
- SPACIOUS FIRST FLOOR APARTMENT
- TWO DOUBLE BEDROOMS
- MASTER BEDROOM WITH EN-SUITE
- MODERN KITCHEN + BATHROOMS
- DOUBLE GLAZING + GAS CENTRAL HEATING
- DESIGNATED PARKING SPACE
- CLOSE PROXIMITY TO THE STRAY IN HARROGATE
- AVAILABLE 16th NOVEMBER !!!
Full Description
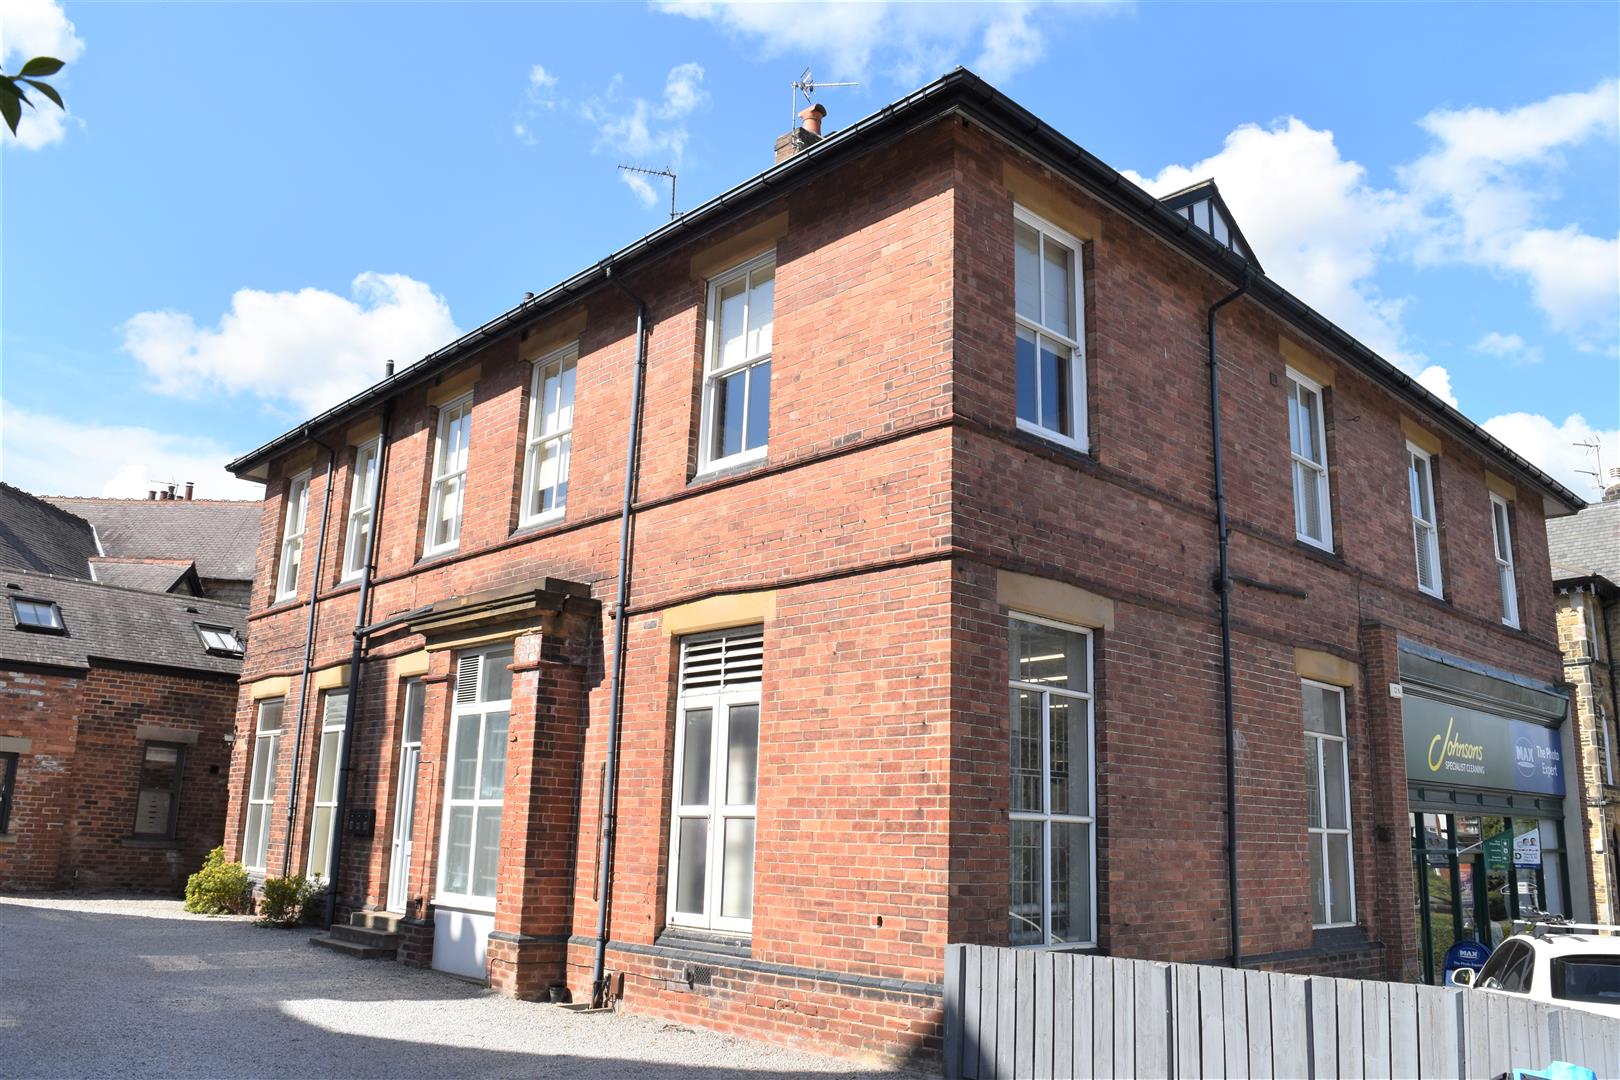
A modern and well presented two bedroom first floor apartment on Leeds Road in close proximity to the Stray and a short walk into Harrogate town centre. The property has been finished to a high standard throughout and the spacious accommodation comprises: Entrance hall, lounge, modern kitchen dining room, master bedroom with ensuite shower room. A further double bedroom and bathroom. Externally: Designated parking space. AVAILABLE 16th NOVEMBER !!!
COMMUNAL ENTRANCE
Stairs leading too first floor.
FRONT DOOR
Door leading into;
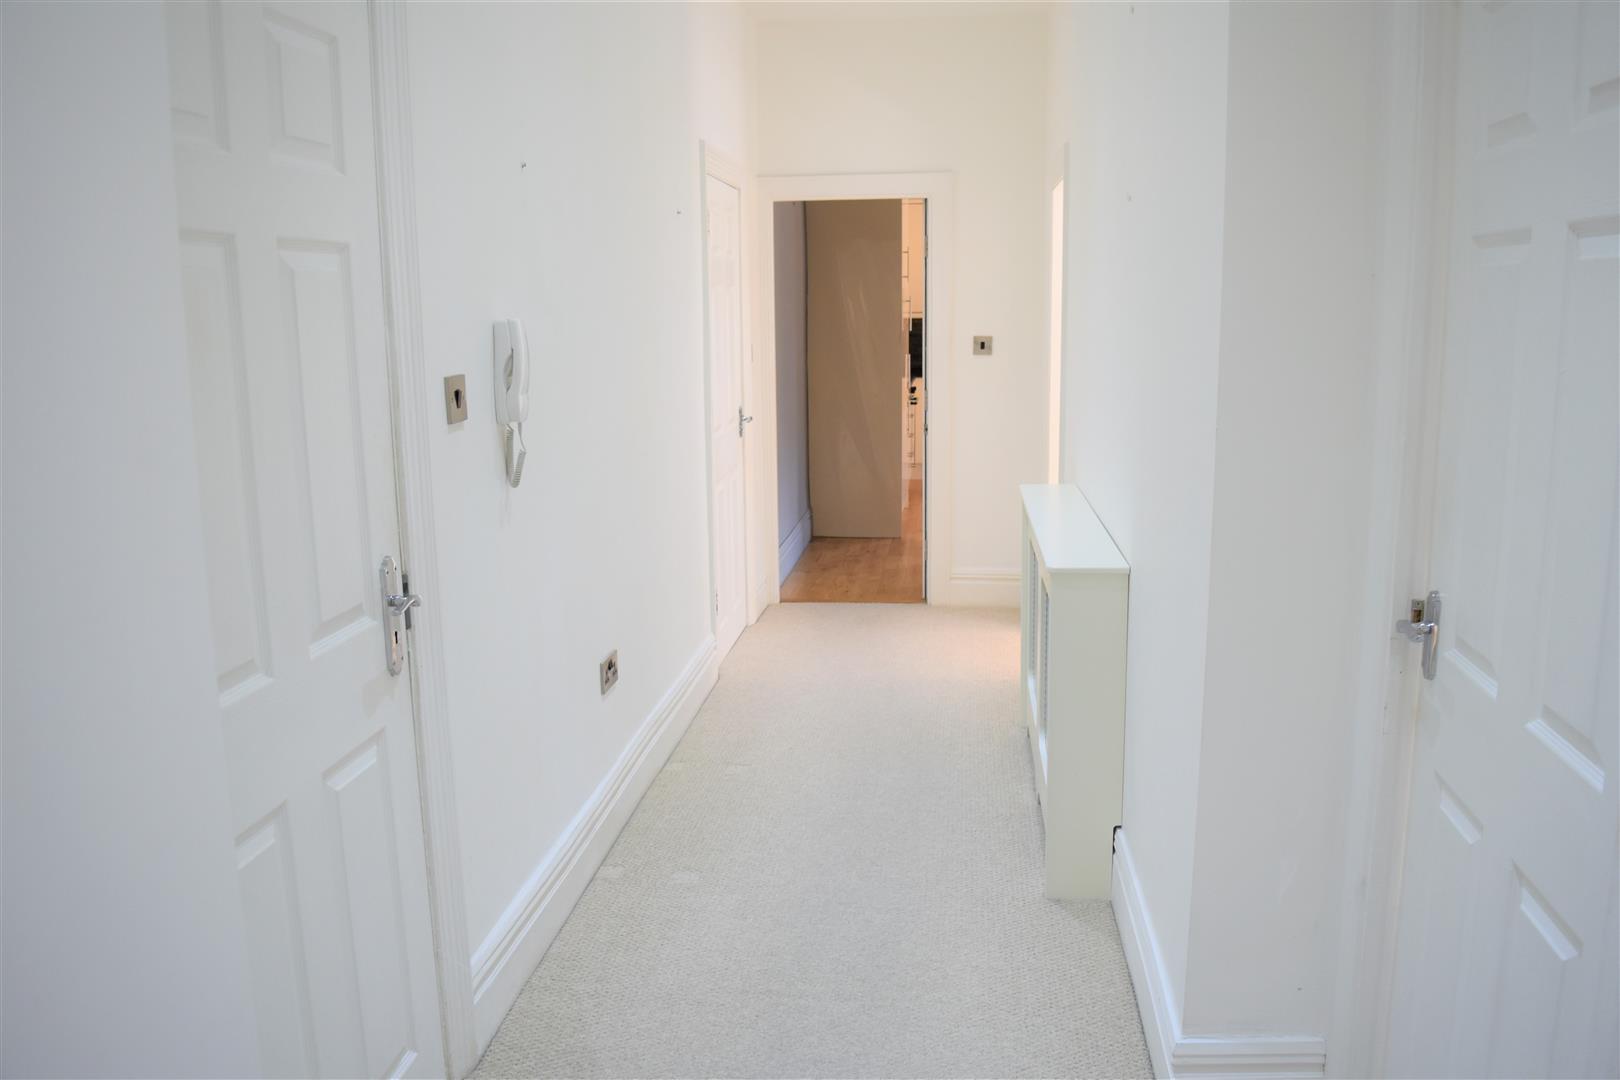
ENTRANCE HALL (6.53m x 1.35m (21'5" x 4'5"))
Spacious entrance hall. security entry phone, inset ceiling spot lights, radiator with cover.
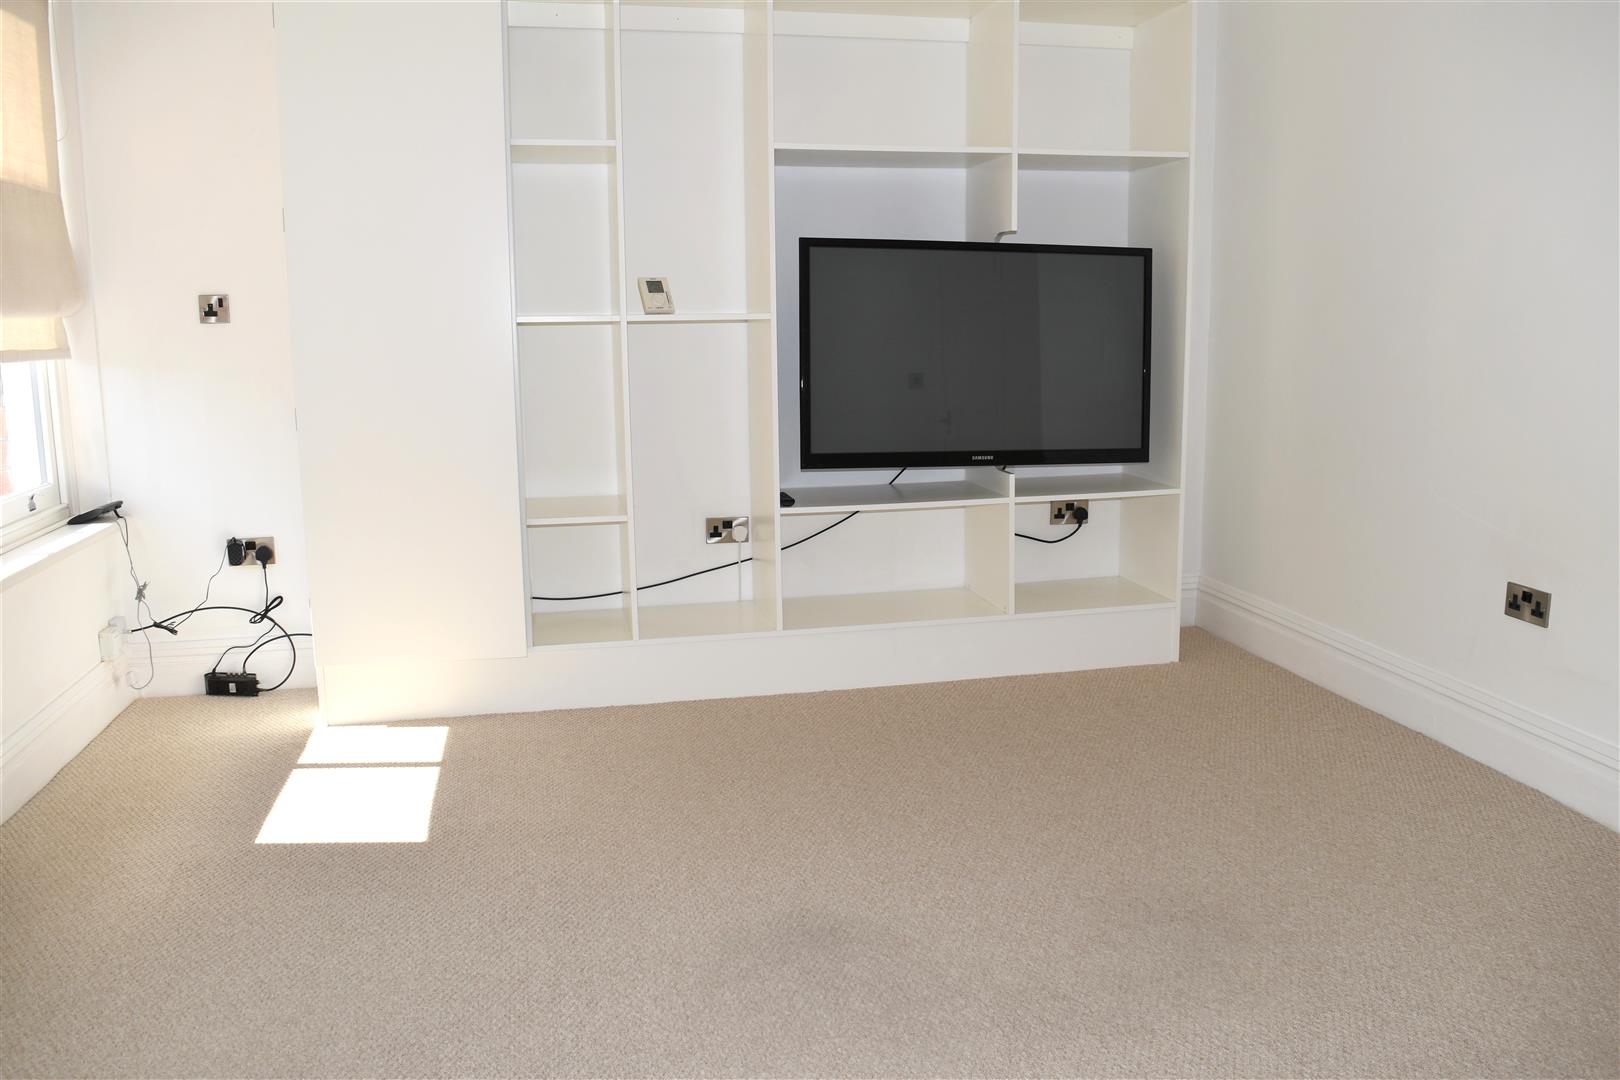
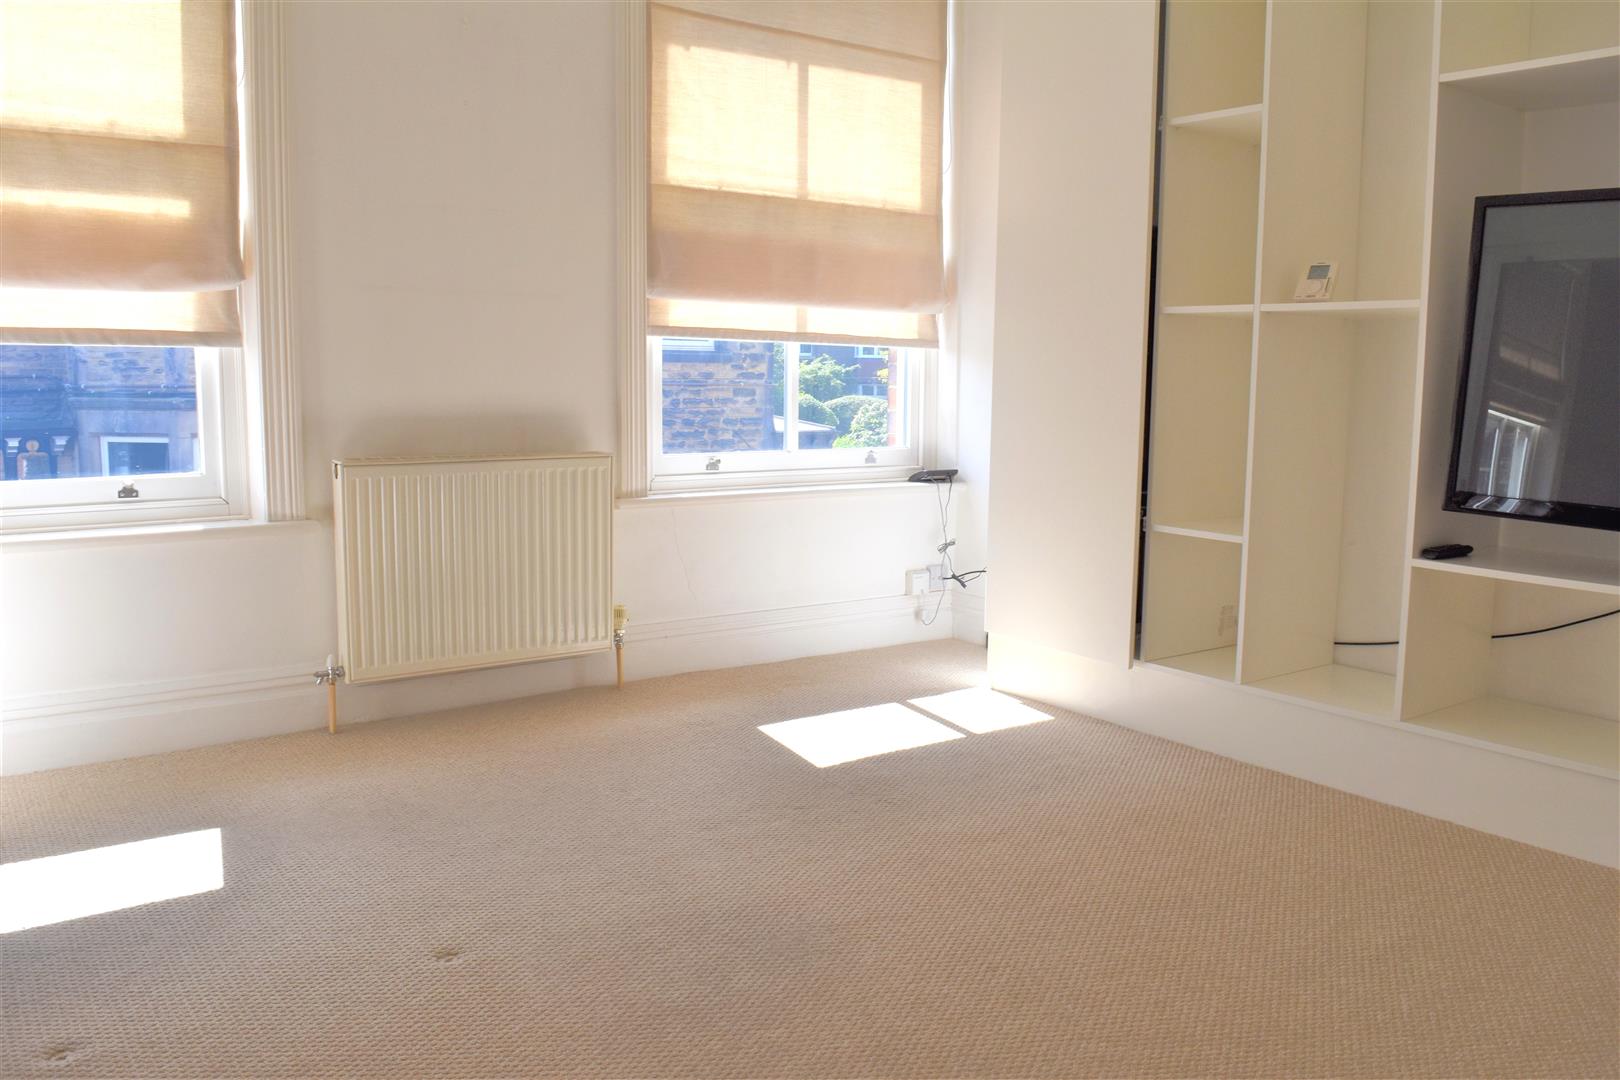
LOUNGE (3.76m x 3.84m (12'4" x 12'7"))
Double glazed wood framed windows to side aspect x two, double radiator, inset ceiling spot lights, tv and phone point, storage shelves and cupboard housing tv and central heating boiler.
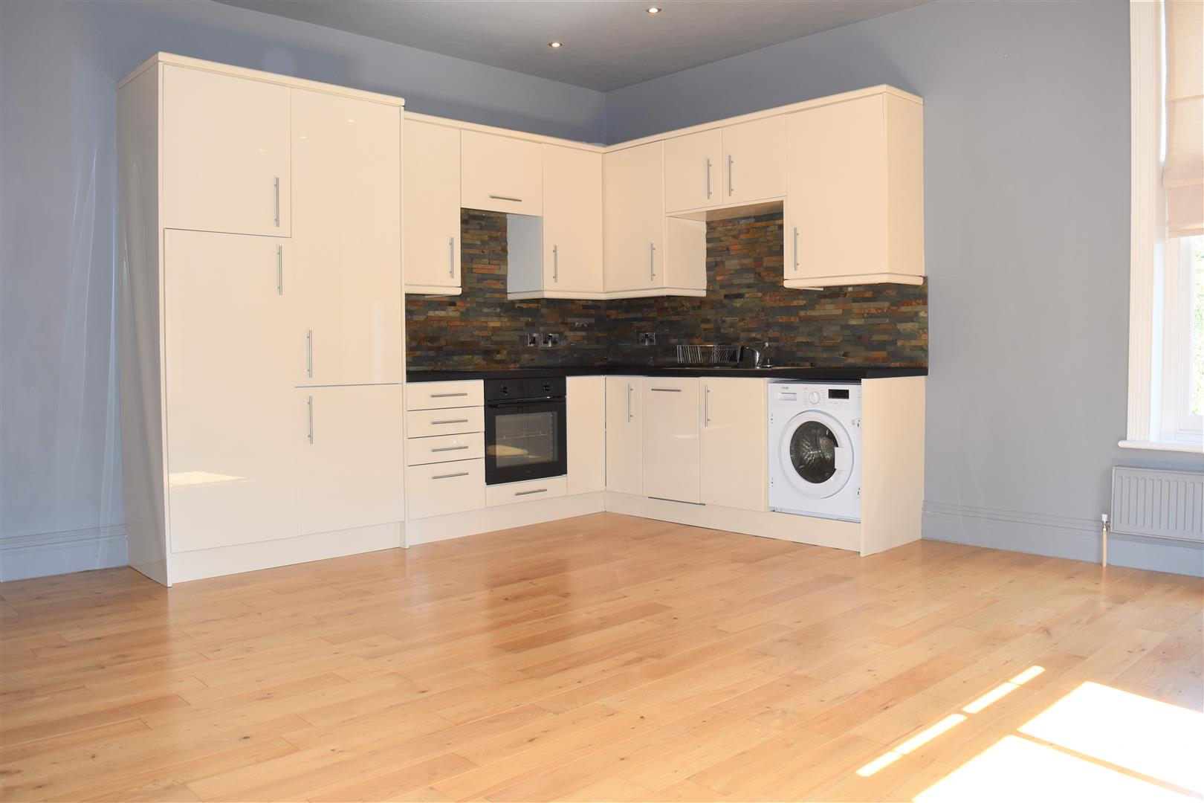
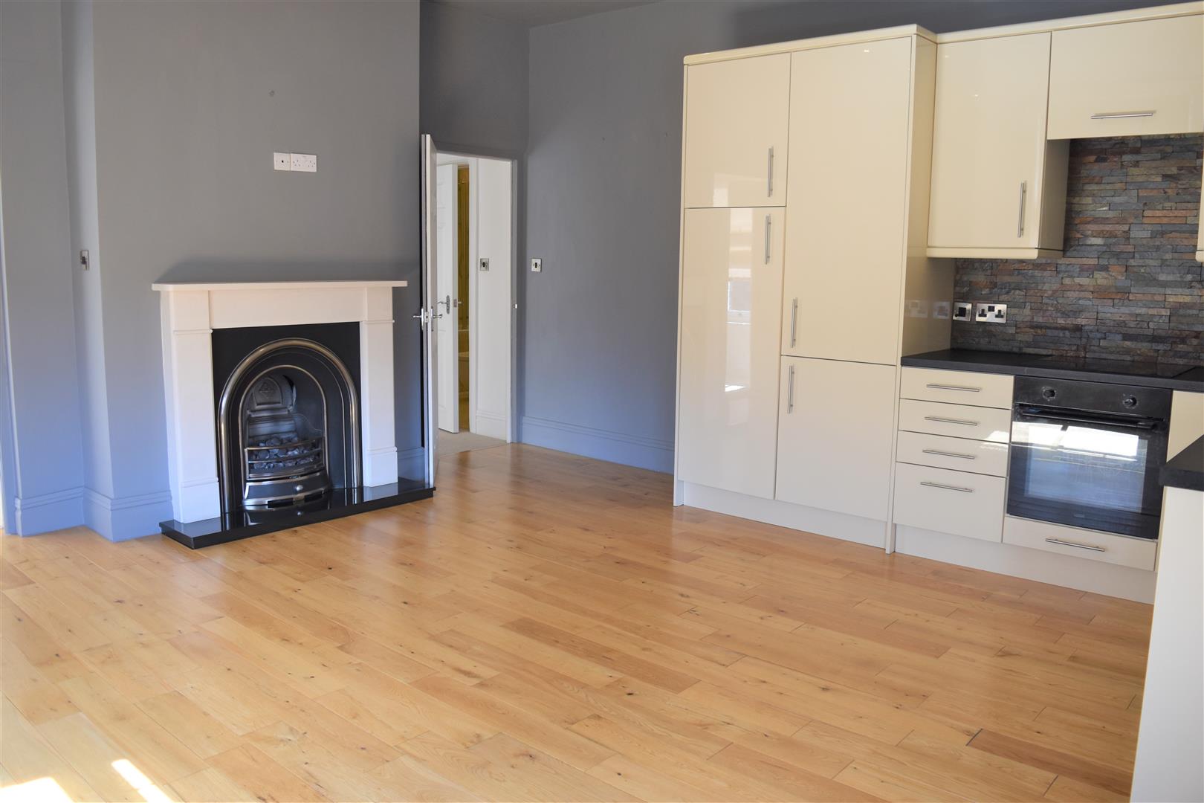
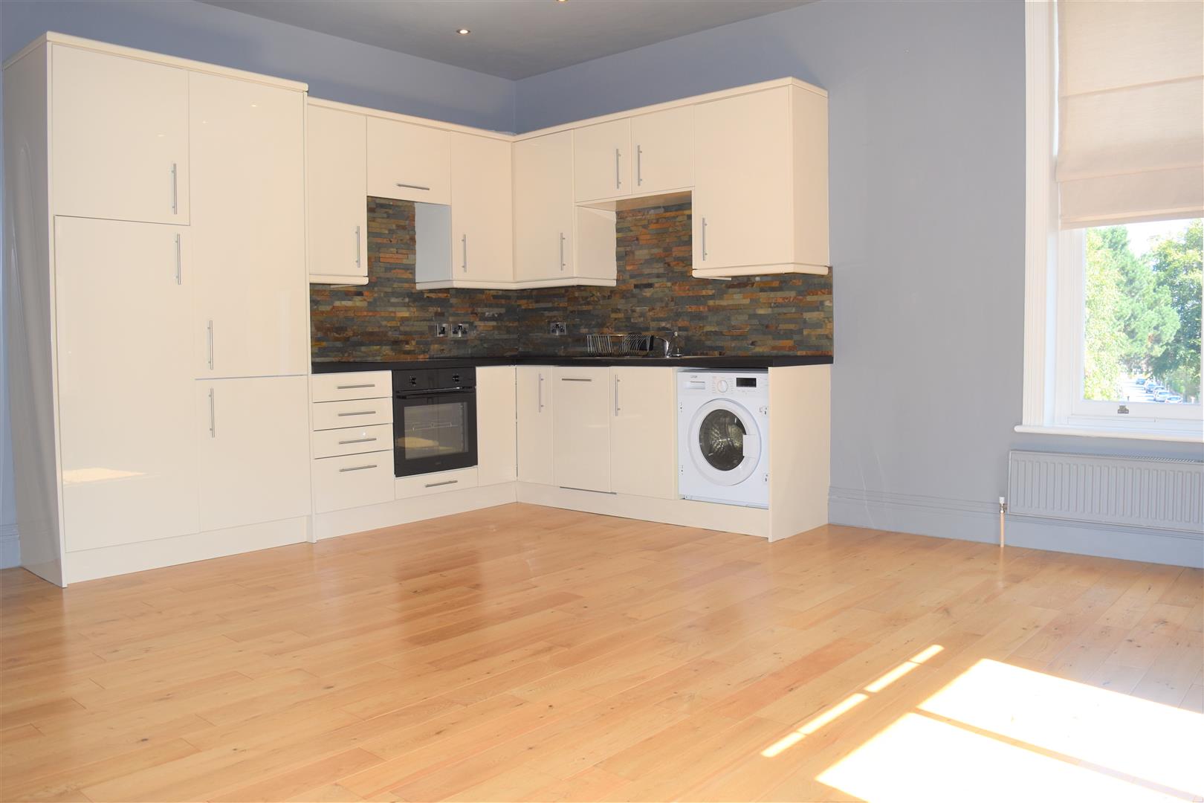
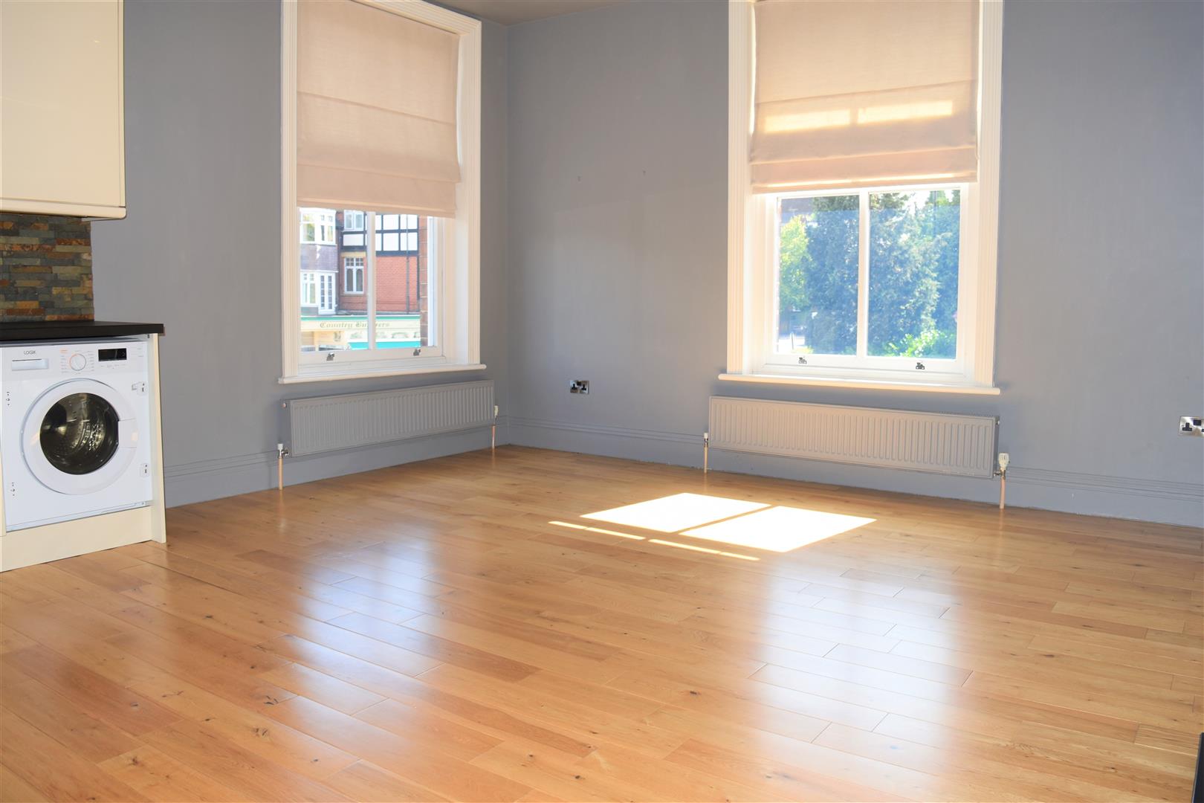
KITCHEN DINING ROOM (5.00m x 5.26m (16'5" x 17'3"))
Range of modern wall and base units with roll top work surface over, stainless steel sink unit housing bowl, drainer and swivel mixer tap, integrated four ring electric hob and oven with extractor hood over, integrated fridge/freezer, integrated dishwasher and washing machine, inset ceiling spot lights, double radiator, solid wood floor, feature fire place housing gas fire, double glazed wood framed window to side and front aspects.
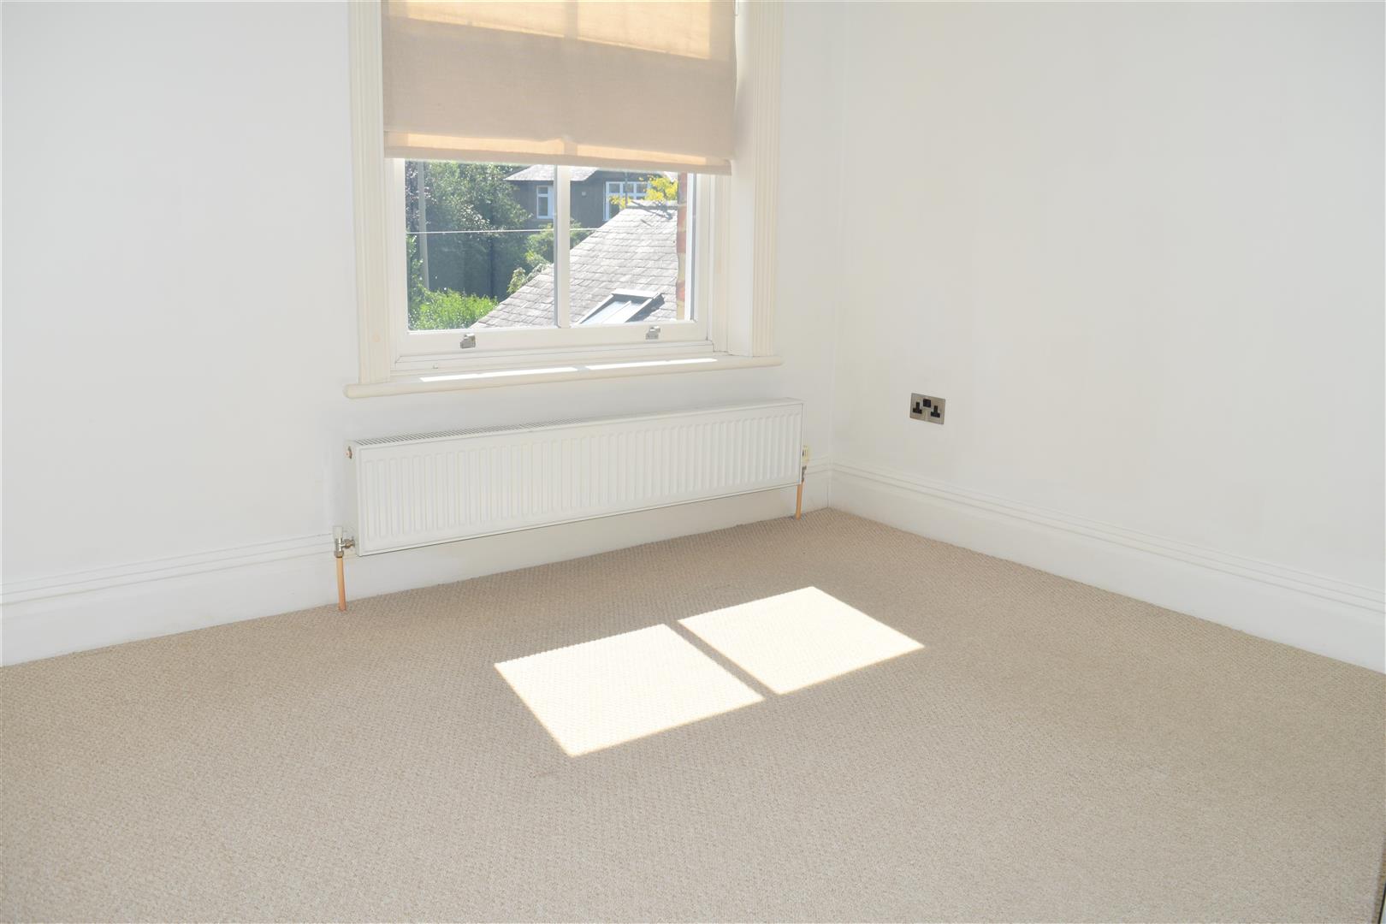
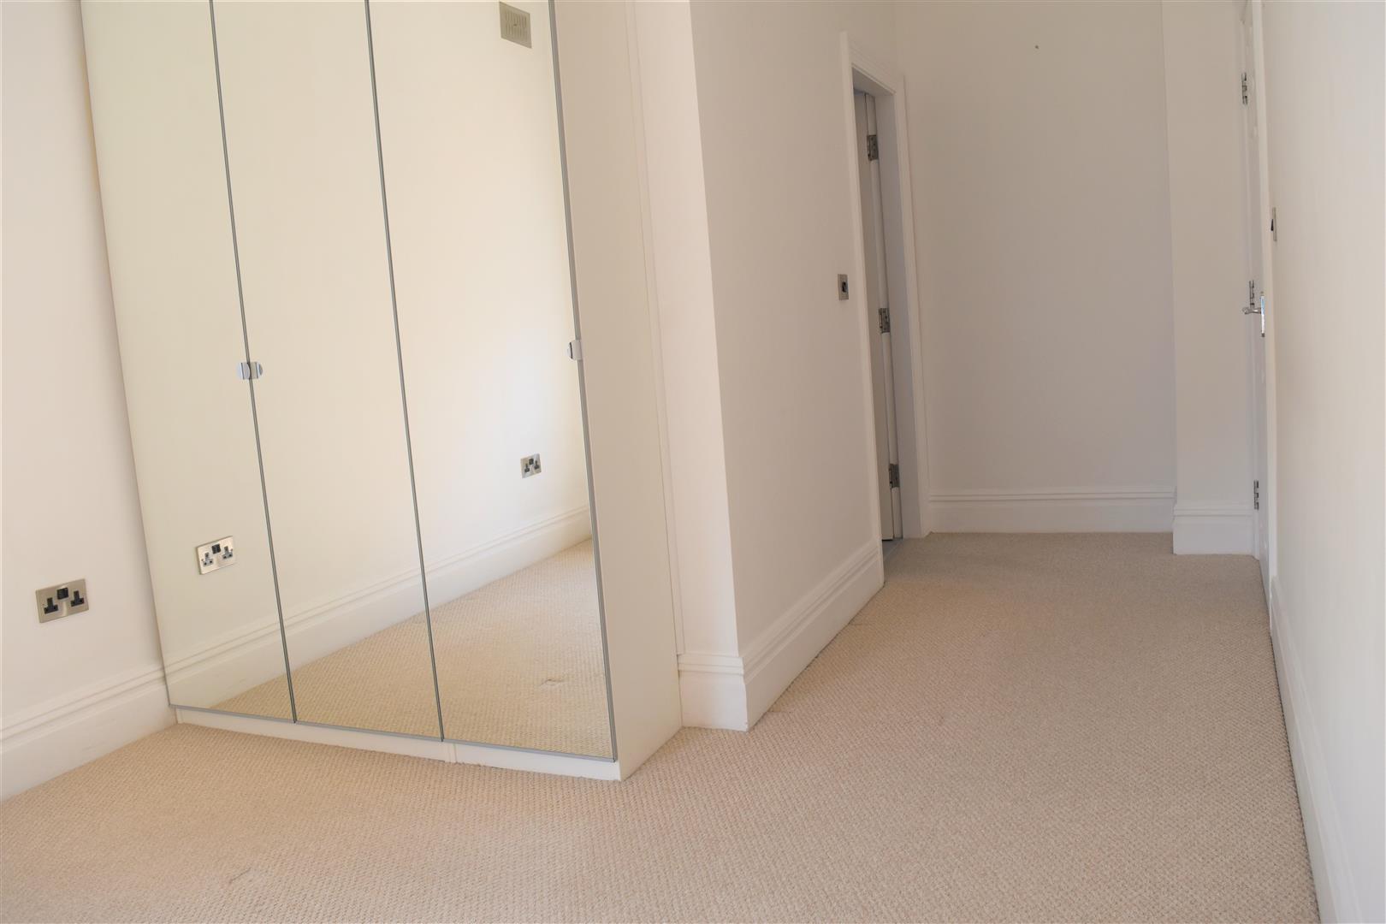
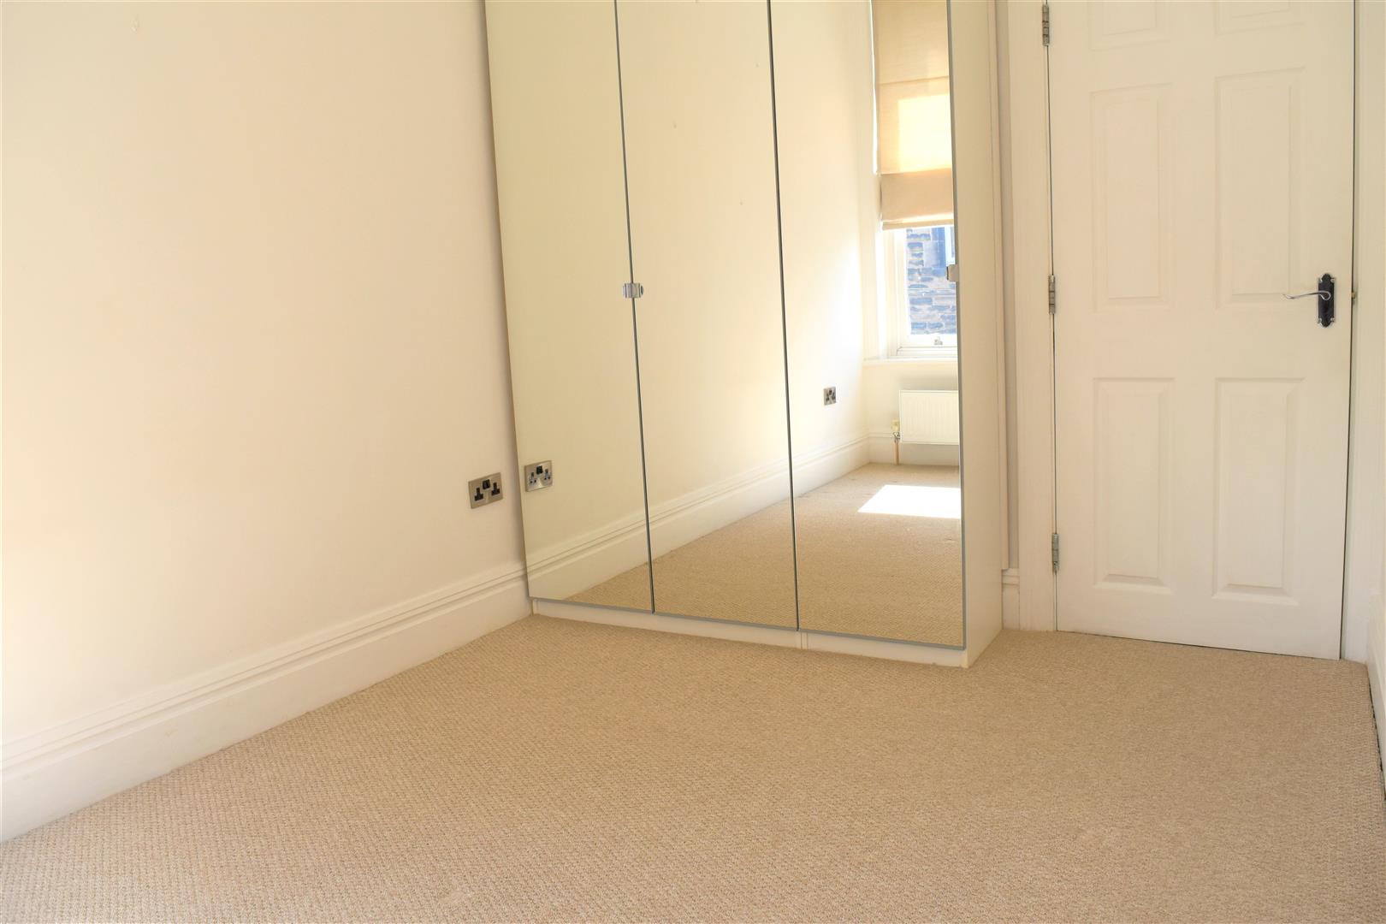
BEDROOM ONE (2.97m x 3.53m (9'9" x 11'7"))
Wood framed double glazed window to side aspect, double radiator, built in wardrobes, inset ceiling spot lights.
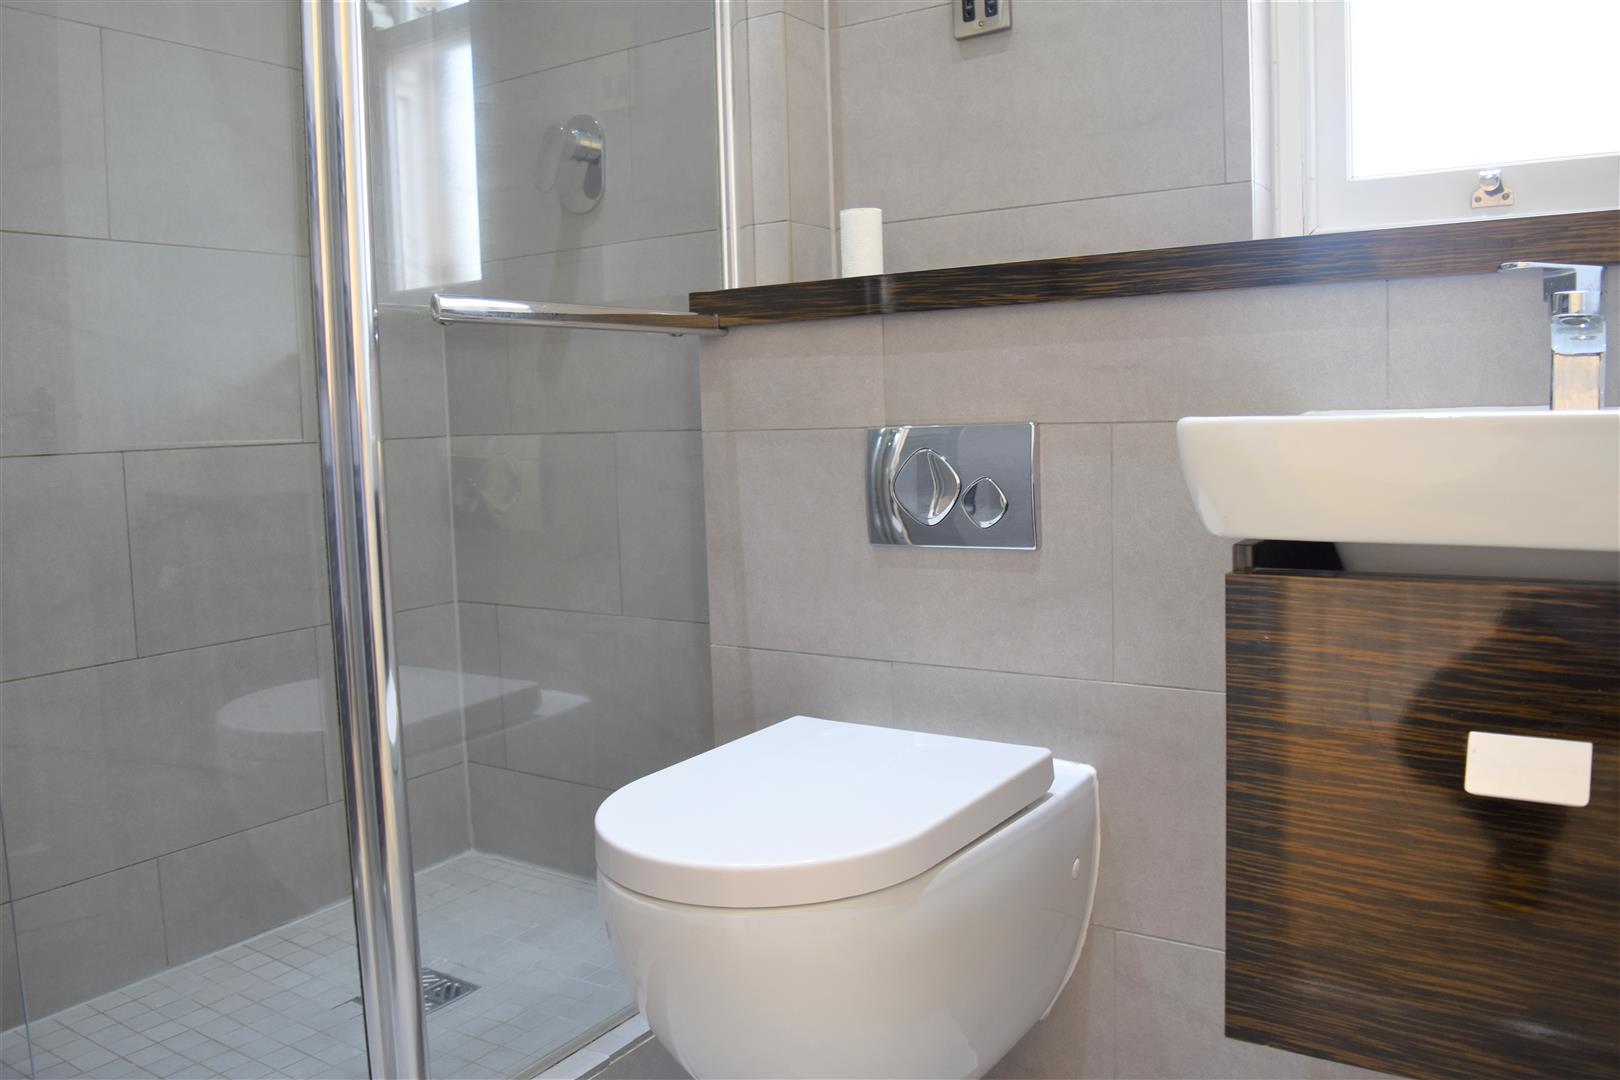
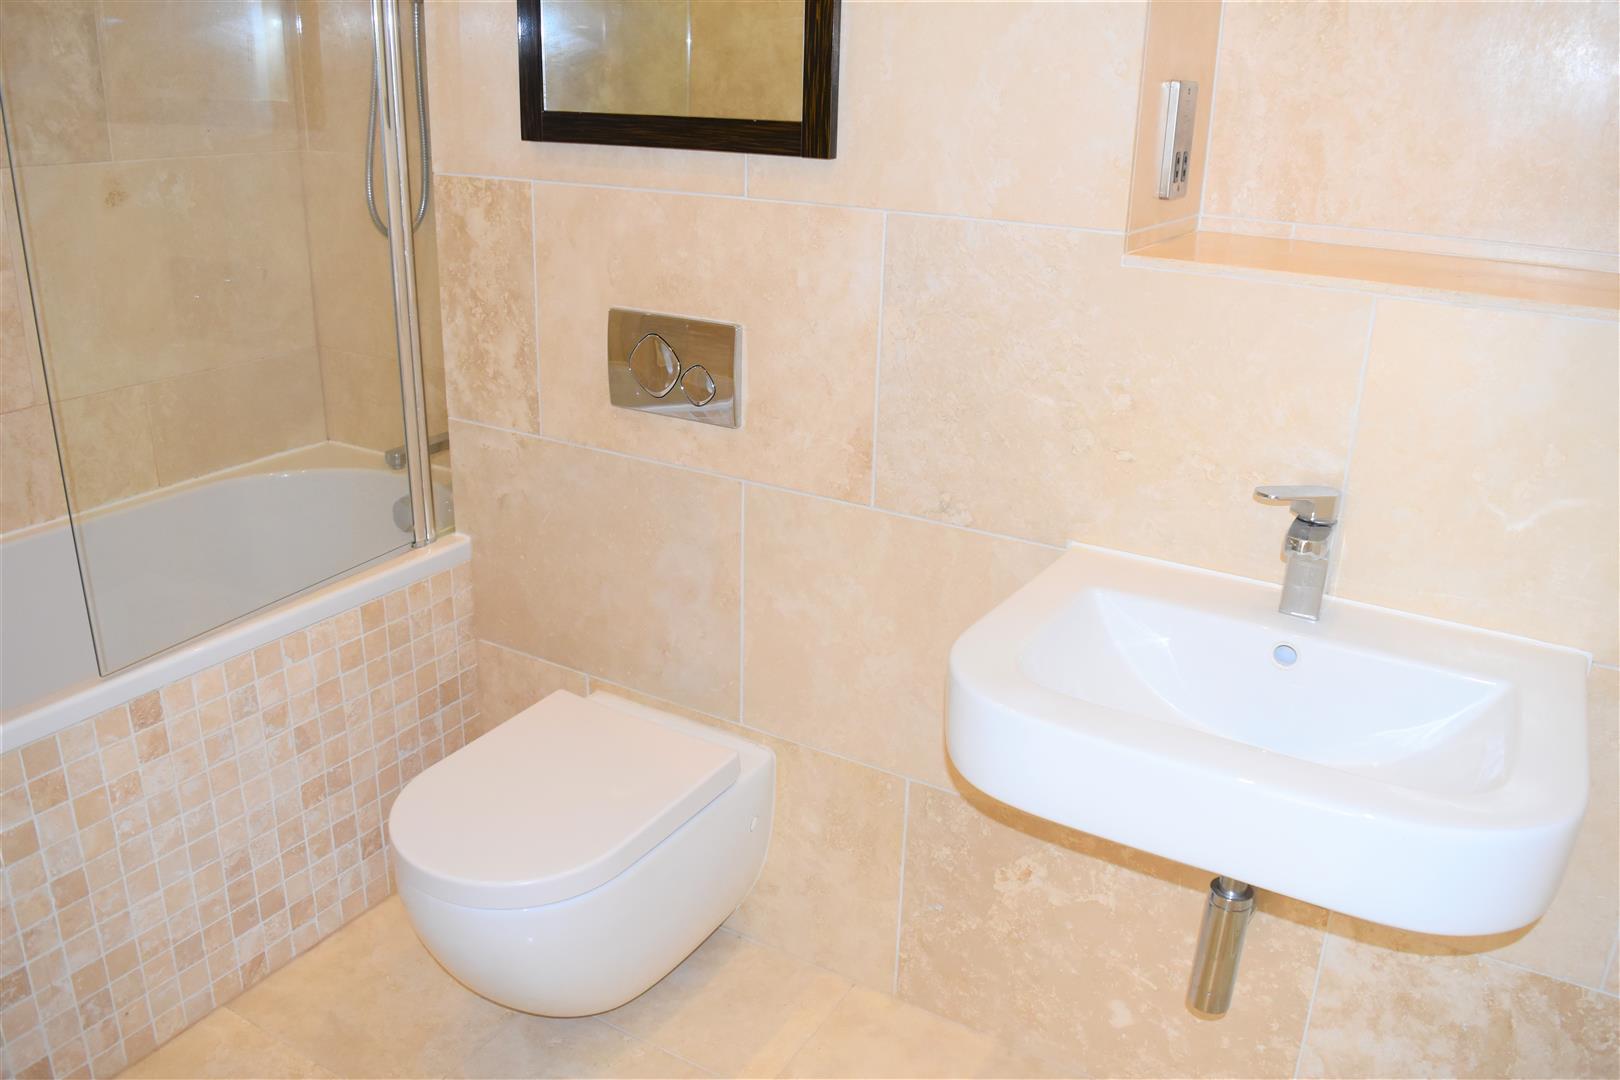
ENSUITE SHOWER ROOM
Modern shower room comprising; Double shower cubicle, wall hung W.C. with hidden cistern, vanity unit housing basin and mixer tap, wood framed double glazed window.
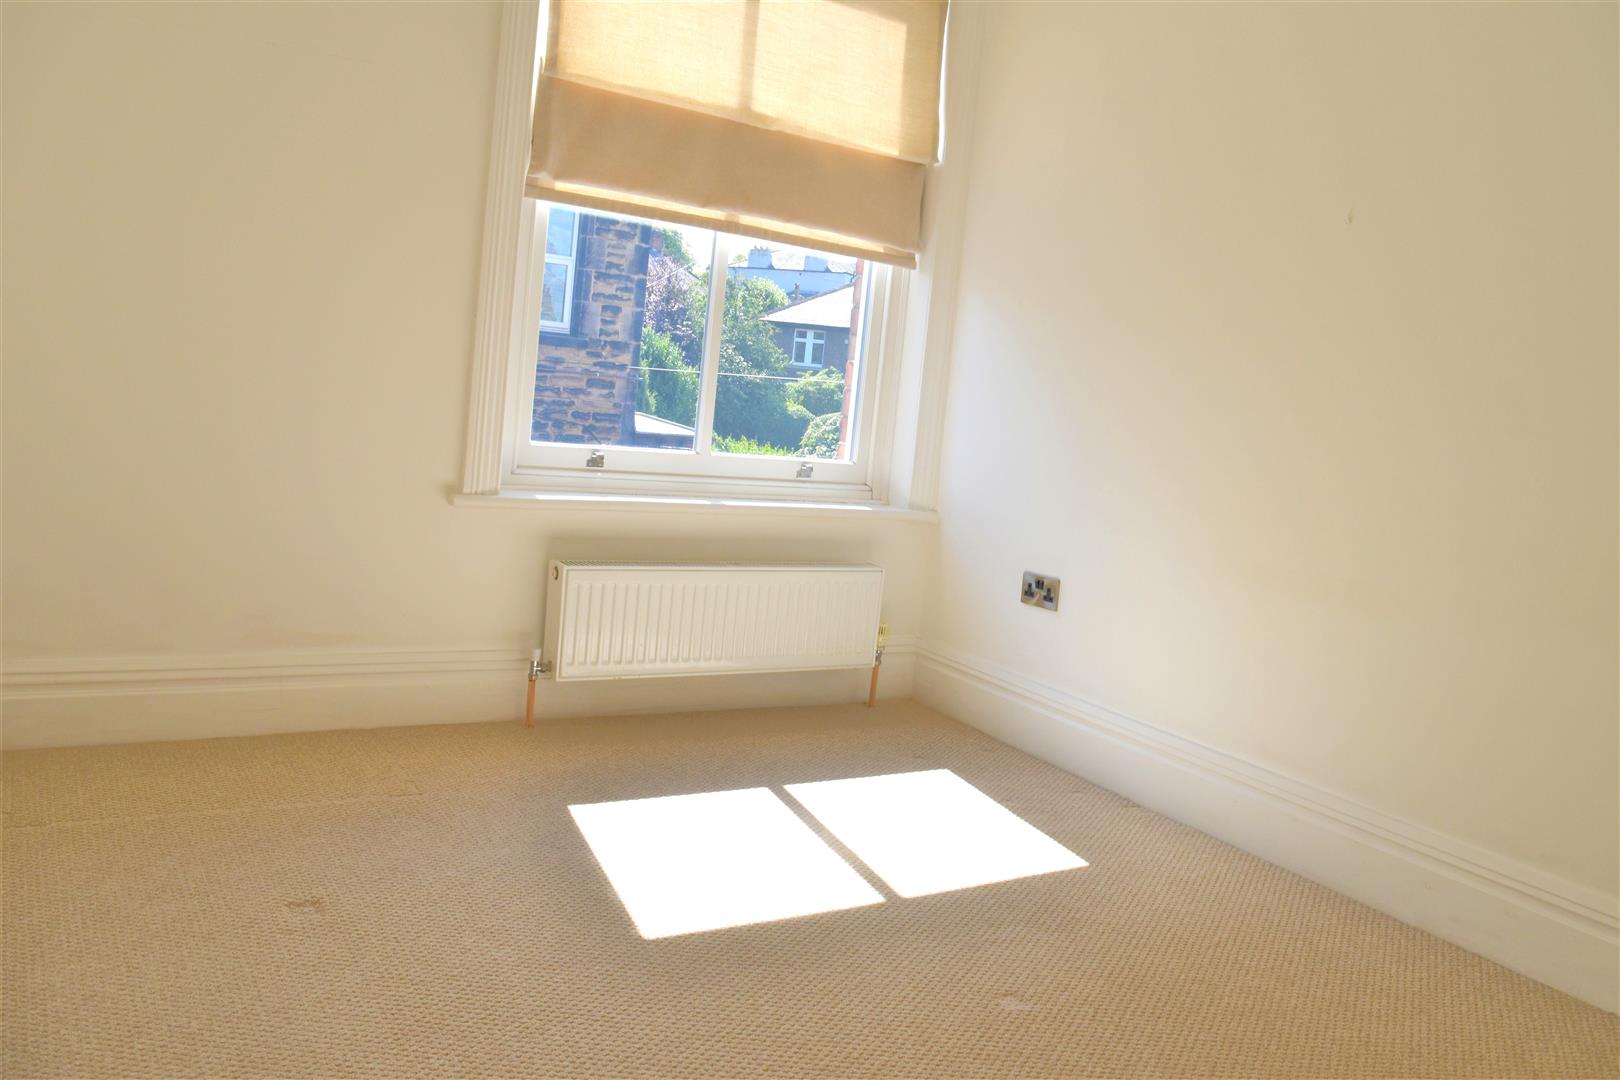
BEDROOM TWO (3.53m x 2.54m (11'7" x 8'4"))
Wood framed double glazed window to side aspect, double radiator, built in wardrobes, inset ceiling spot lights.
BATHROOM (2.51m x 1.65m (8'3" x 5'5"))
White suite comprising: Panelled bath with overhead mains shower, low level W.C., wall hung basin and mixer tap.
EXTERNALLY
DESIGNATED PARKING
Designated parking space.
AGENTS NOTES
All Bonds/deposits are held with the DPS
We are a member of the property ombudsman and the Client Money Protection (CMP)
Tenants holding deposit is a weeks rent.
Viewing
Please contact us on 01765 604343 if you wish to arrange a viewing appointment for this property, or require further information.
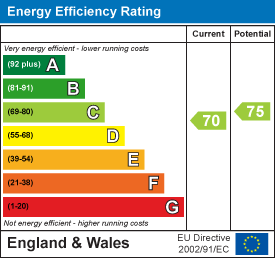
Energy Performance Certificate
Click here to view the Energy Efficiency Rating and Environmental Impact Rating for this property.
Disclaimer
Sherringtons Estate Agents endeavour to maintain accurate depictions of properties in Virtual Tours, Floor Plans and descriptions, however, these are intended only as a guide and purchasers must satisfy themselves by personal inspection.
COMMUNAL ENTRANCE
Stairs leading too first floor.
FRONT DOOR
Door leading into;
ENTRANCE HALL (6.53m x 1.35m (21'5" x 4'5"))
Spacious entrance hall. security entry phone, inset ceiling spot lights, radiator with cover.
LOUNGE (3.76m x 3.84m (12'4" x 12'7"))
Double glazed wood framed windows to side aspect x two, double radiator, inset ceiling spot lights, tv and phone point, storage shelves and cupboard housing tv and central heating boiler.
KITCHEN DINING ROOM (5.00m x 5.26m (16'5" x 17'3"))
Range of modern wall and base units with roll top work surface over, stainless steel sink unit housing bowl, drainer and swivel mixer tap, integrated four ring electric hob and oven with extractor hood over, integrated fridge/freezer, integrated dishwasher and washing machine, inset ceiling spot lights, double radiator, solid wood floor, feature fire place housing gas fire, double glazed wood framed window to side and front aspects.
BEDROOM ONE (2.97m x 3.53m (9'9" x 11'7"))
Wood framed double glazed window to side aspect, double radiator, built in wardrobes, inset ceiling spot lights.
ENSUITE SHOWER ROOM
Modern shower room comprising; Double shower cubicle, wall hung W.C. with hidden cistern, vanity unit housing basin and mixer tap, wood framed double glazed window.
BEDROOM TWO (3.53m x 2.54m (11'7" x 8'4"))
Wood framed double glazed window to side aspect, double radiator, built in wardrobes, inset ceiling spot lights.
BATHROOM (2.51m x 1.65m (8'3" x 5'5"))
White suite comprising: Panelled bath with overhead mains shower, low level W.C., wall hung basin and mixer tap.
EXTERNALLY
DESIGNATED PARKING
Designated parking space.
AGENTS NOTES
All Bonds/deposits are held with the DPS
We are a member of the property ombudsman and the Client Money Protection (CMP)
Tenants holding deposit is a weeks rent.
Viewing
Please contact us on 01765 604343 if you wish to arrange a viewing appointment for this property, or require further information.
Energy Performance Certificate
Click here to view the Energy Efficiency Rating and Environmental Impact Rating for this property.
Disclaimer
Sherringtons Estate Agents endeavour to maintain accurate depictions of properties in Virtual Tours, Floor Plans and descriptions, however, these are intended only as a guide and purchasers must satisfy themselves by personal inspection.