
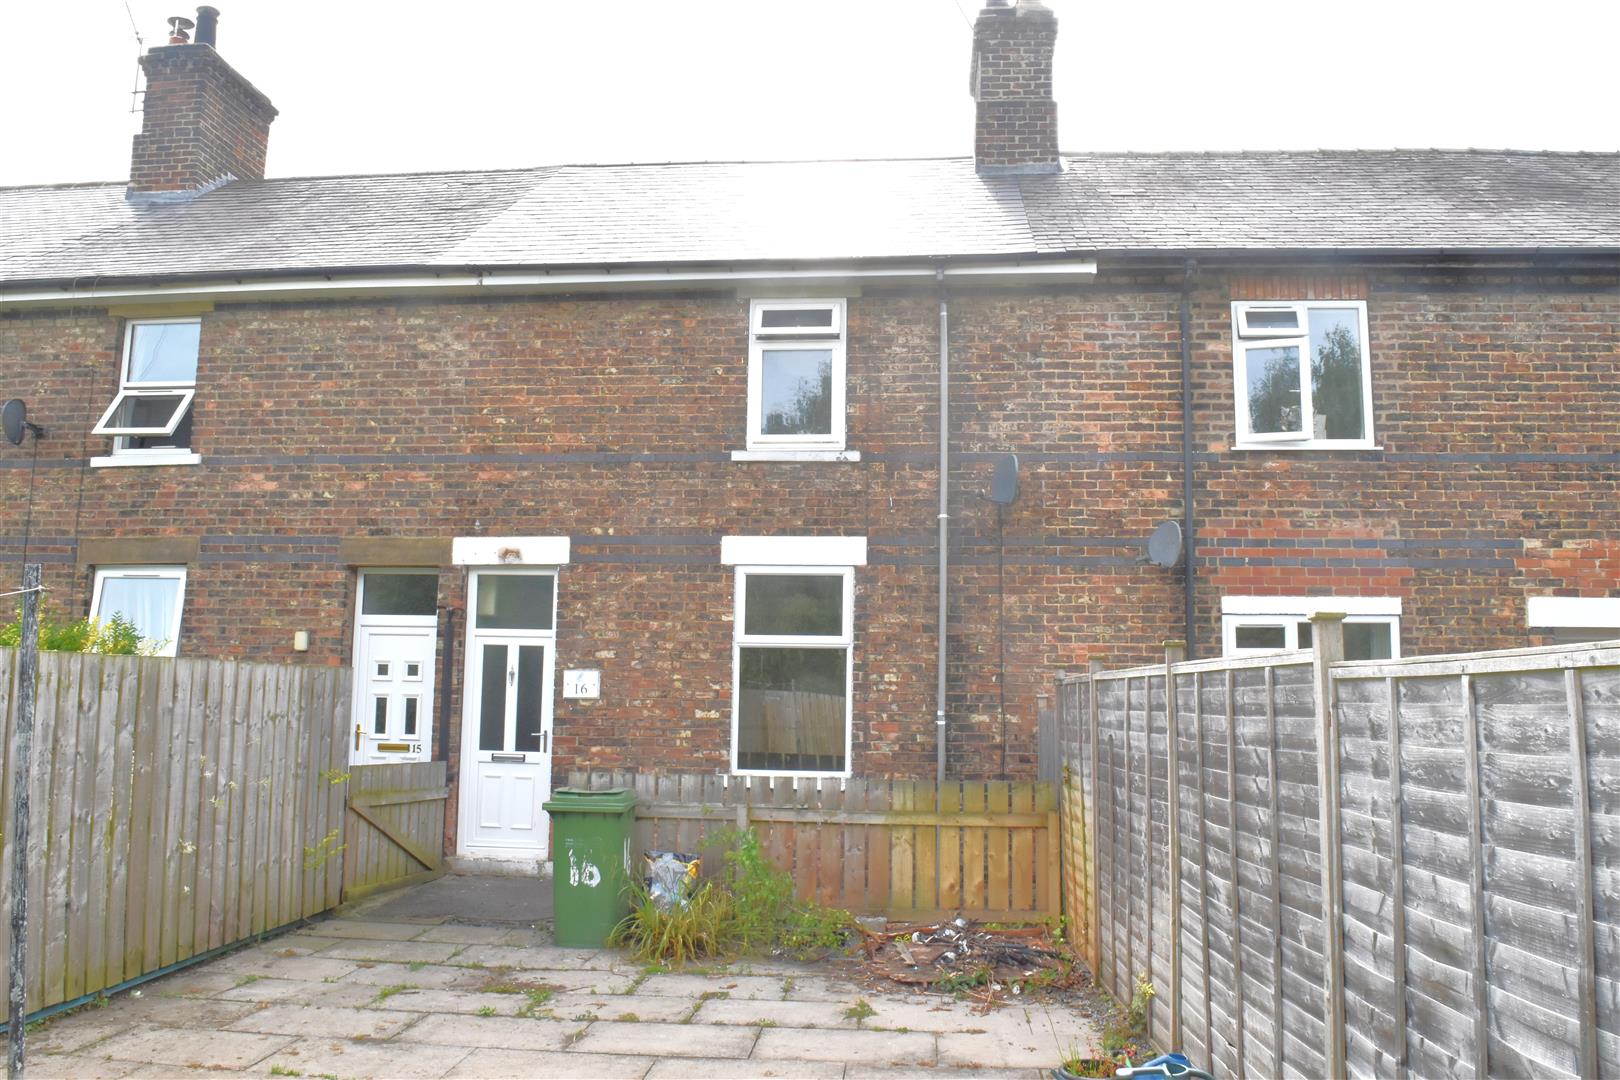
- MID TERRACED PROPERTY
- THREE BEDROOMS
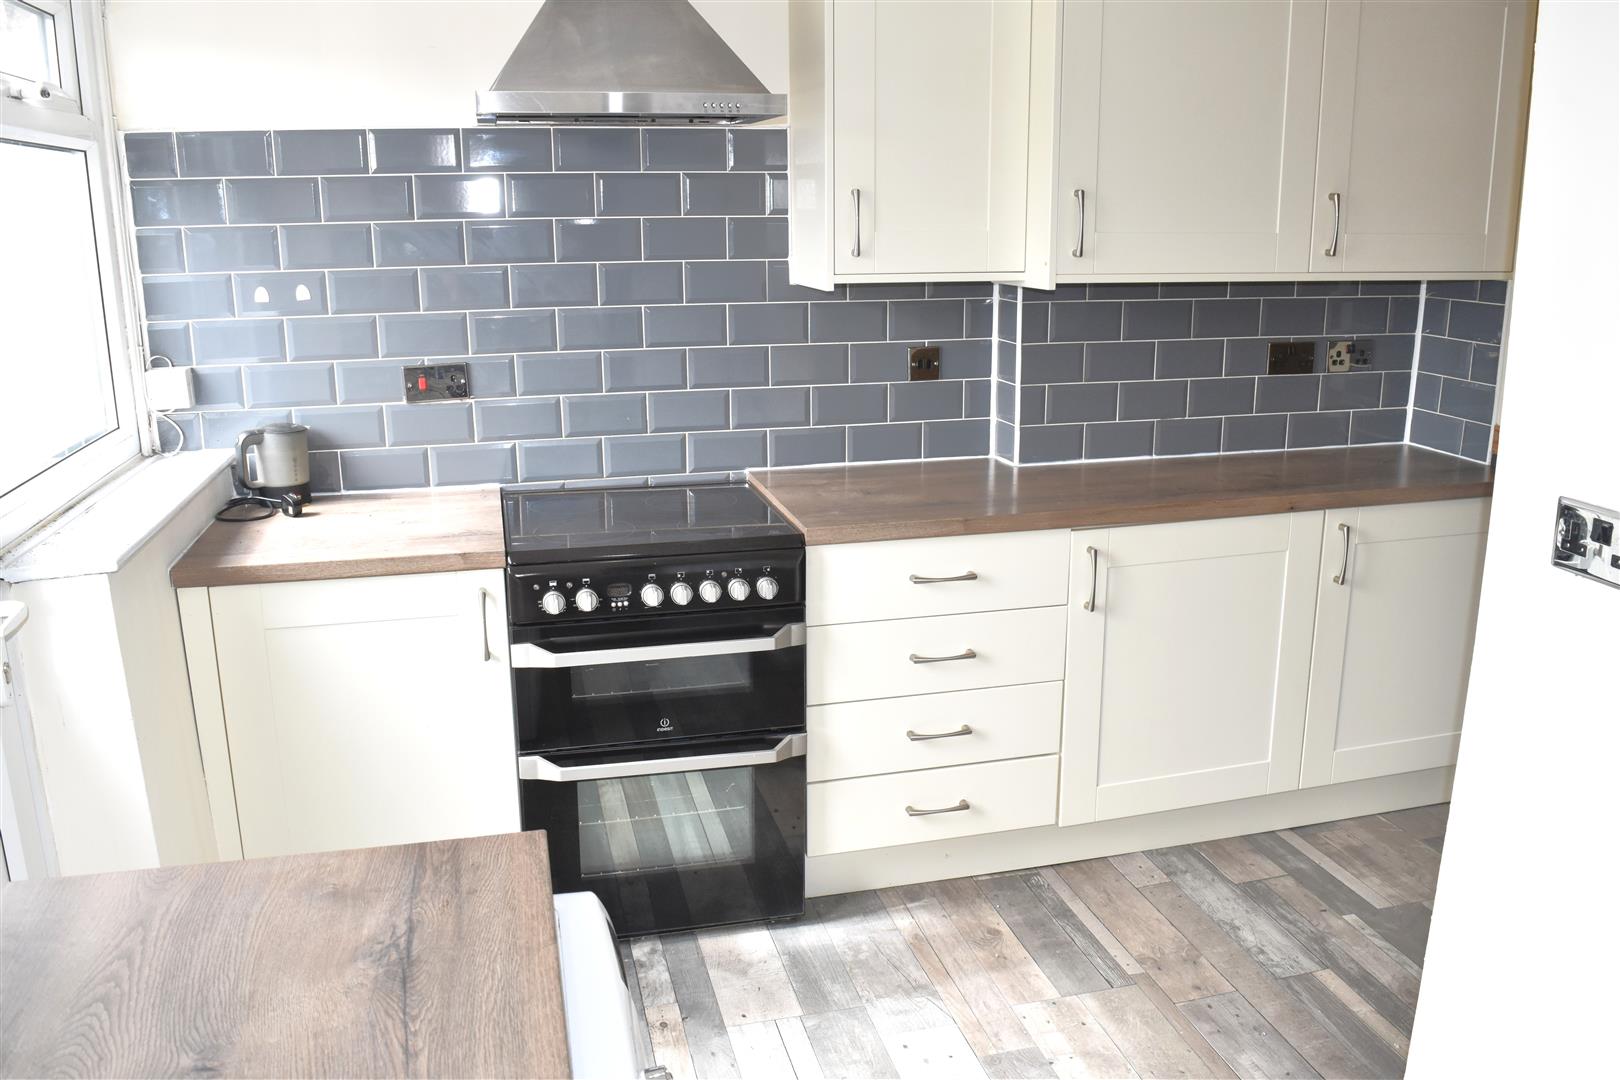
- MODERN KITCHEN + BATHROOM
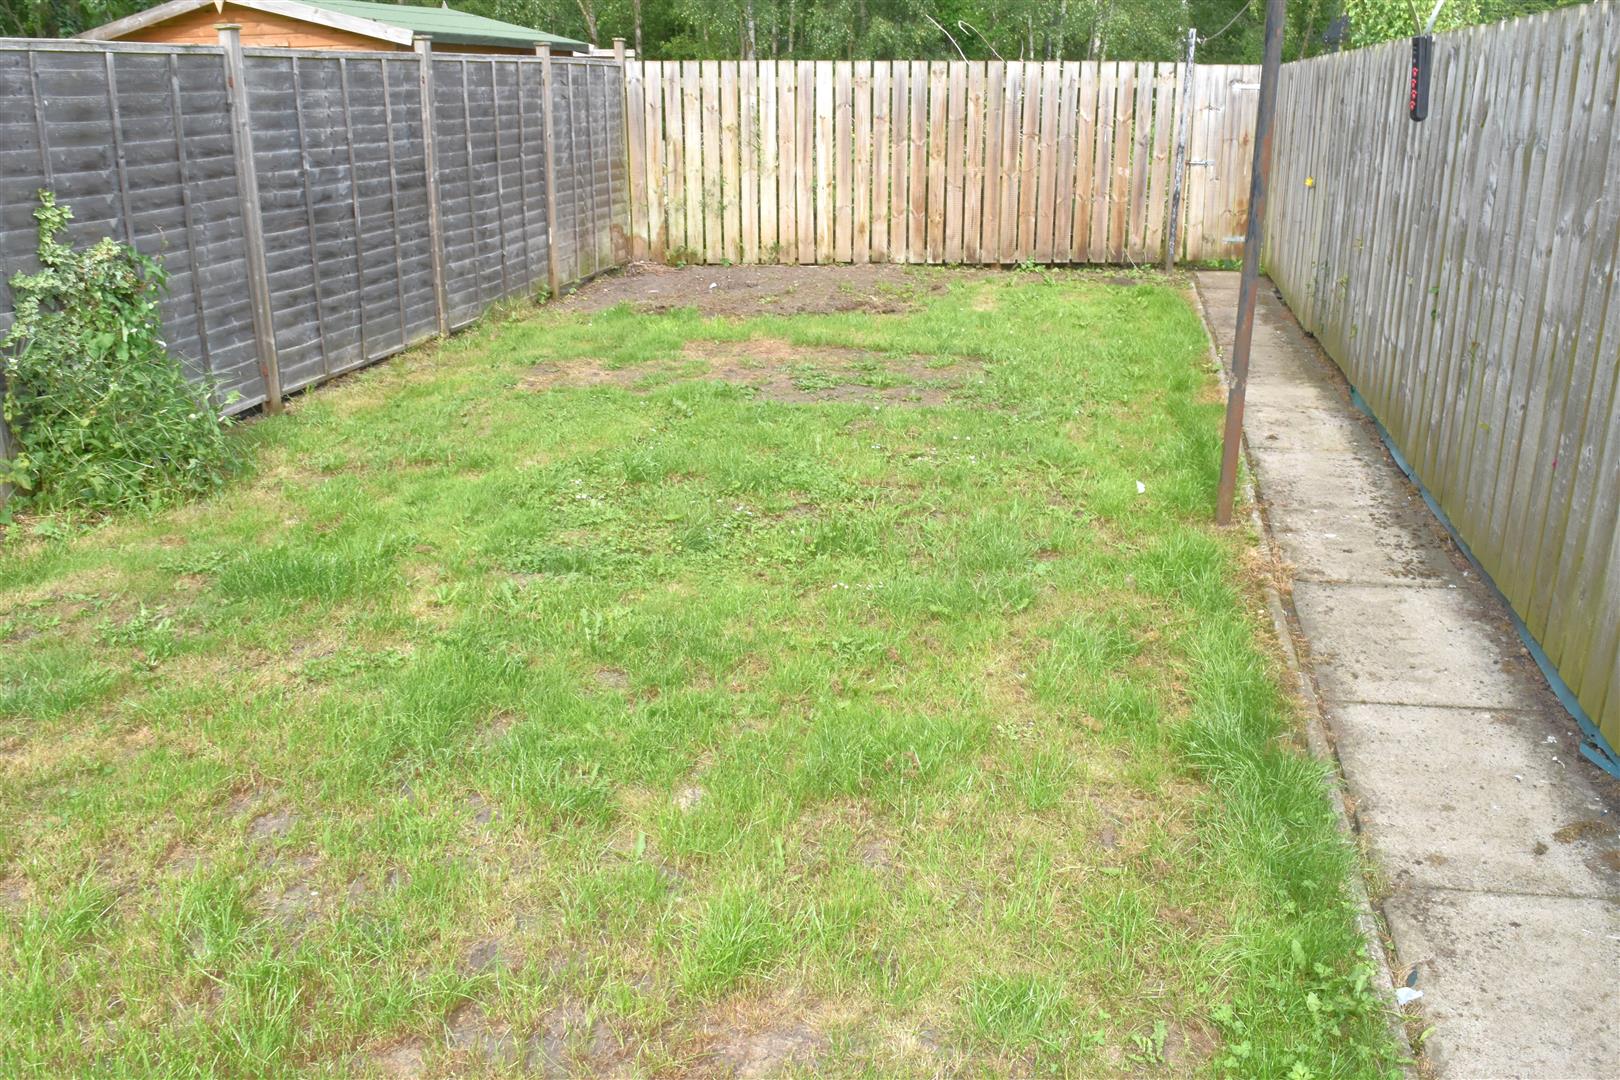
- FRONT + REAR ENCLOSED GARDENS
- GAS CENTRAL HEATING
- DOUBLE GLAZING
- VILLAGE LOCATION
- AVAILABLE NOW !!!
Full Description
A modern and well presented three bedroom mid terraced property set in a popular village location. The property benefits from modern kitchen and bathroom, gas central heating, double glazing and lawned and patio enclosed gardens. Briefly comprises; Front door, entrance hall. lounge, dining room and modern kitchen. Stairs to the first floor: Three bedrooms and modern house bathroom. Externally: To the front is an enclosed lawned and patio garden and to the rear is an enclosed patio garden with an brick built outbuilding, AVAILABLE NOW!!!
FRONT DOOR
Entrance hall, radiator, stairs to first floor.
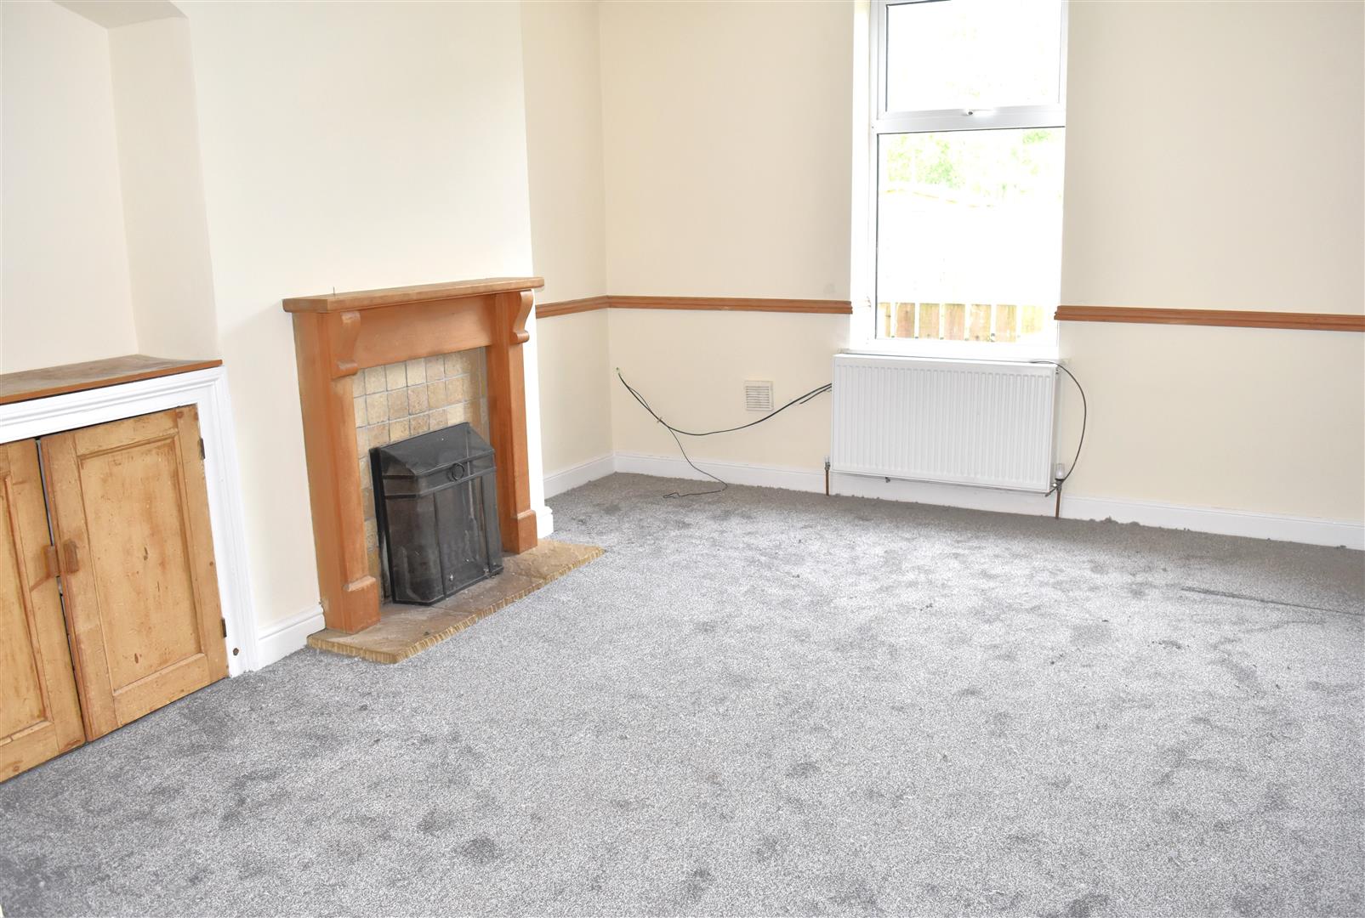
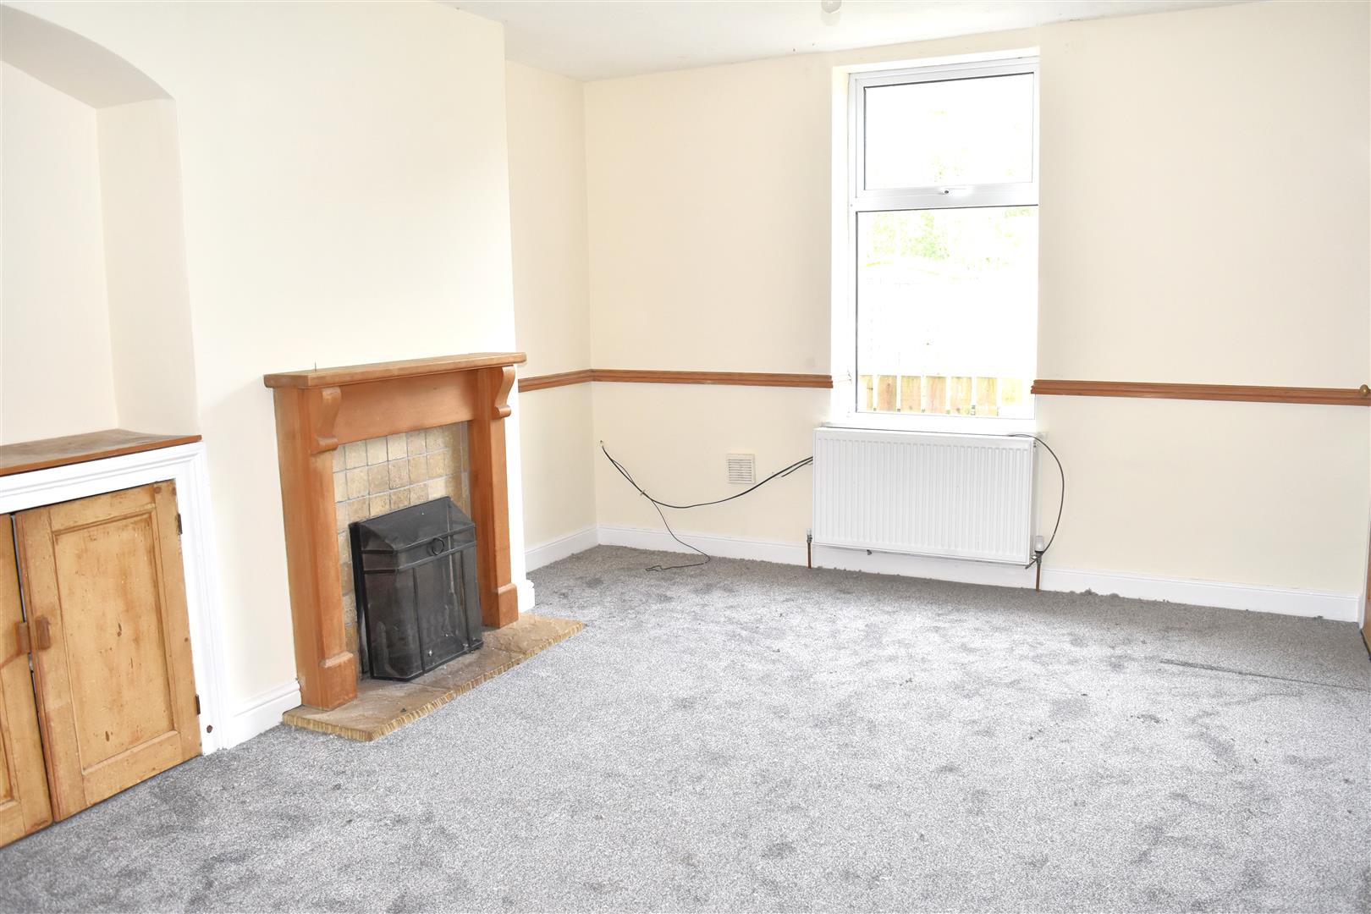
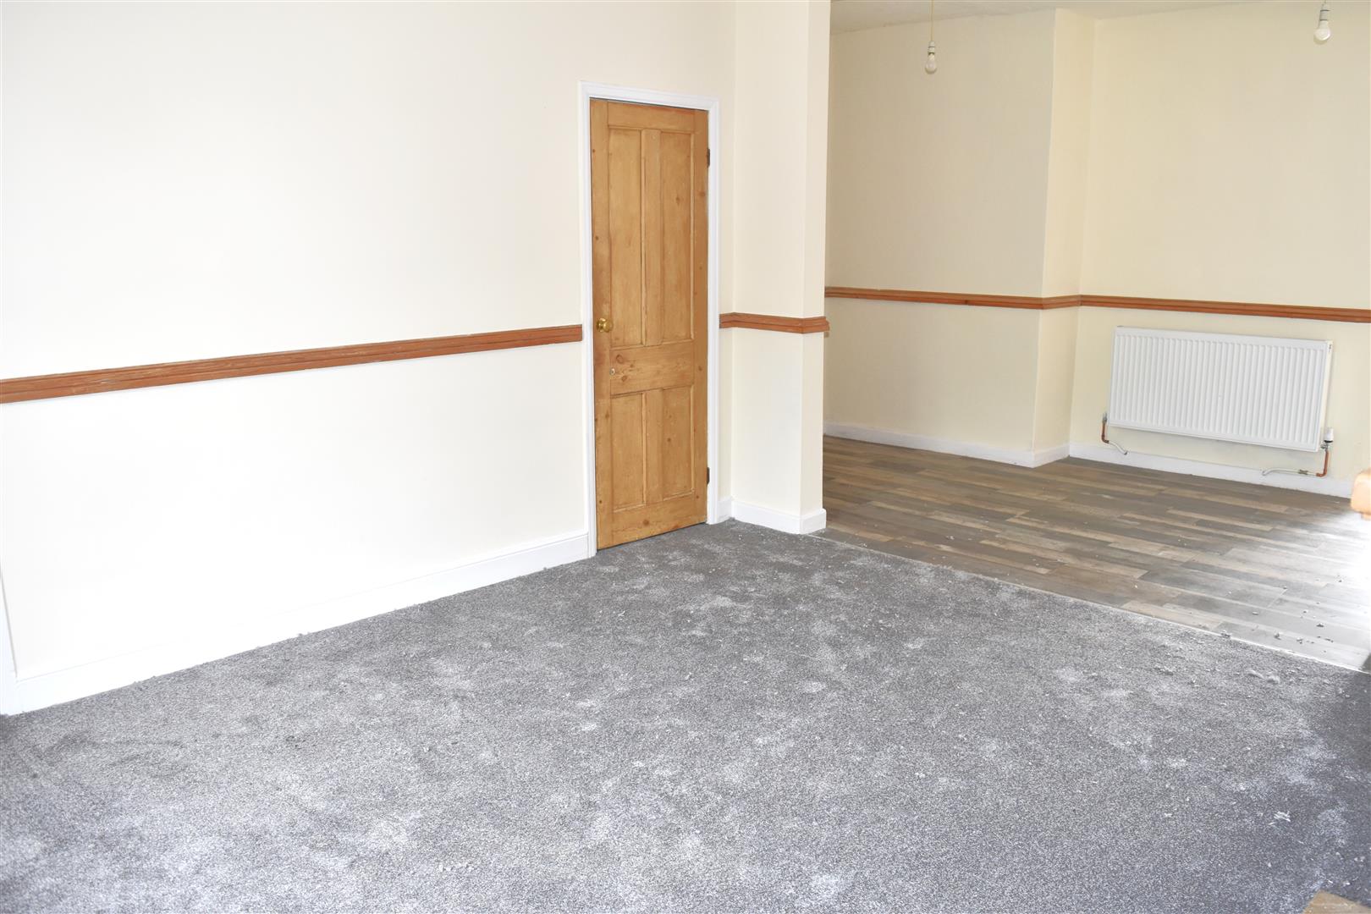
LOUNGE (4.27m x 3.94m (14'0" x 12'11"))
Double glazed window to front aspect. double radiator, feature fire place housing open fire, dado rail, under stairs storage. Open plan to:
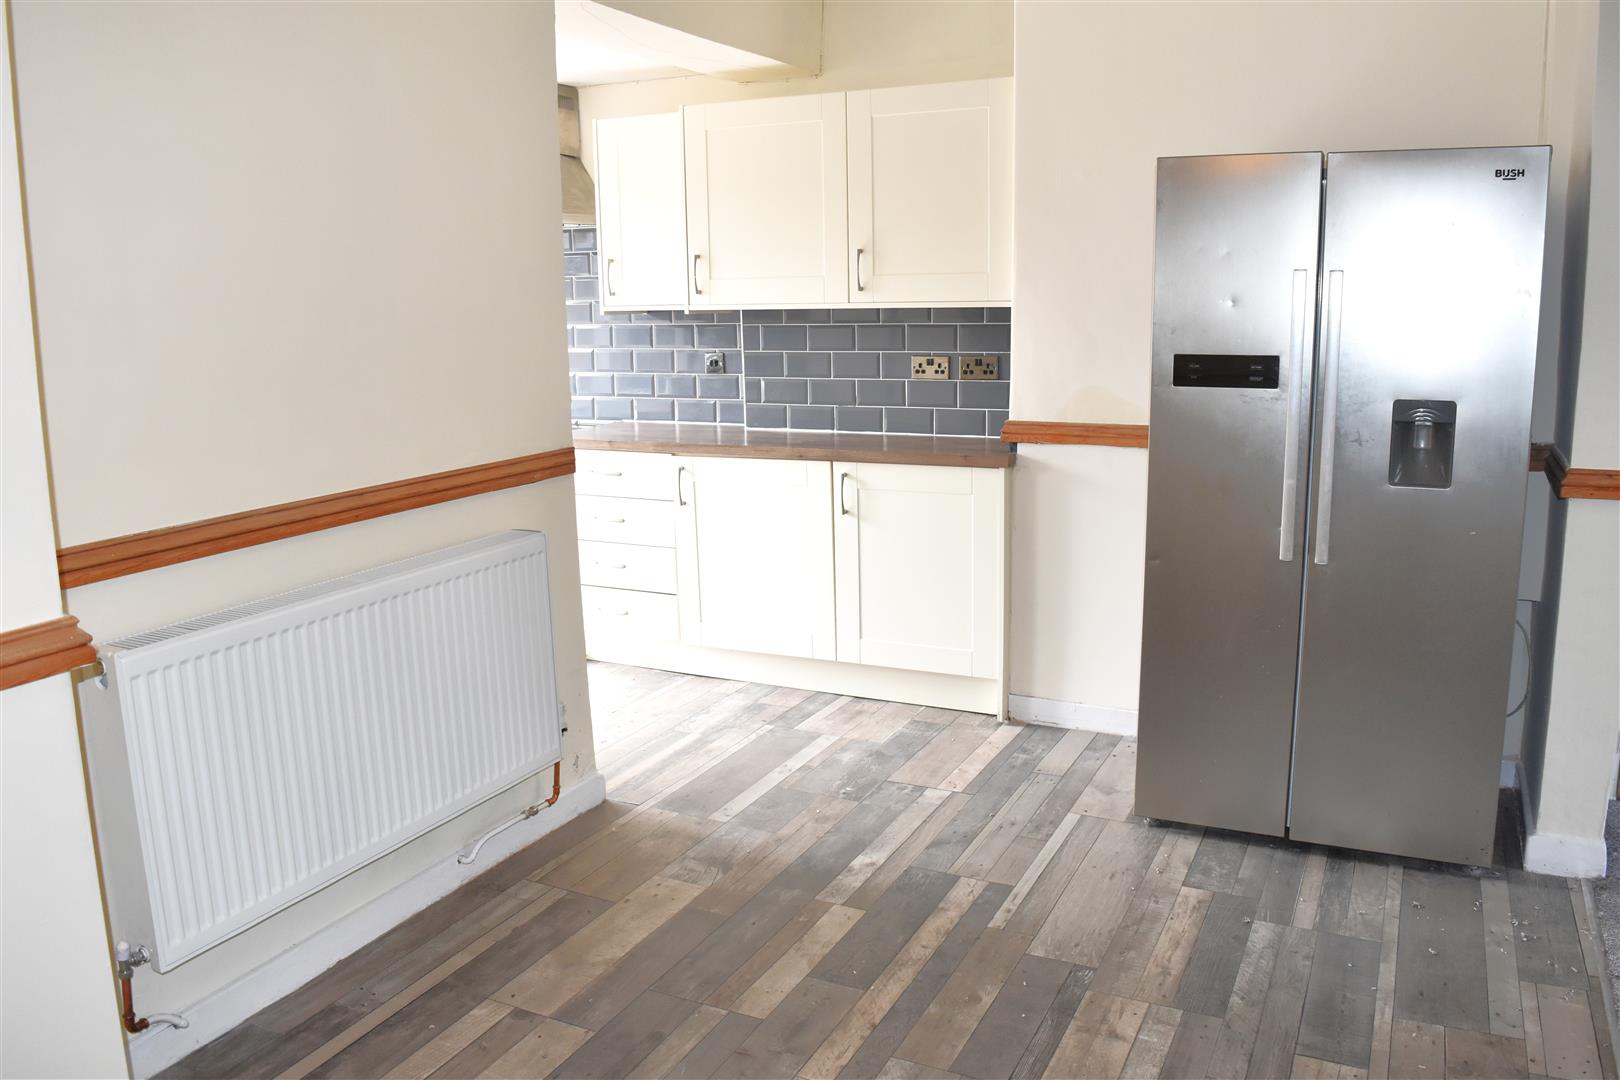
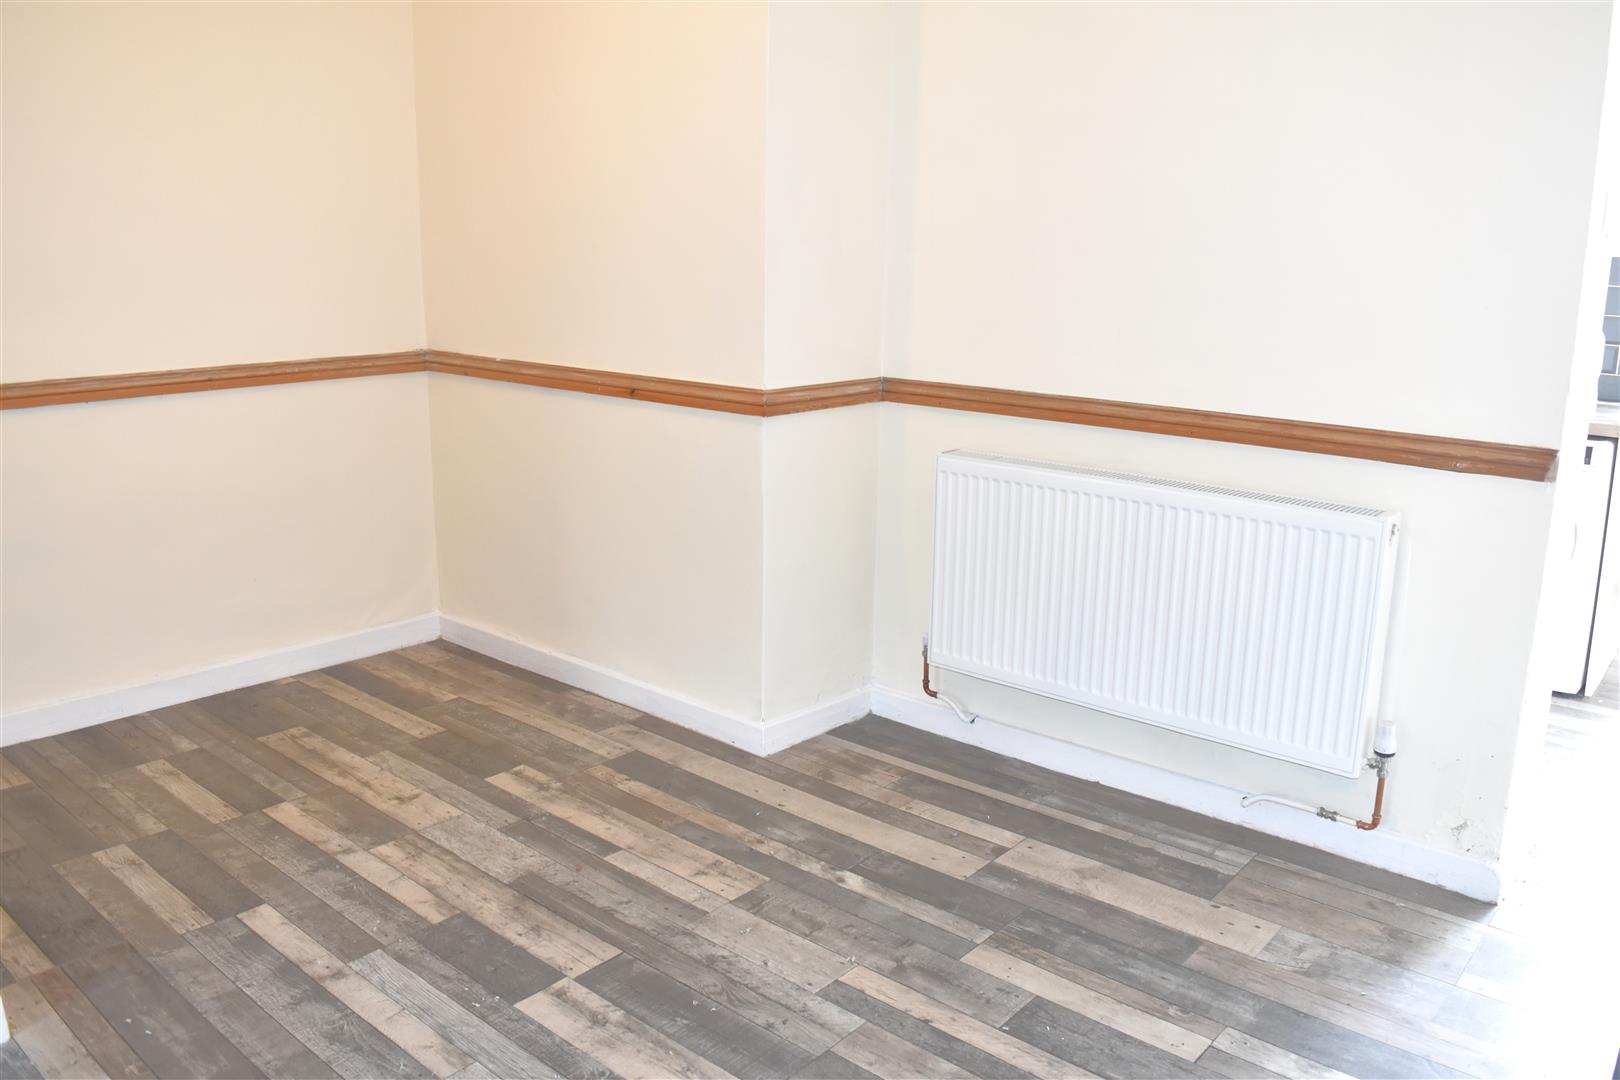
DINING ROOM (2.44m x 4.60m (8'0" x 15'1"))
Double radiator, dado rail. Open plan to:
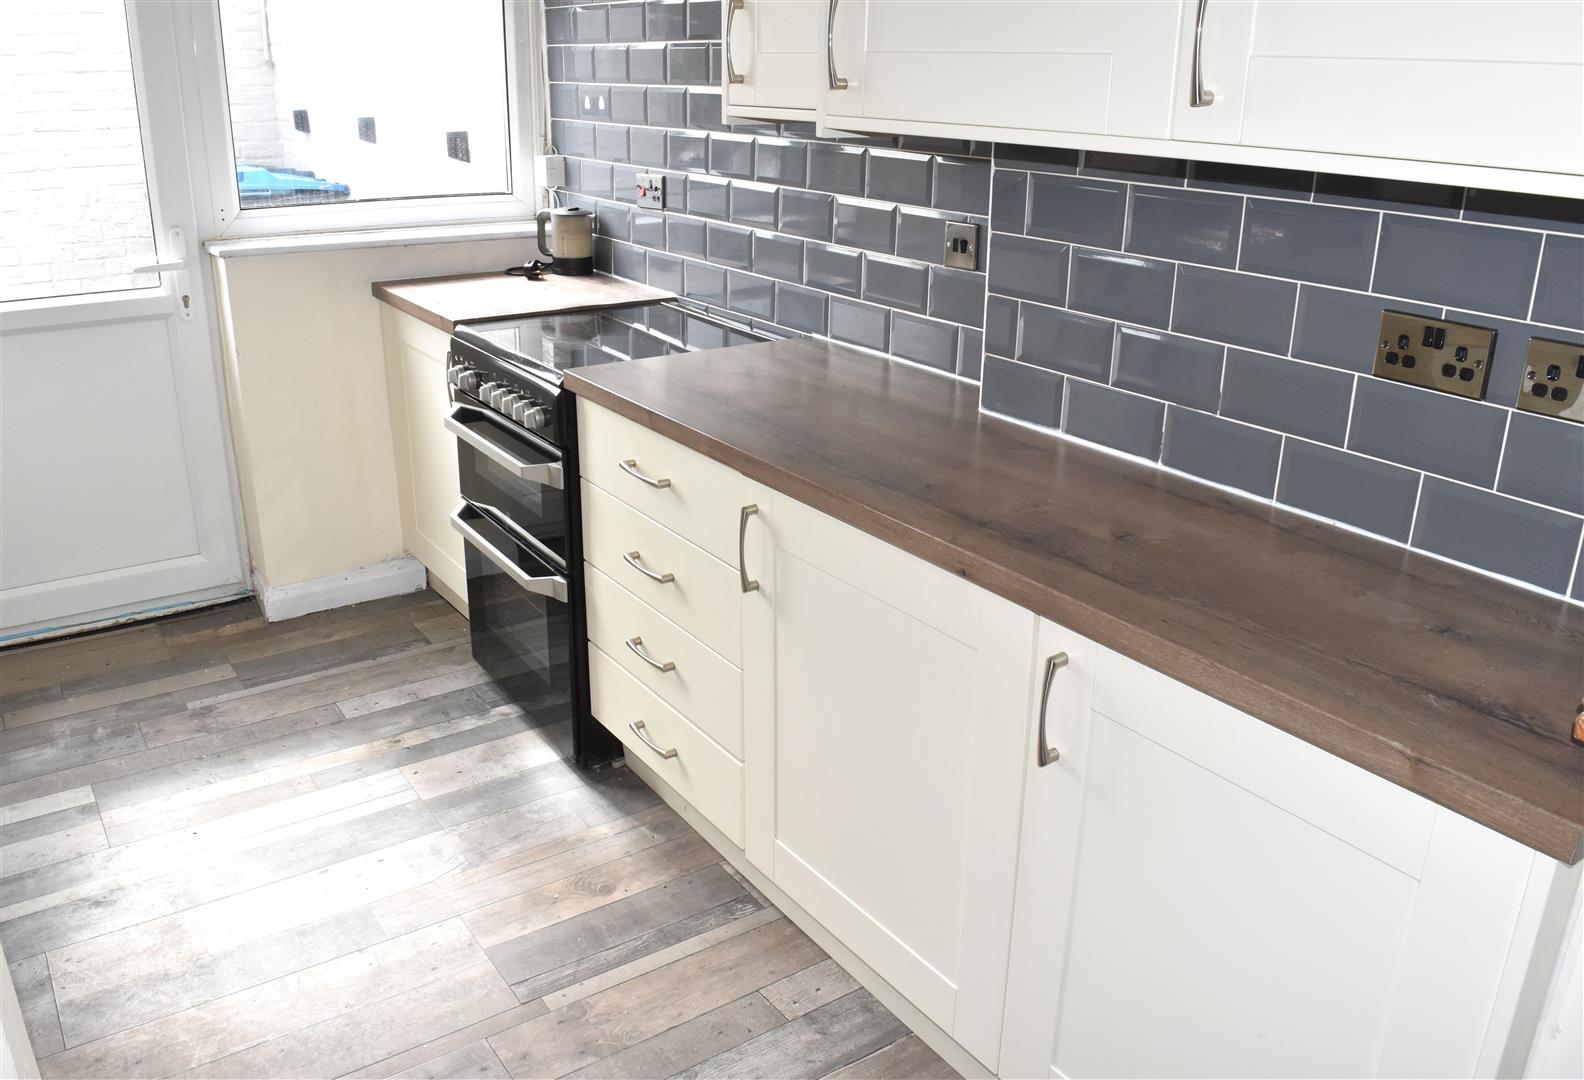
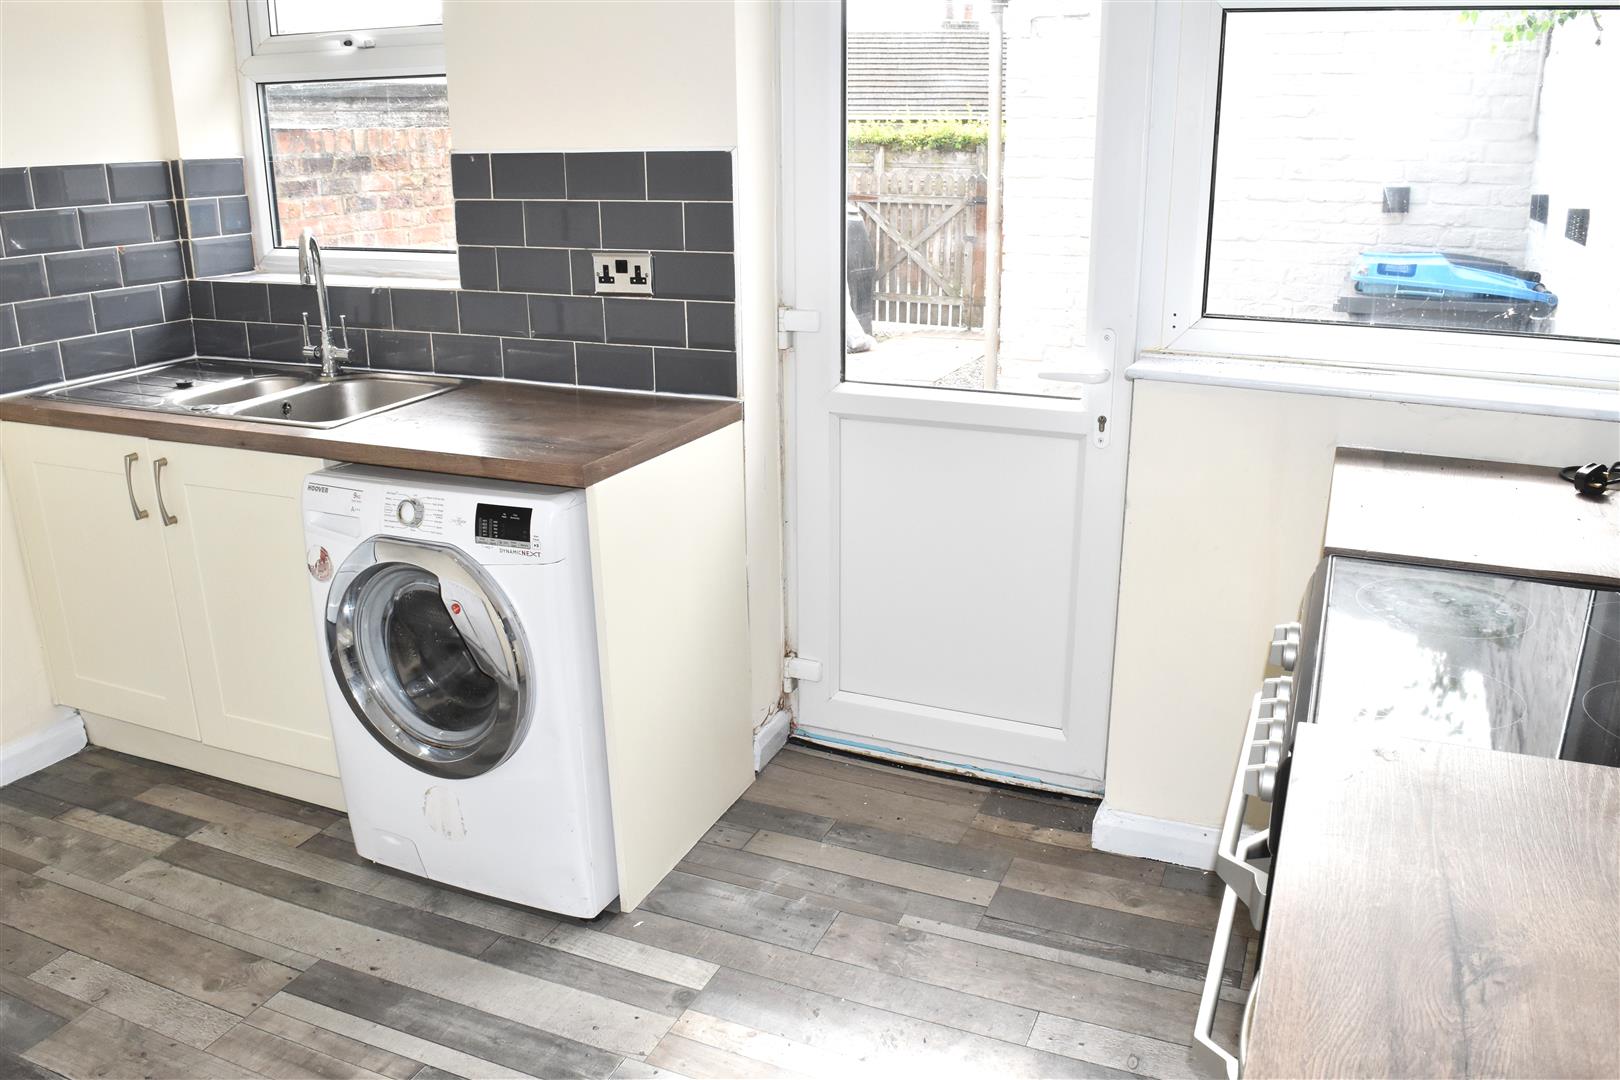
KITCHEN (2.31m x 3.43m (7'7" x 11'3"))
Range modern wall and base units with work surface over, sink unit housing 1.5 bowls, drainer with chrome swivel mixer tap, electric cooker, space and plumbing for washing machine, double glazed window and door to rear aspect.
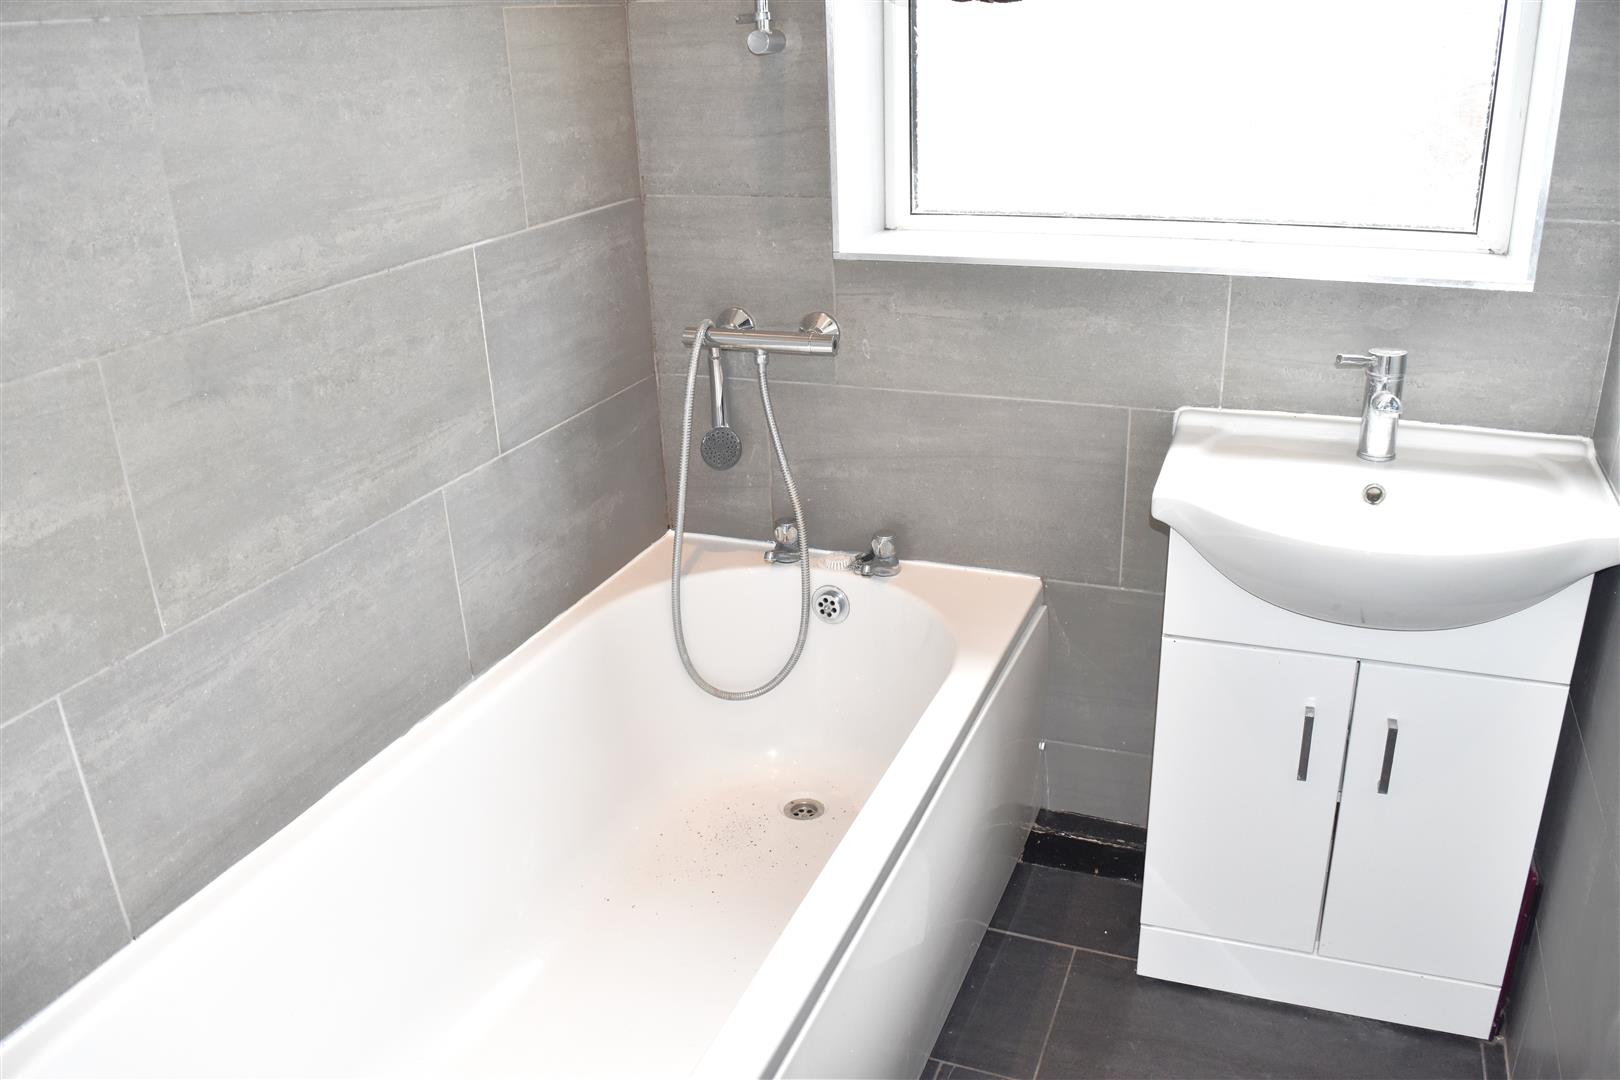
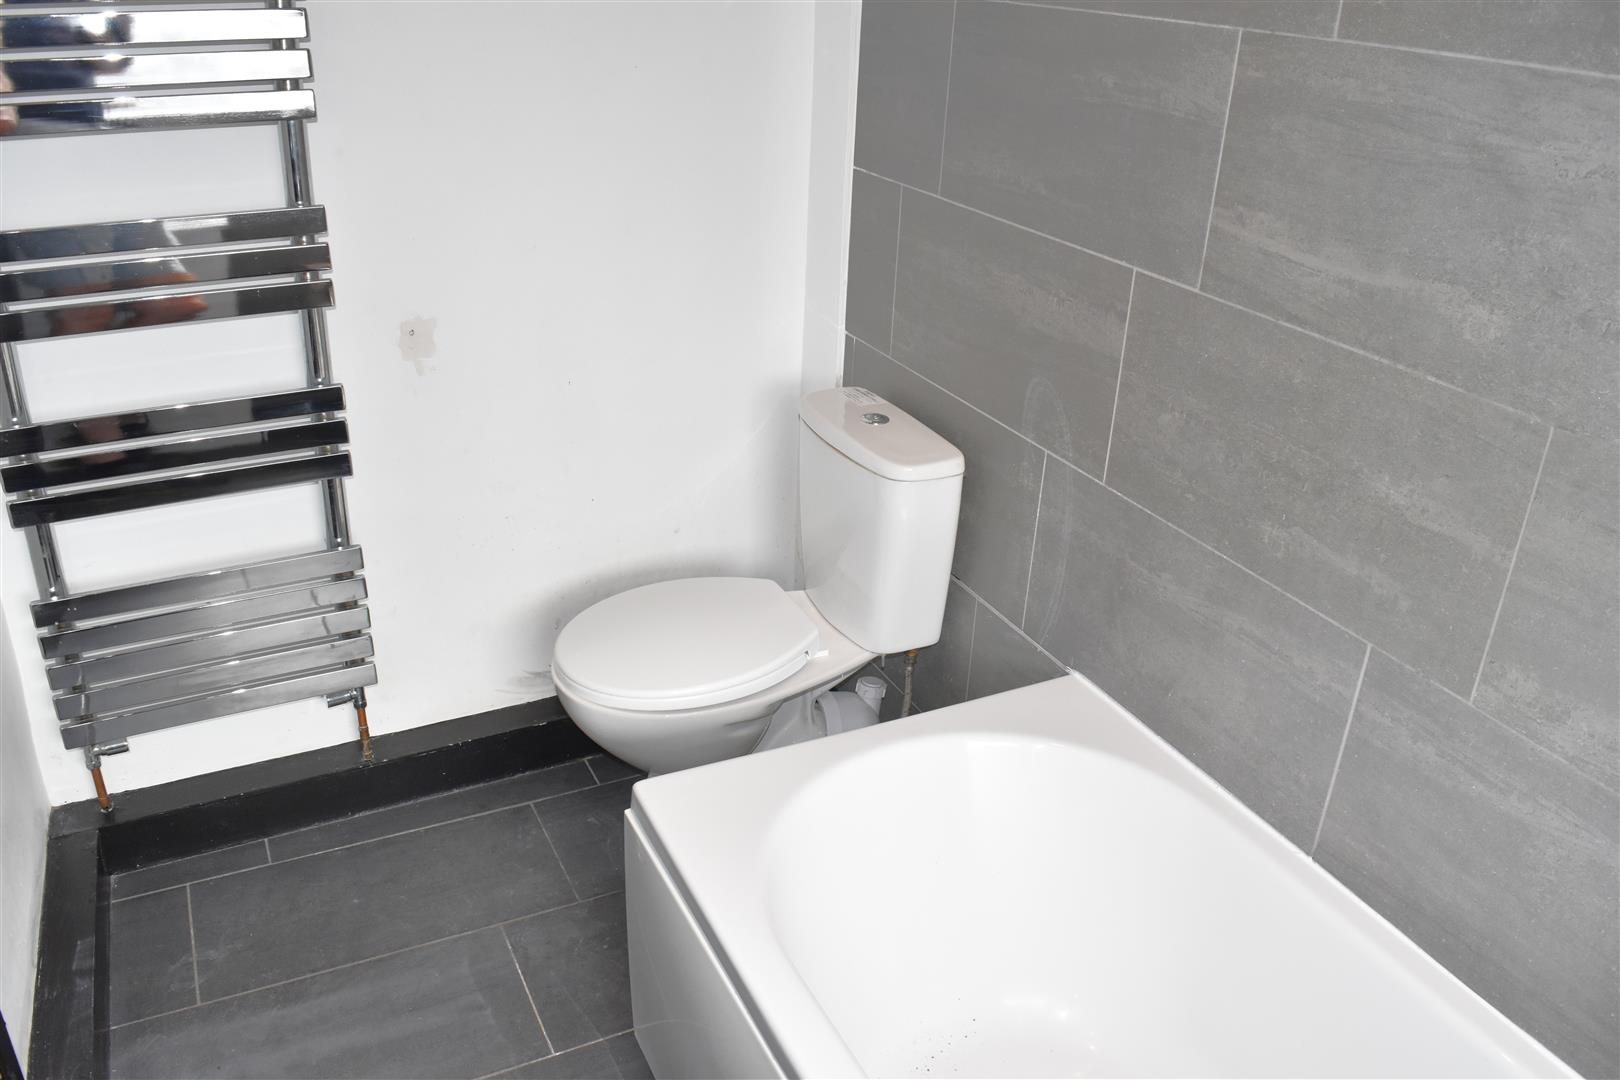
BATHROOM (1.47m x 2.57m (4'10" x 8'5"))
White suite comprising: Panelled bath with overhead mains shower, low level W.C., vanity unit housing basin and taps, inset ceiling spot lights, wall mounted chrome towel rail, double glazed window to rear aspect.
FIRST FLOOR
Loft access.
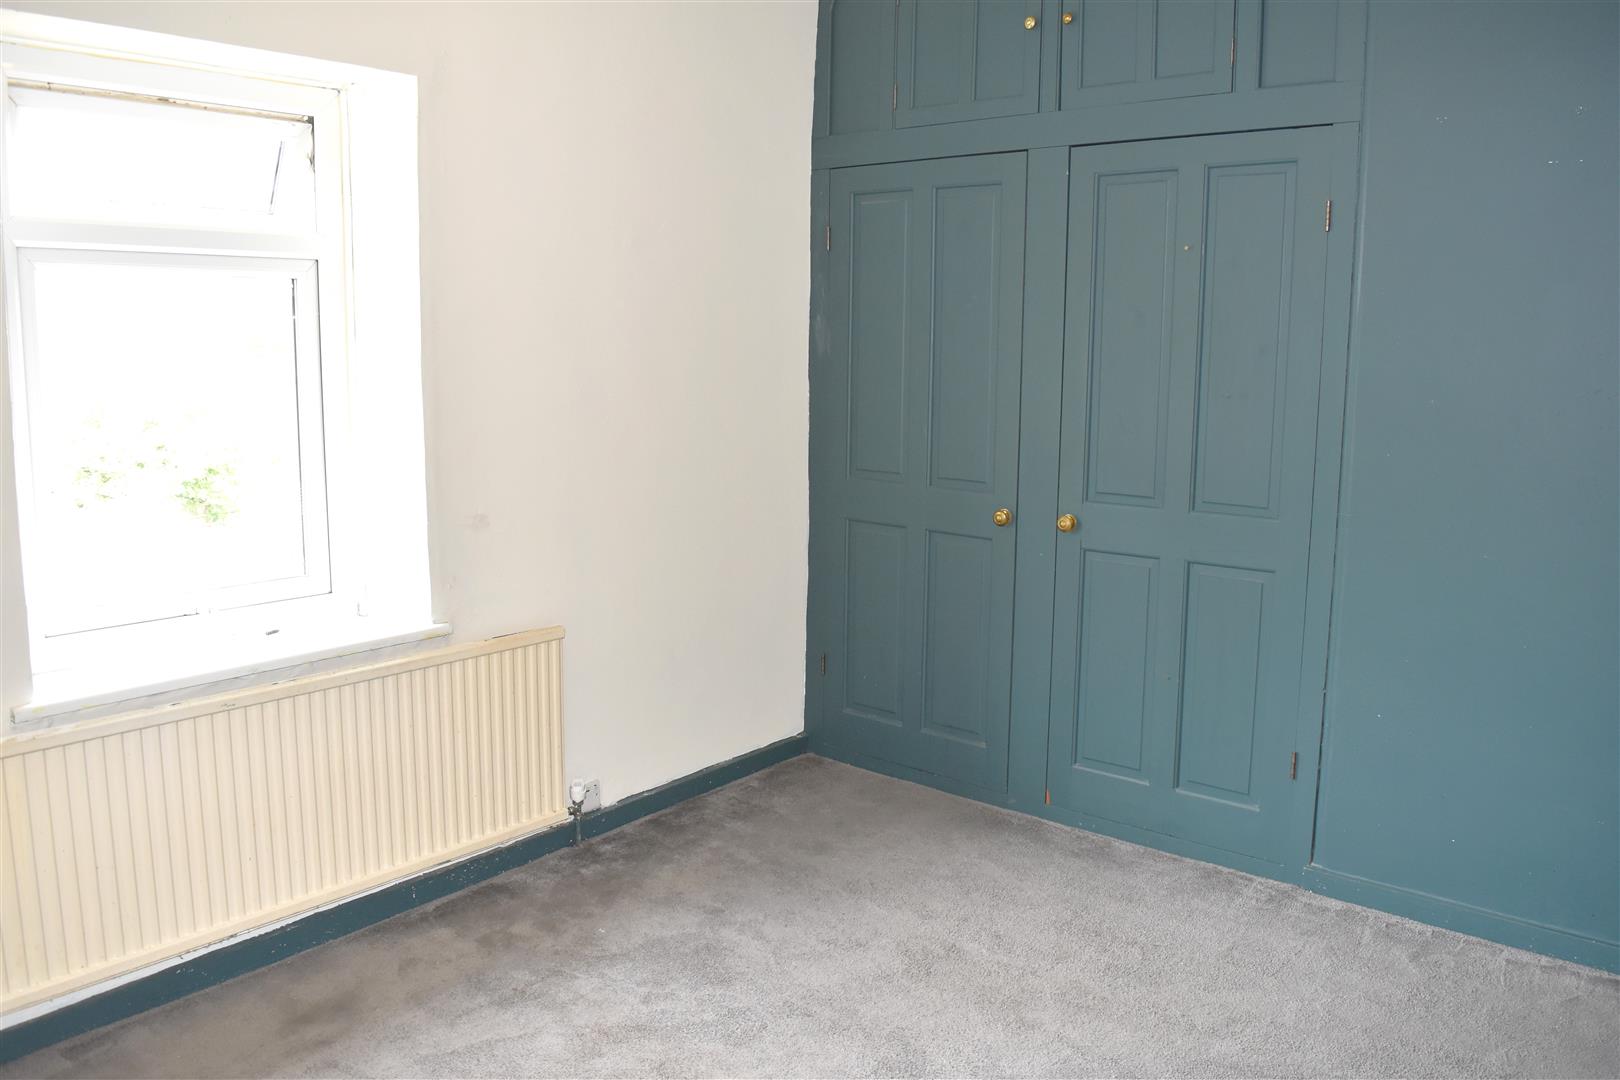
BEDROOM ONE
Double glazed window to front aspect, range of wardrobes, radiator.
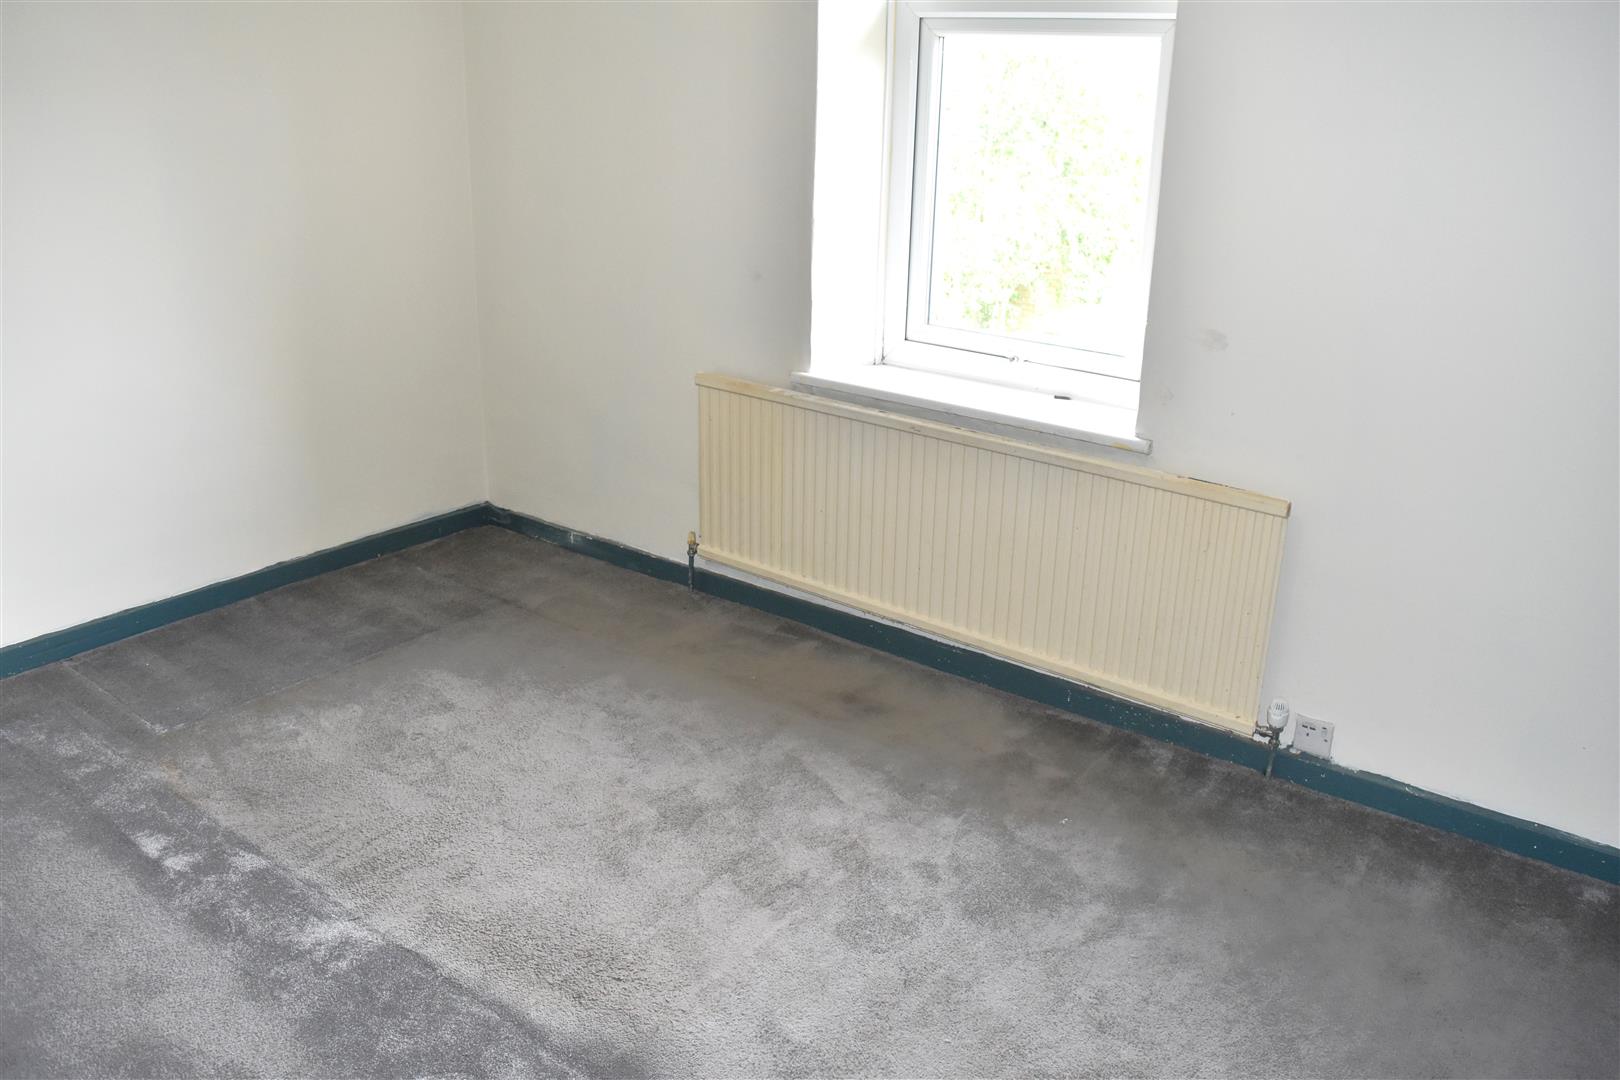
BEDROOM TWO (2.69m x 3.53m (8'10" x 11'7"))
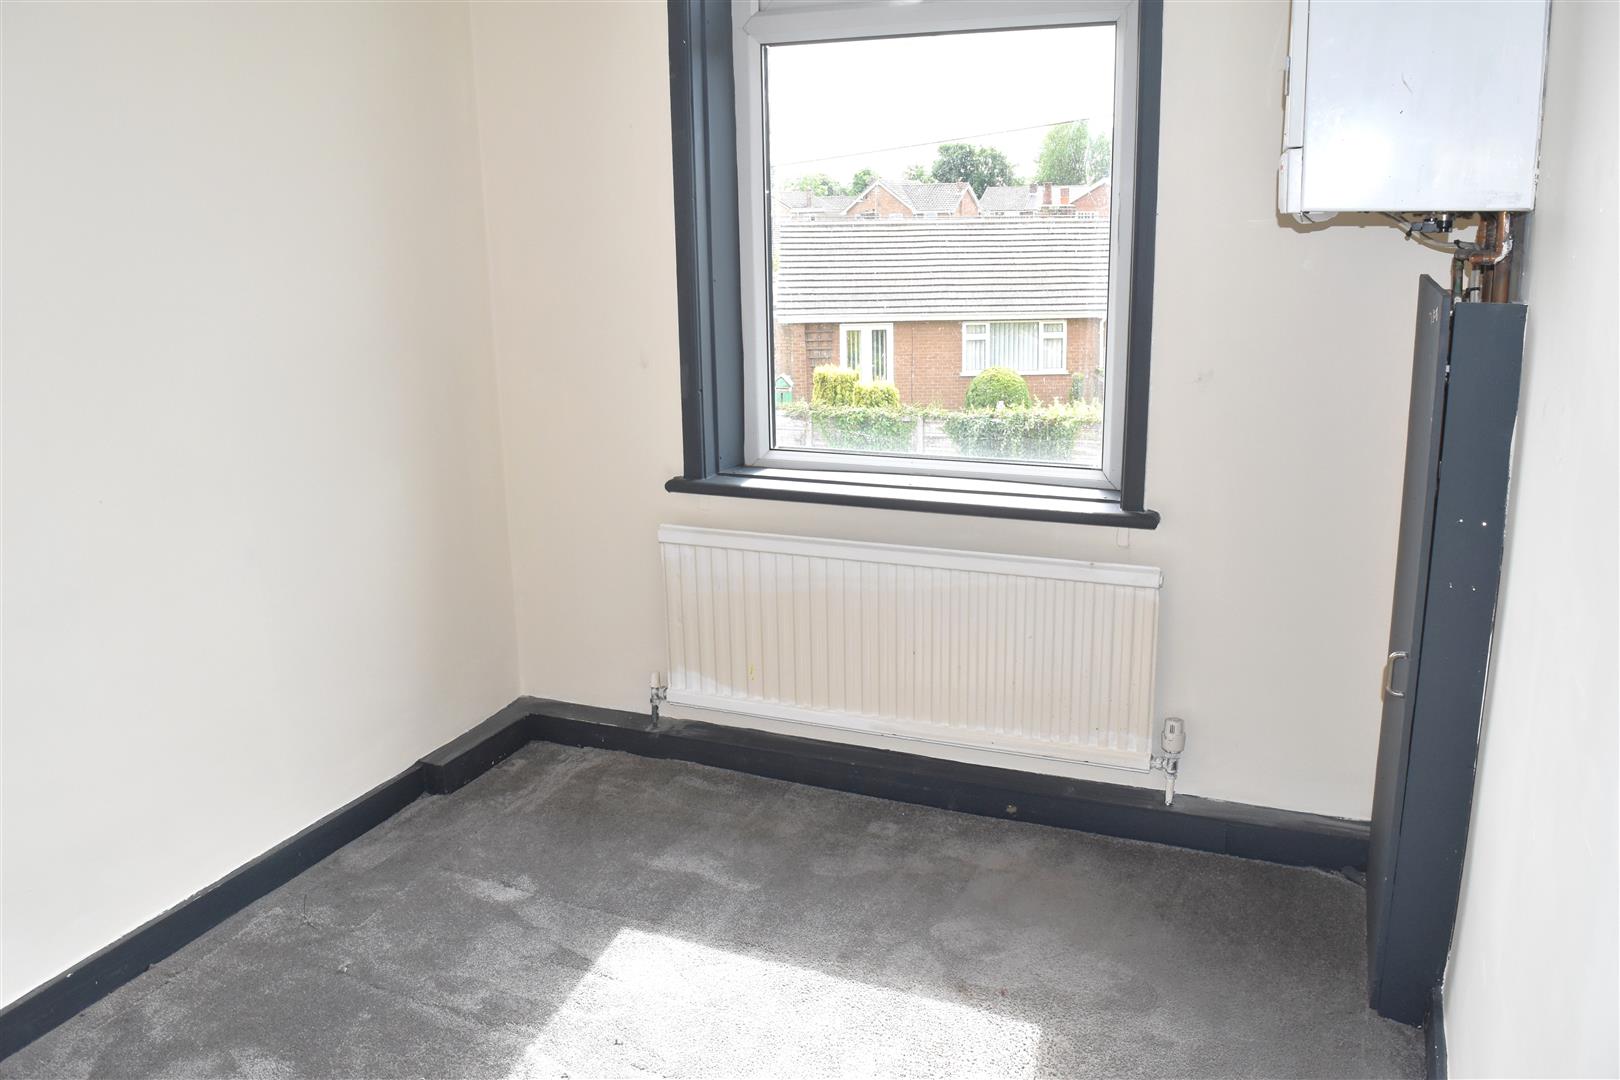
Double glazed window to rear aspect, radiator.
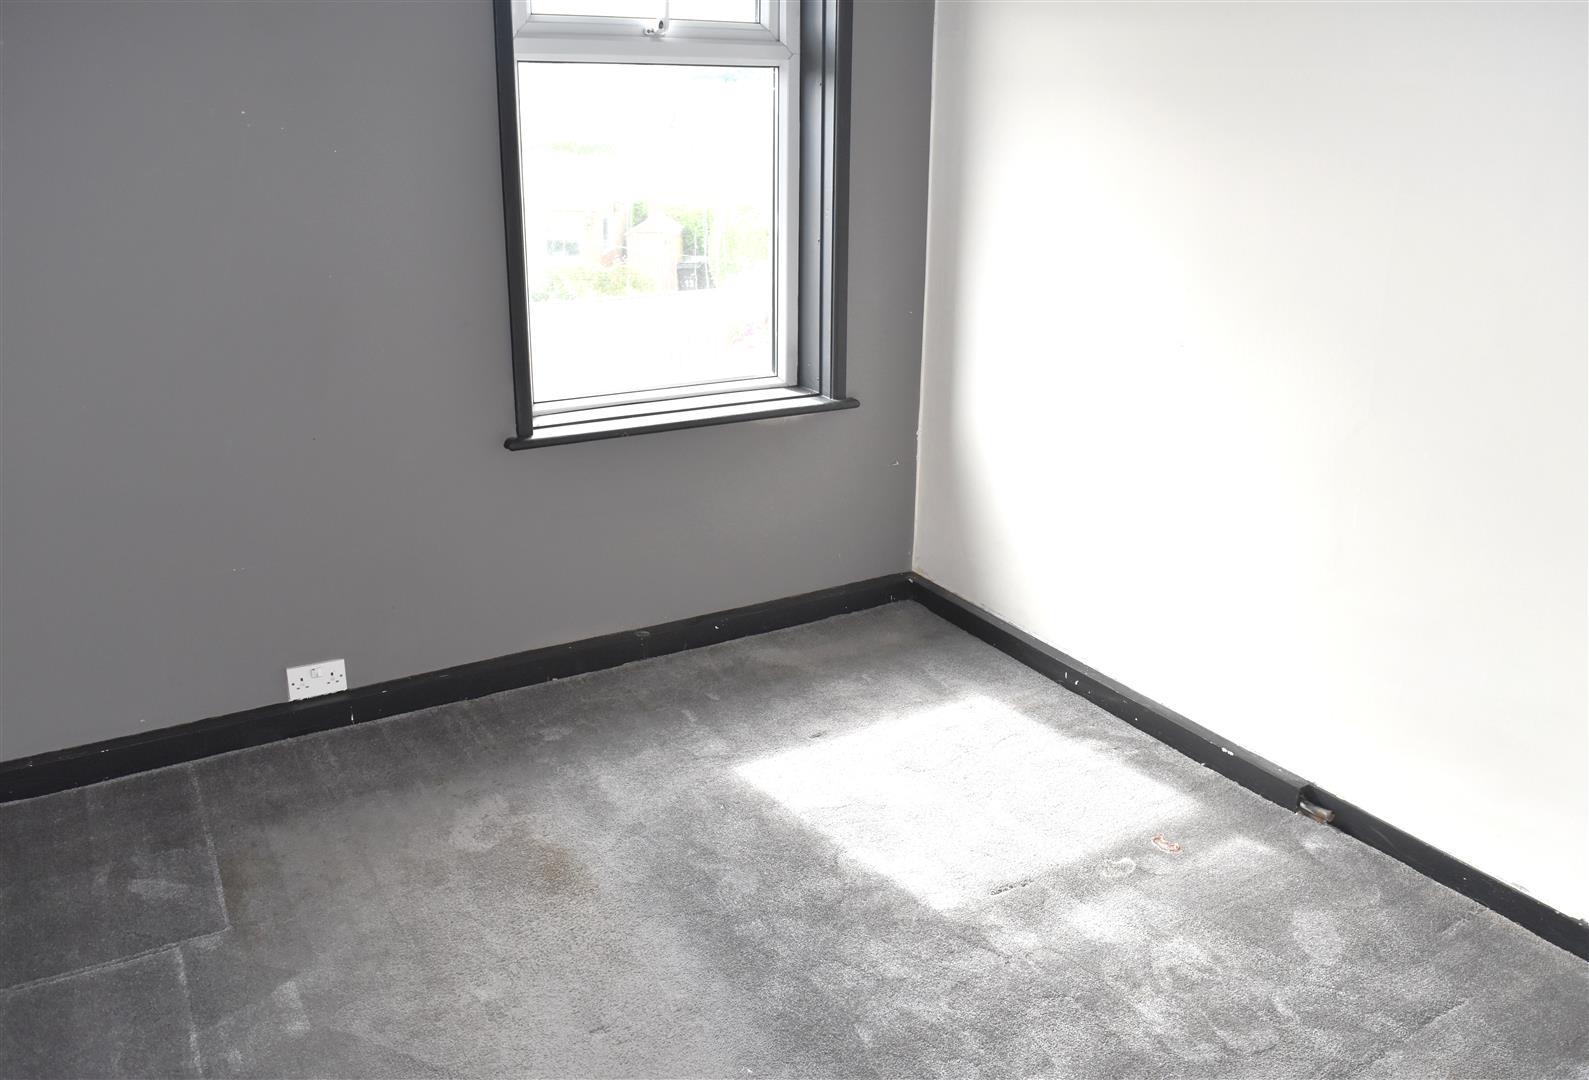
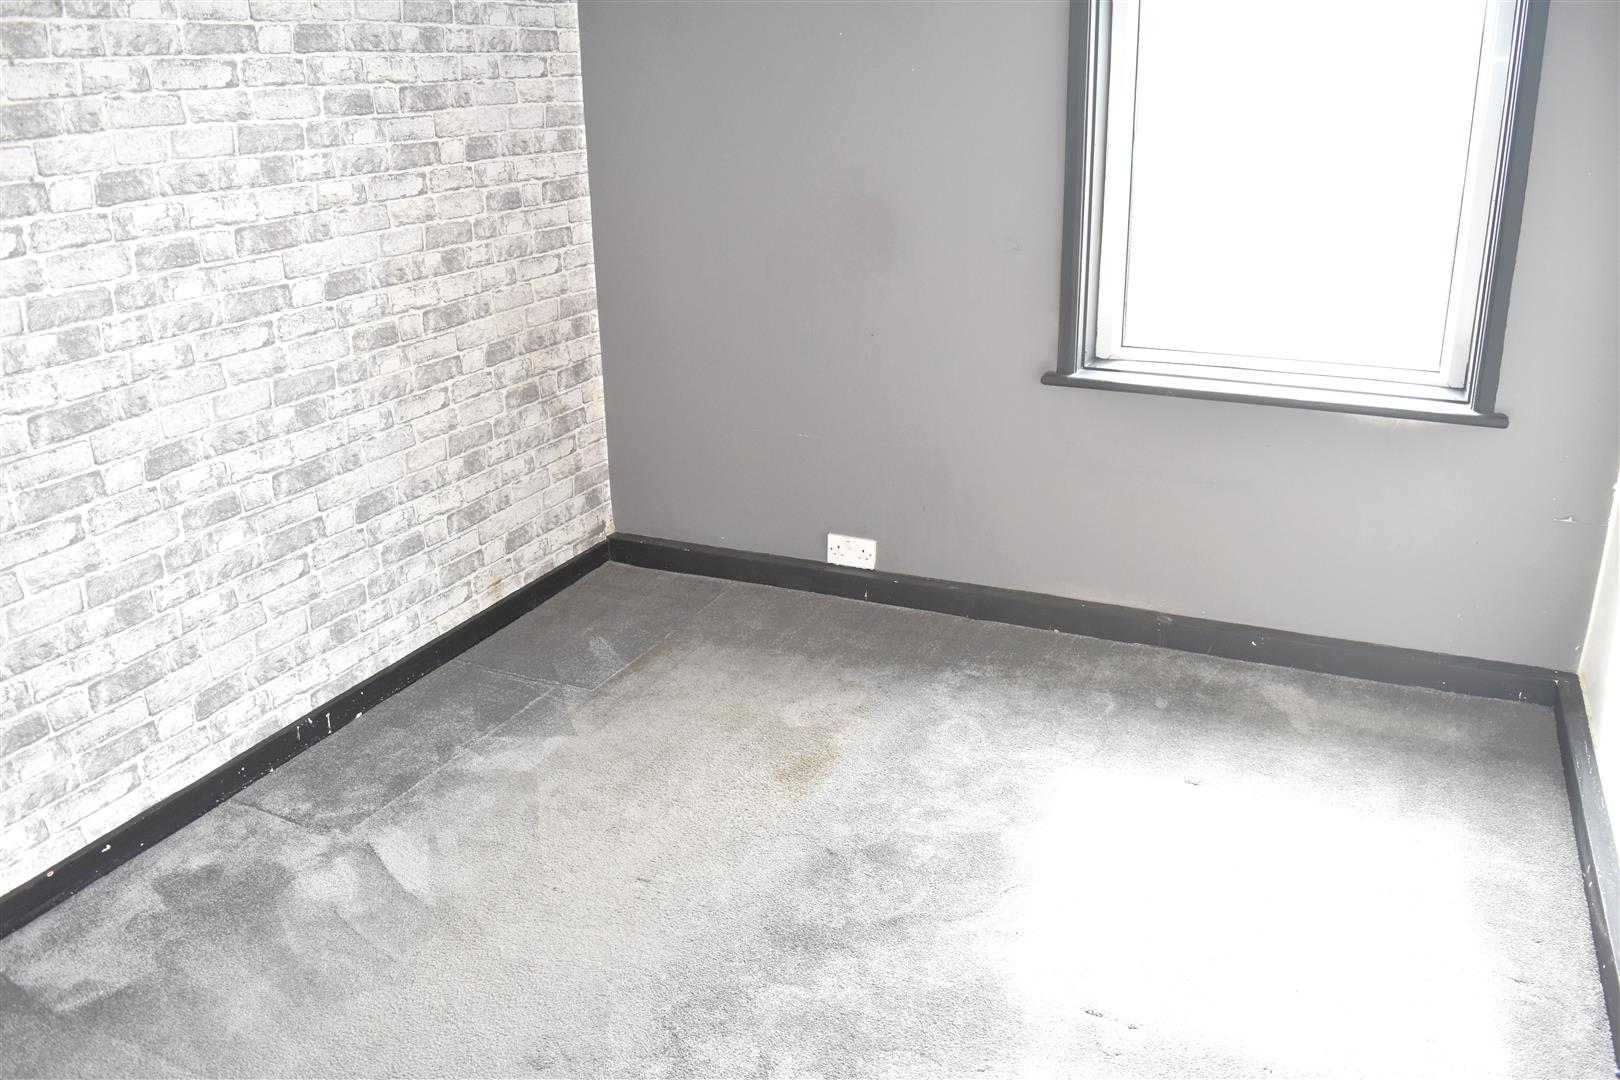
BEDROOM THREE (2.11m x 2.26m (6'11" x 7'5"))
Double glazed window to rear aspect, radiator.
FRONT GARDEN
Enclosed patio and lawned garden with gated access.
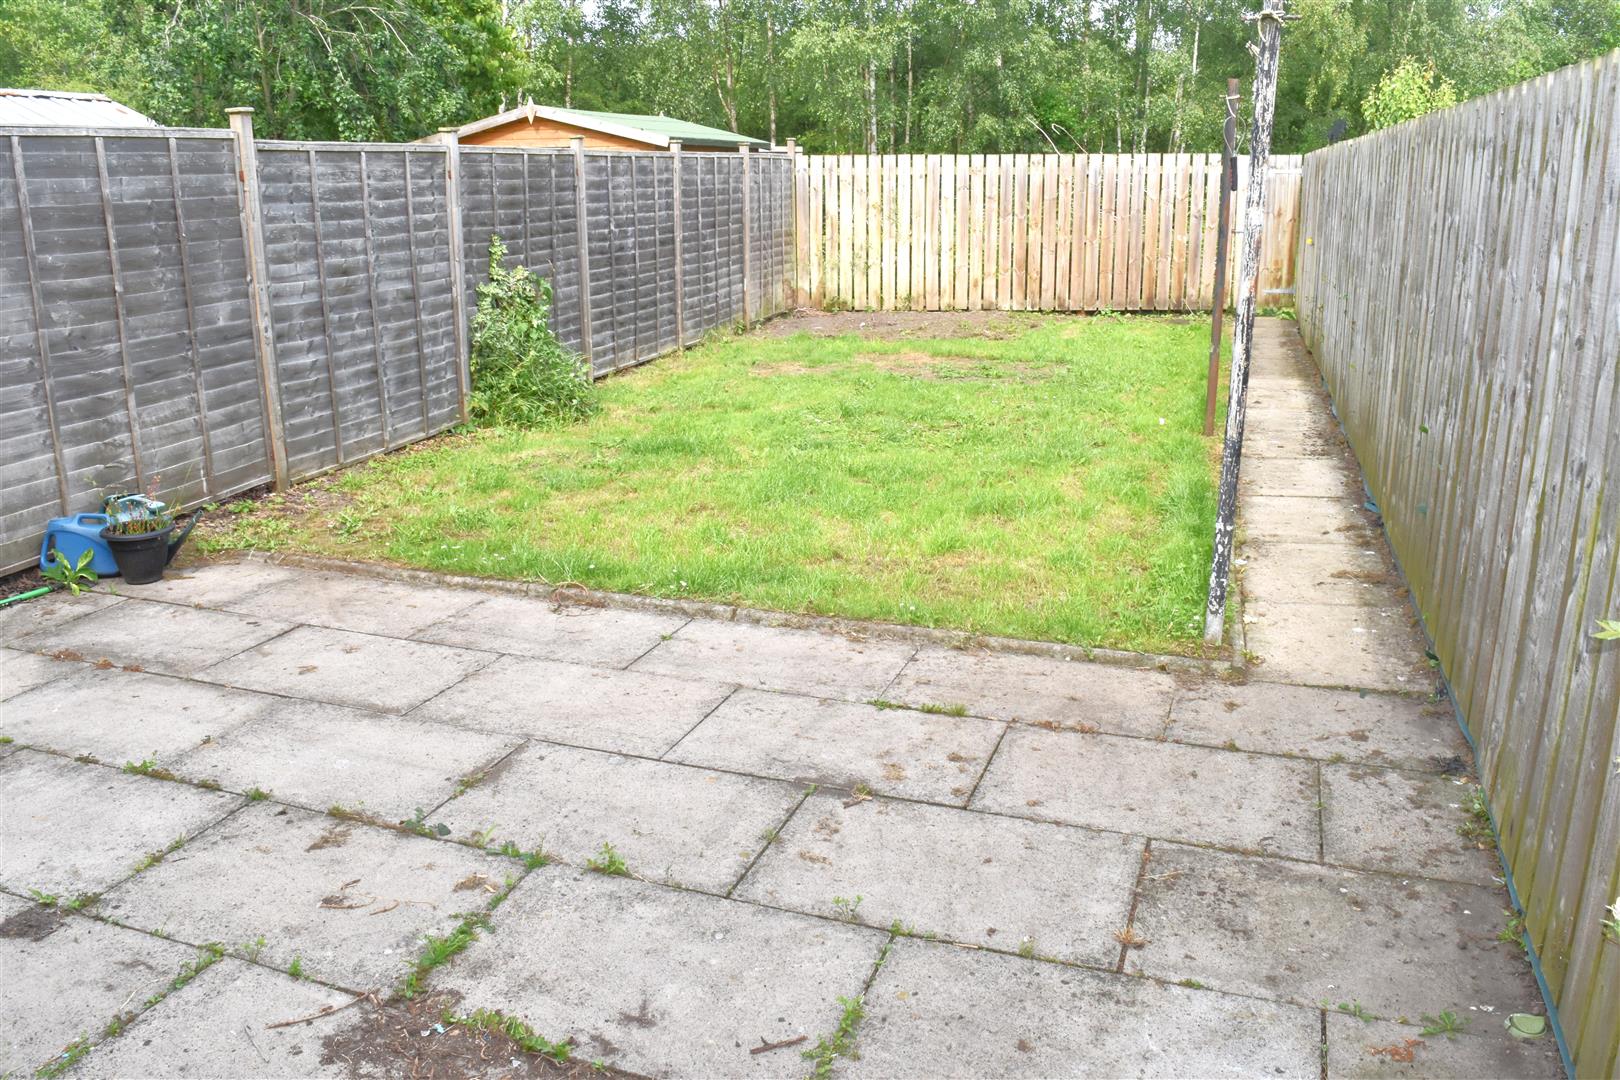
REAR GARDEN
Enclosed patio garden with rear gated accessand walled perimeter
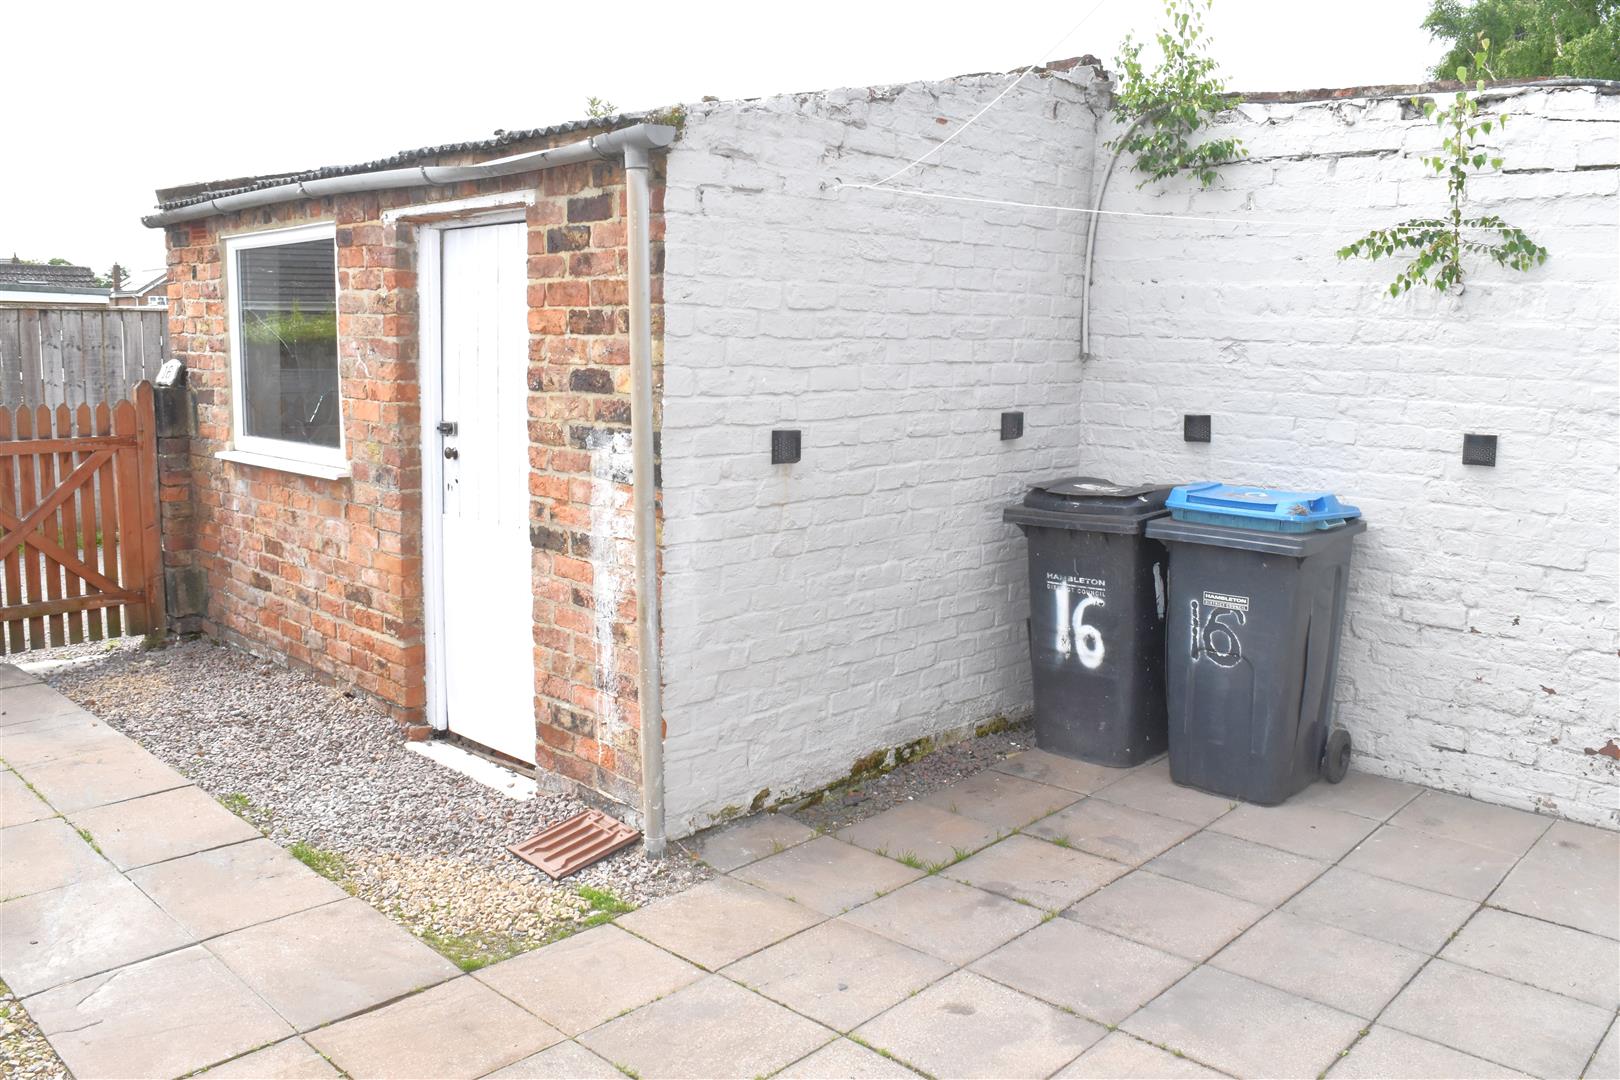
OUTBUILDING (1.98m x 3.53m (6'6" x 11'7"))
Light and power,
AGENTS NOTES
All Bonds/Deposits are held with the DPS
We are a member of the property ombudsman and the Client Money Protection (CMP)
Tenants holding deposit is a weeks rent.
Viewing
Please contact us on 01765 604343 if you wish to arrange a viewing appointment for this property, or require further information.
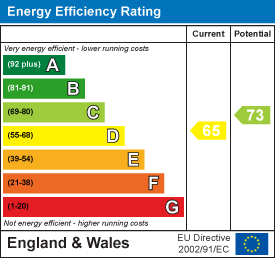
Energy Performance Certificate
Click here to view the Energy Efficiency Rating and Environmental Impact Rating for this property.
Disclaimer
Sherringtons Estate Agents endeavour to maintain accurate depictions of properties in Virtual Tours, Floor Plans and descriptions, however, these are intended only as a guide and purchasers must satisfy themselves by personal inspection.
FRONT DOOR
Entrance hall, radiator, stairs to first floor.
LOUNGE (4.27m x 3.94m (14'0" x 12'11"))
Double glazed window to front aspect. double radiator, feature fire place housing open fire, dado rail, under stairs storage. Open plan to:
DINING ROOM (2.44m x 4.60m (8'0" x 15'1"))
Double radiator, dado rail. Open plan to:
KITCHEN (2.31m x 3.43m (7'7" x 11'3"))
Range modern wall and base units with work surface over, sink unit housing 1.5 bowls, drainer with chrome swivel mixer tap, electric cooker, space and plumbing for washing machine, double glazed window and door to rear aspect.
BATHROOM (1.47m x 2.57m (4'10" x 8'5"))
White suite comprising: Panelled bath with overhead mains shower, low level W.C., vanity unit housing basin and taps, inset ceiling spot lights, wall mounted chrome towel rail, double glazed window to rear aspect.
FIRST FLOOR
Loft access.
BEDROOM ONE
Double glazed window to front aspect, range of wardrobes, radiator.
BEDROOM TWO (2.69m x 3.53m (8'10" x 11'7"))
Double glazed window to rear aspect, radiator.
BEDROOM THREE (2.11m x 2.26m (6'11" x 7'5"))
Double glazed window to rear aspect, radiator.
FRONT GARDEN
Enclosed patio and lawned garden with gated access.
REAR GARDEN
Enclosed patio garden with rear gated accessand walled perimeter
OUTBUILDING (1.98m x 3.53m (6'6" x 11'7"))
Light and power,
AGENTS NOTES
All Bonds/Deposits are held with the DPS
We are a member of the property ombudsman and the Client Money Protection (CMP)
Tenants holding deposit is a weeks rent.
Viewing
Please contact us on 01765 604343 if you wish to arrange a viewing appointment for this property, or require further information.
Energy Performance Certificate
Click here to view the Energy Efficiency Rating and Environmental Impact Rating for this property.
Disclaimer
Sherringtons Estate Agents endeavour to maintain accurate depictions of properties in Virtual Tours, Floor Plans and descriptions, however, these are intended only as a guide and purchasers must satisfy themselves by personal inspection.