
- FANTASTIC NEW PRICE!!!
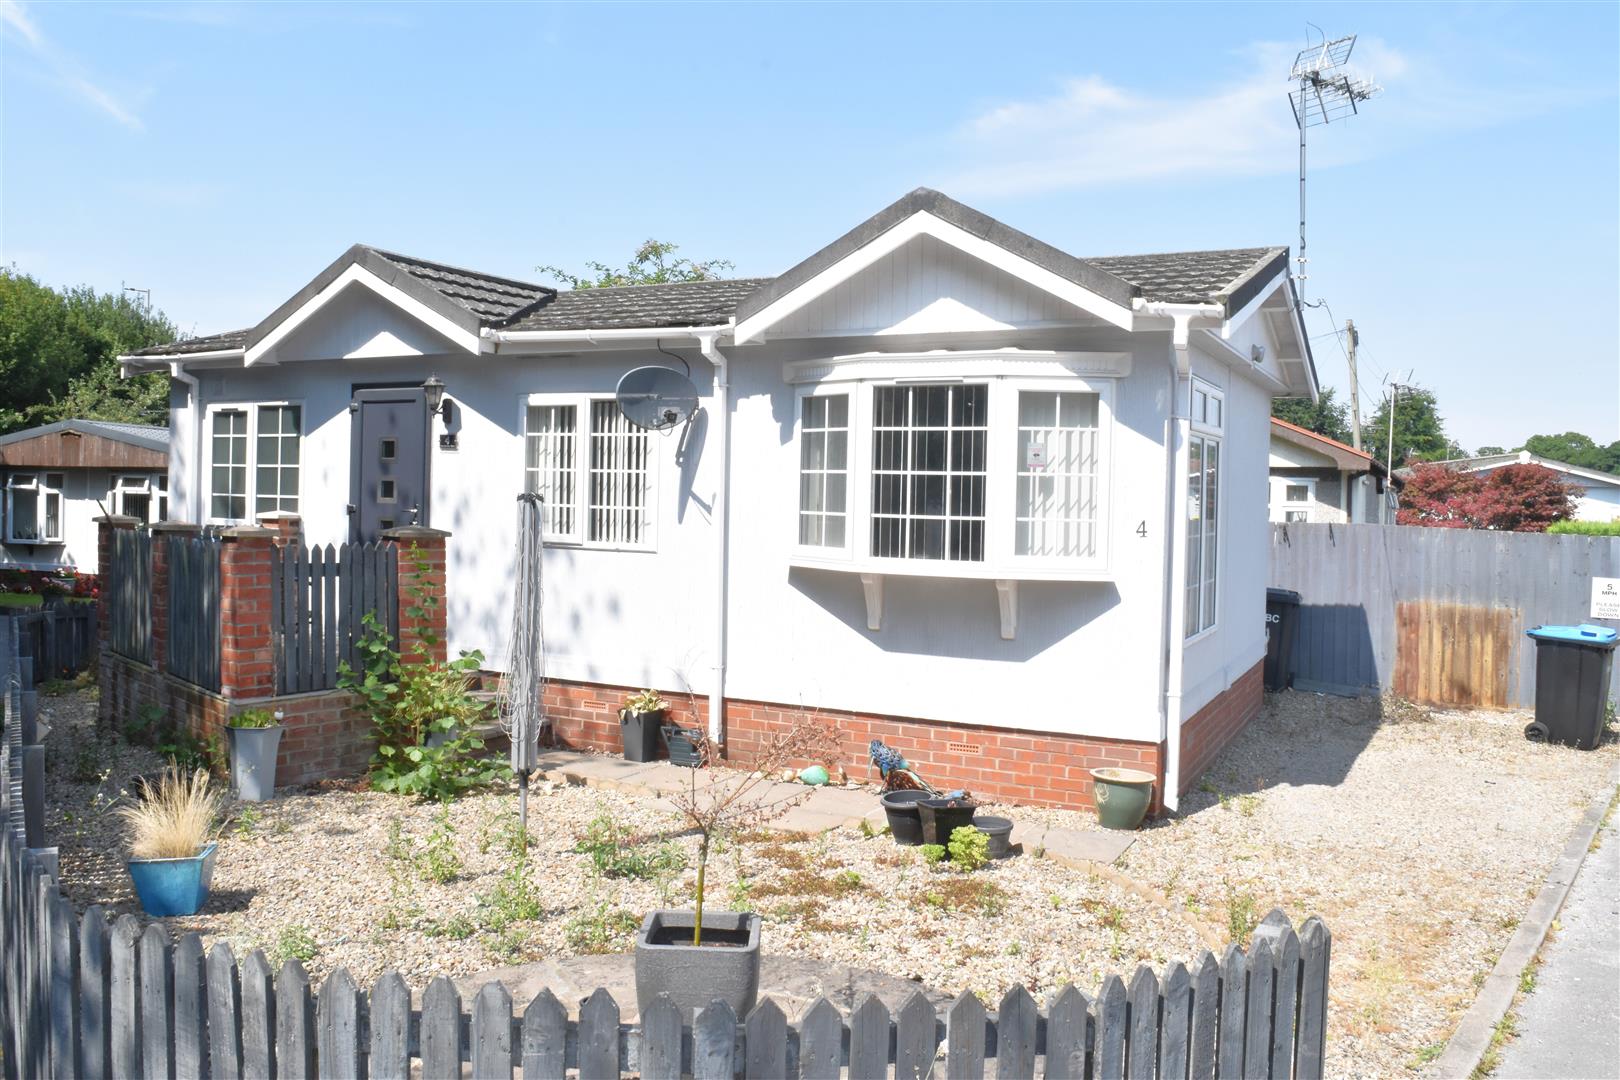
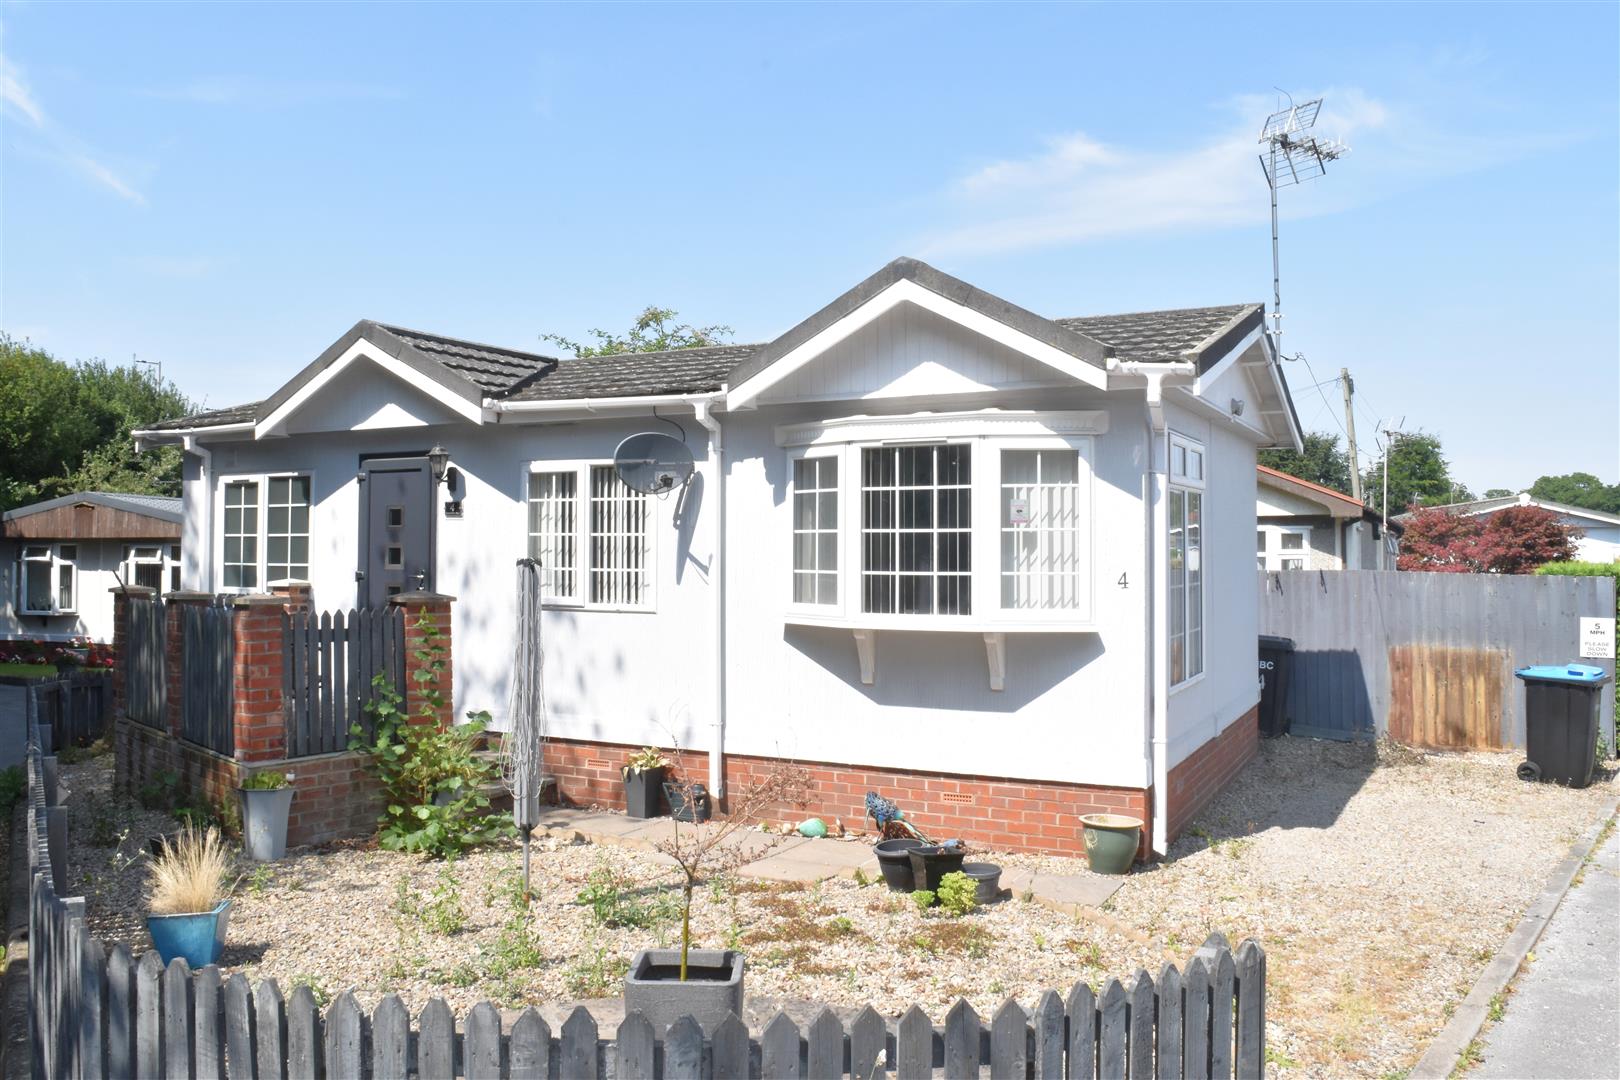
- DETACHED TINGDENE 34FT X 16FT PARK HOME
- FULLY RESIDENTIAL ON GROSVENOR PARK
- TWO BEDROOMS
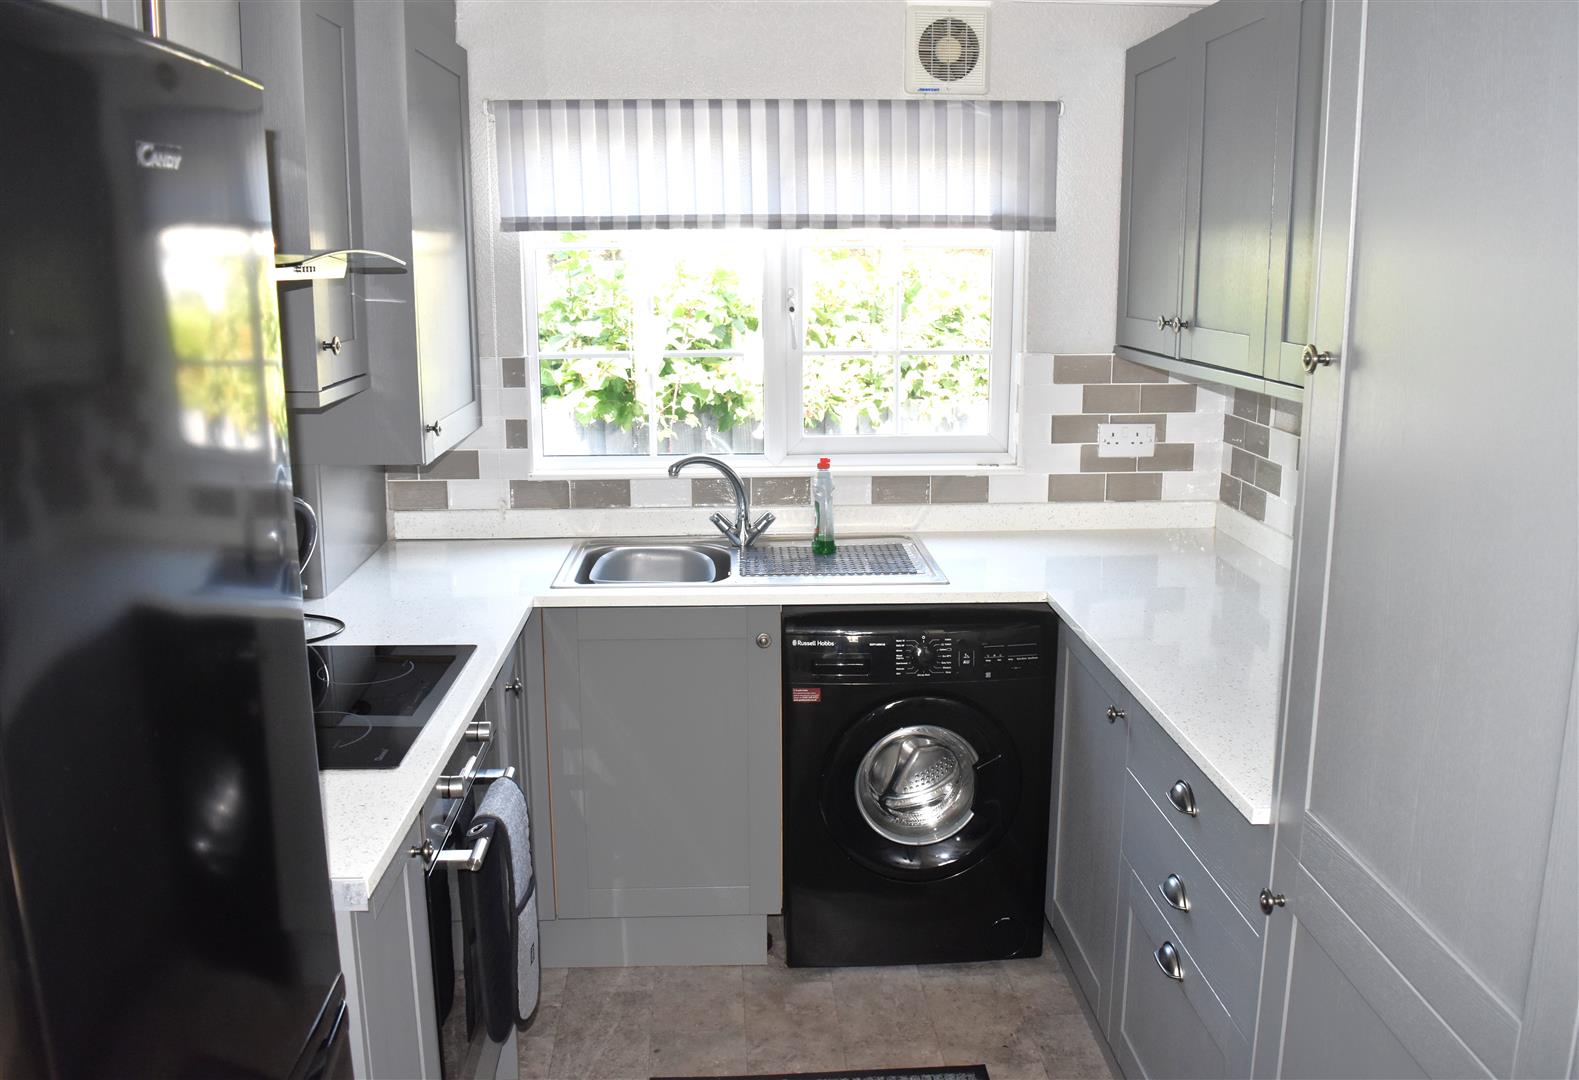
- KITCHEN DINING ROOM
- FRONT + REAR GARDENS
- OFF STREET PARKING
- DOUBLE GLAZING + GAS CENTRAL HEATING
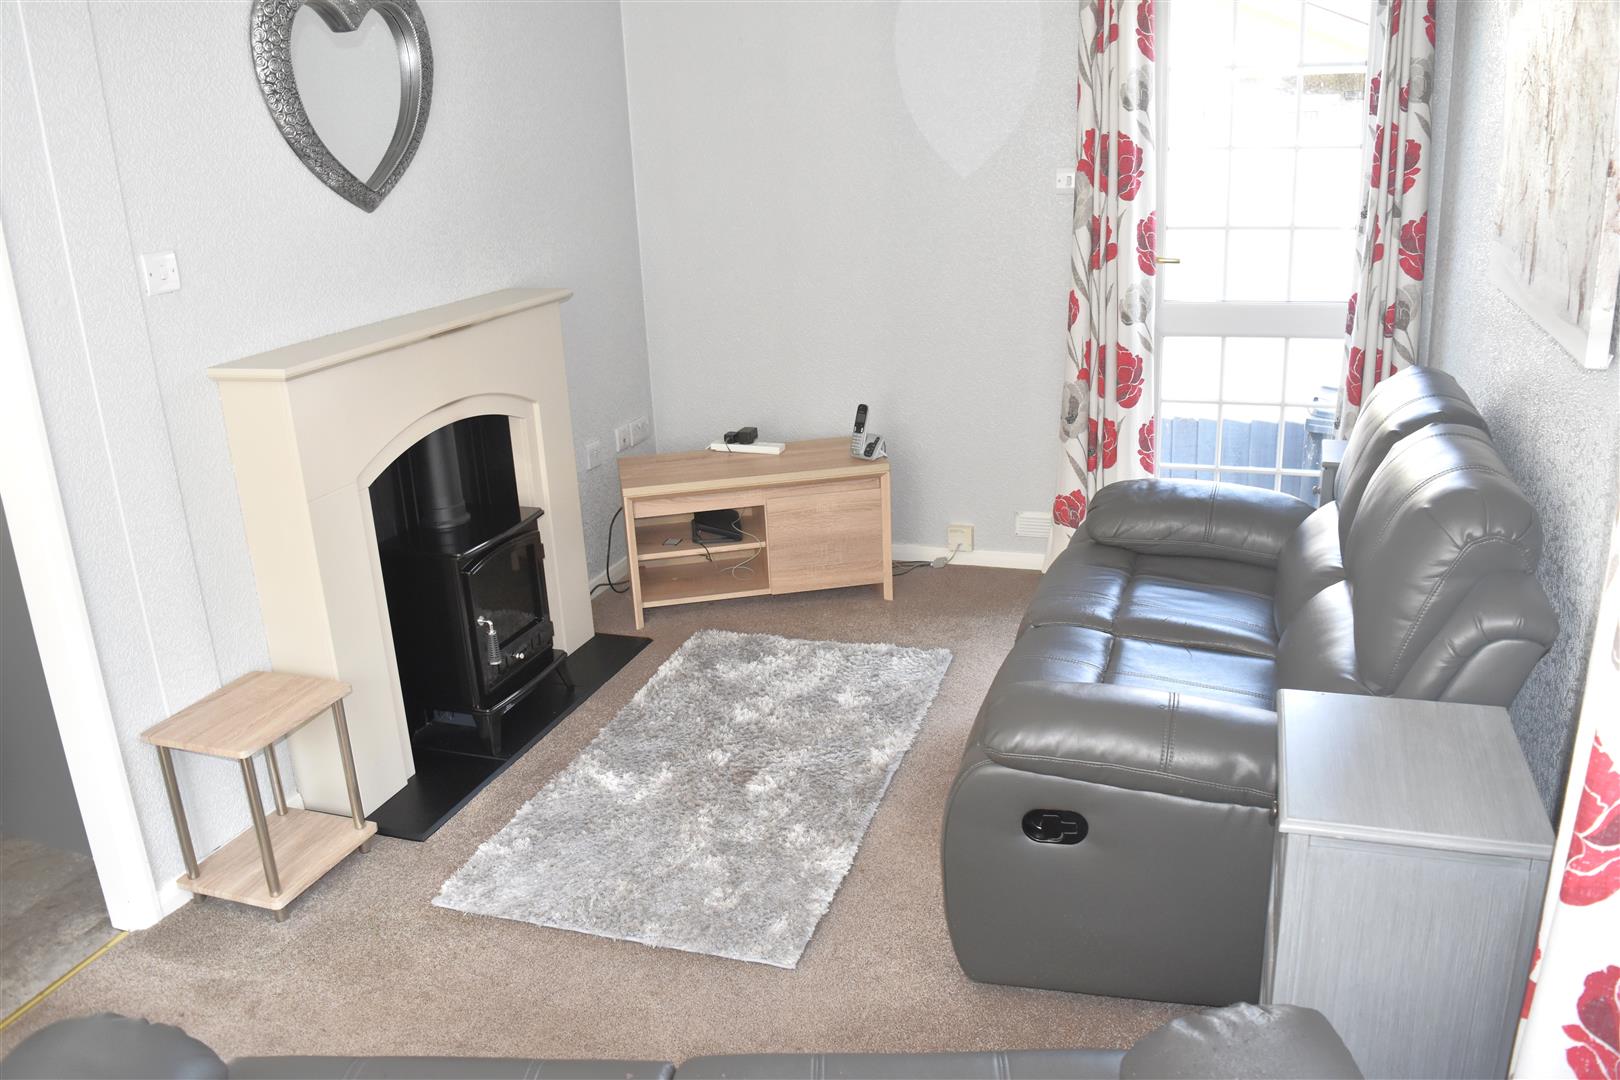
- SPACIOUS + LIGHT LOUNGE
- NO CHAIN !!!
Full Description
FANTASTIC NEW PRICE !!! A well presented two bedroom detached 34ft x 16ft Tingdene park home set on the popular and fully residential Grosvenor Park. The property benefits from being modern, light and spacious throughout, gas central heating, double glazing, off street parking and low maintenance garden. Briefly comprises: Front door leading into entrance hall, modern kitchen open to dining room, lounge, master bedroom with built in wardrobes, further single bedroom and modern bathroom. Externally: Enclosed low maintenance gravelled garden to front and rear aspects with driveway to the side providing off street parking space. A lovely home. No Chain !!!
FRONT DOOR
Double glazed front door leading into;
ENTRANCE HALL (0.91m x 2.34m (3'0" x 7'8"))
Radiator, ceiling coving.
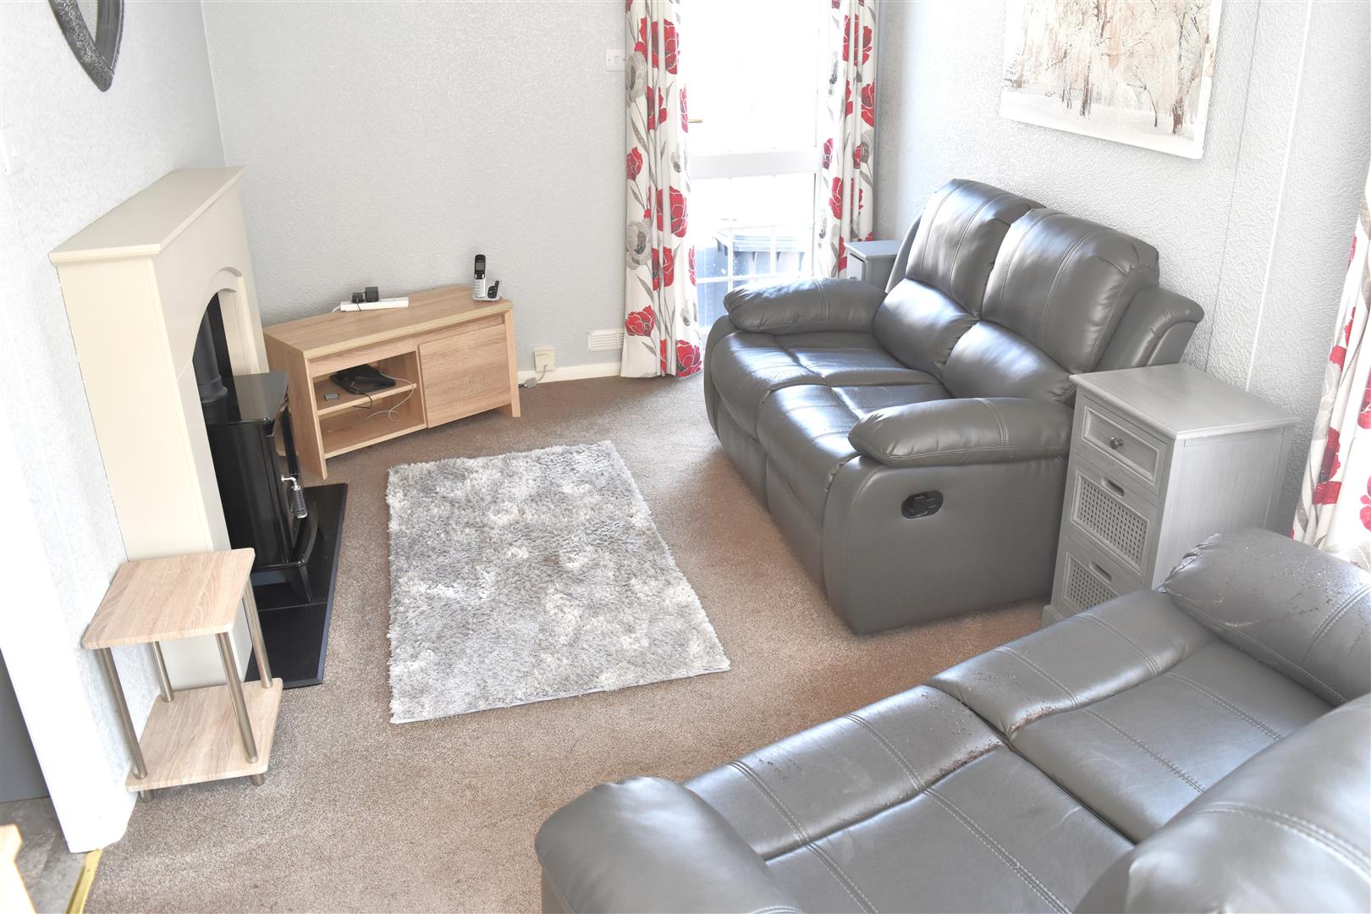
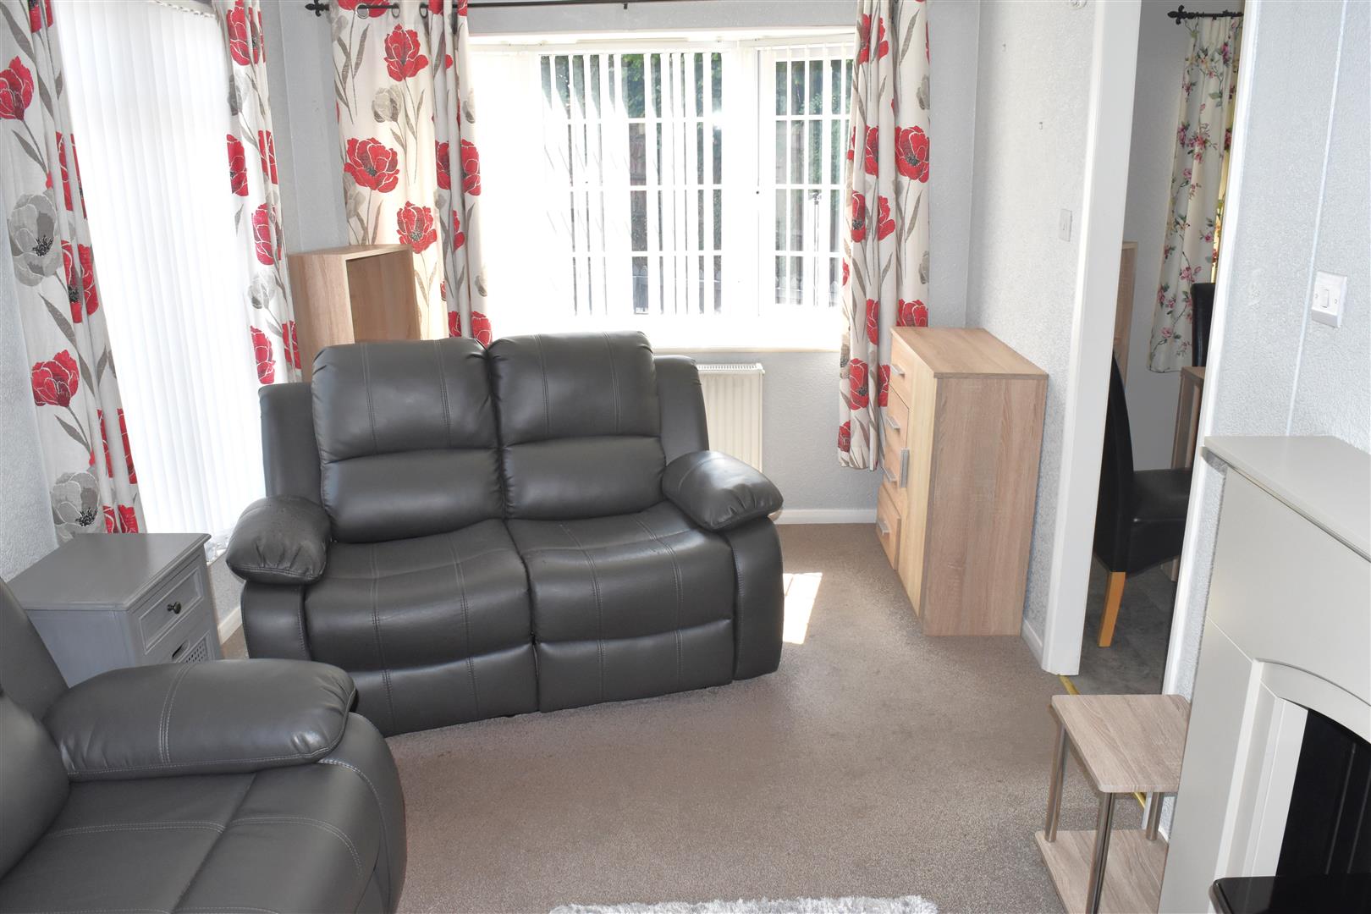
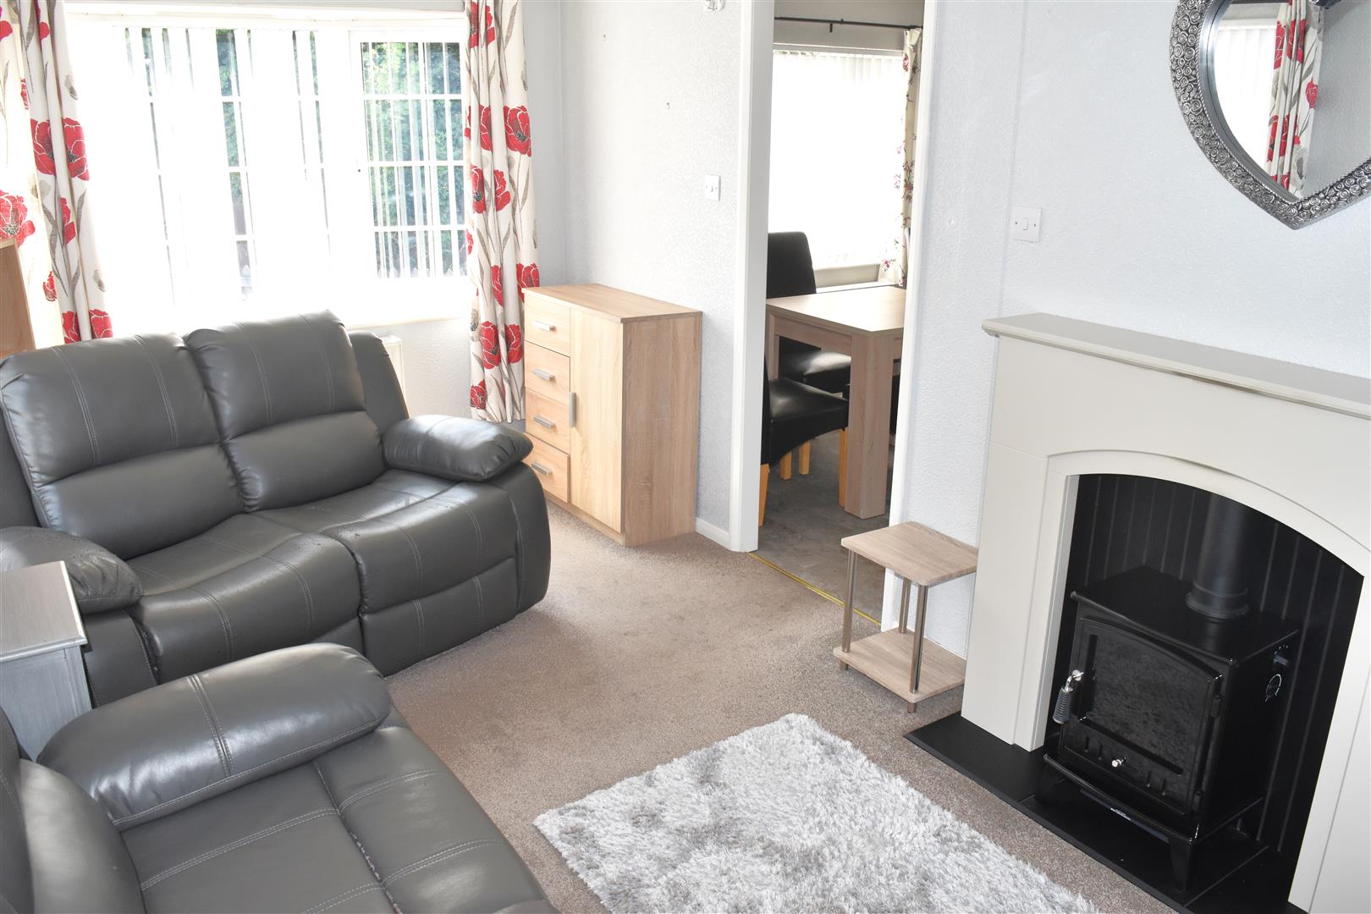
LOUNGE (2.64m x 4.65m (8'8" x 15'3"))
Double glazed bay window to front aspect with a double glazed window to side and a double glazed door to rear aspect, feature fire place, double radiator, tv and phone point, ceiling coving.
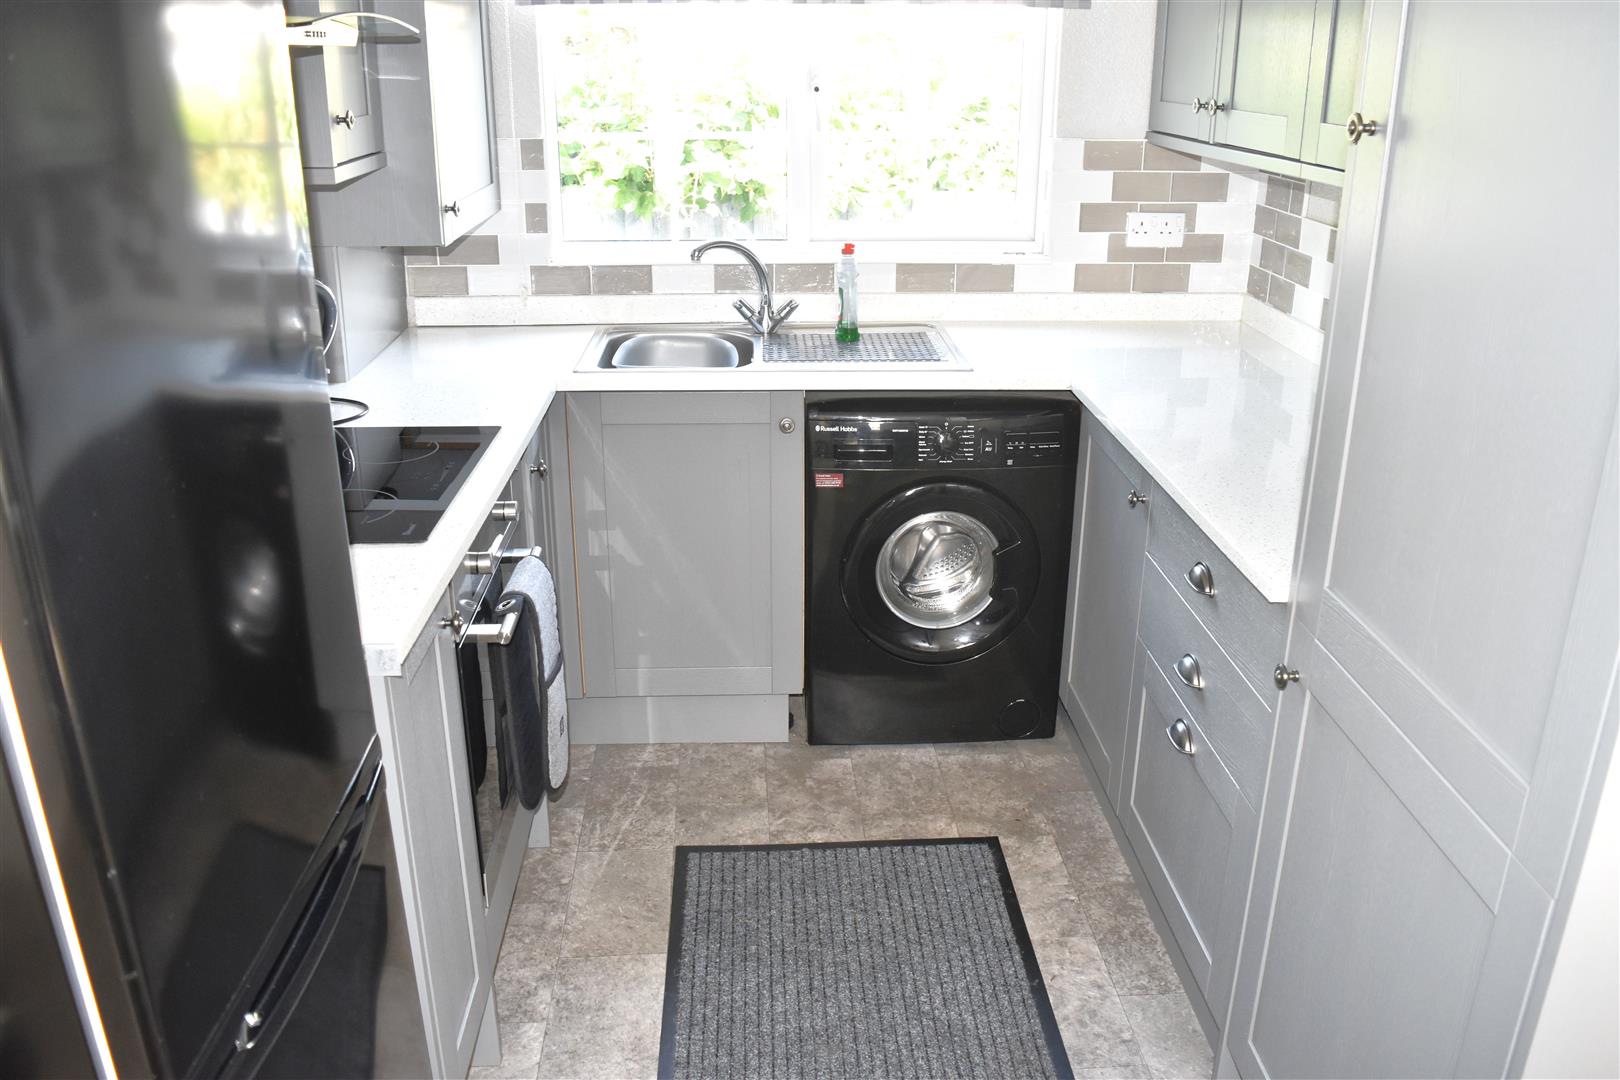
KITCHEN (2.87m x 4.67m (9'5" x 15'4"))
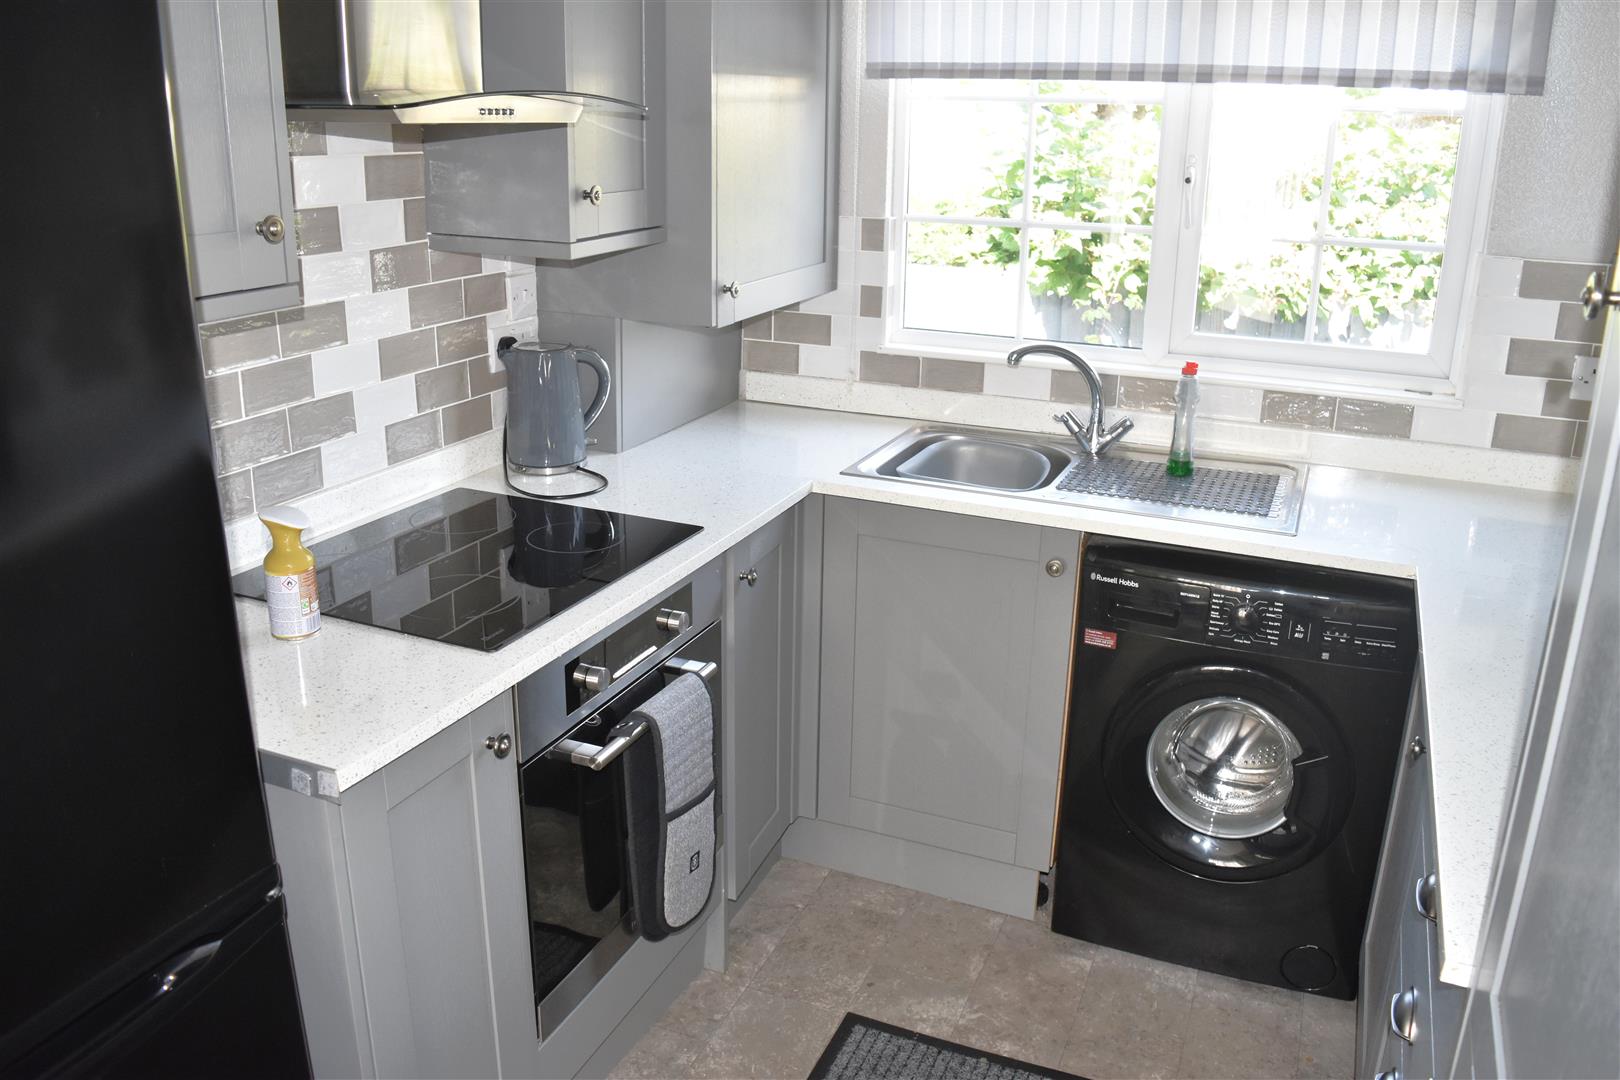
Range of modern wall and base units with work surface over, sink unit housing bowl and drainer with swivel mixer tap, integrated four ring electric hob and oven with extractor hood over, space and plumbing for washing machine, double radiator, cupboard housing boiler and a further storage cupboard with a radiator, extractor fan, ceiling coving, double glazed window to rear aspect. Open to;
DINING AREA
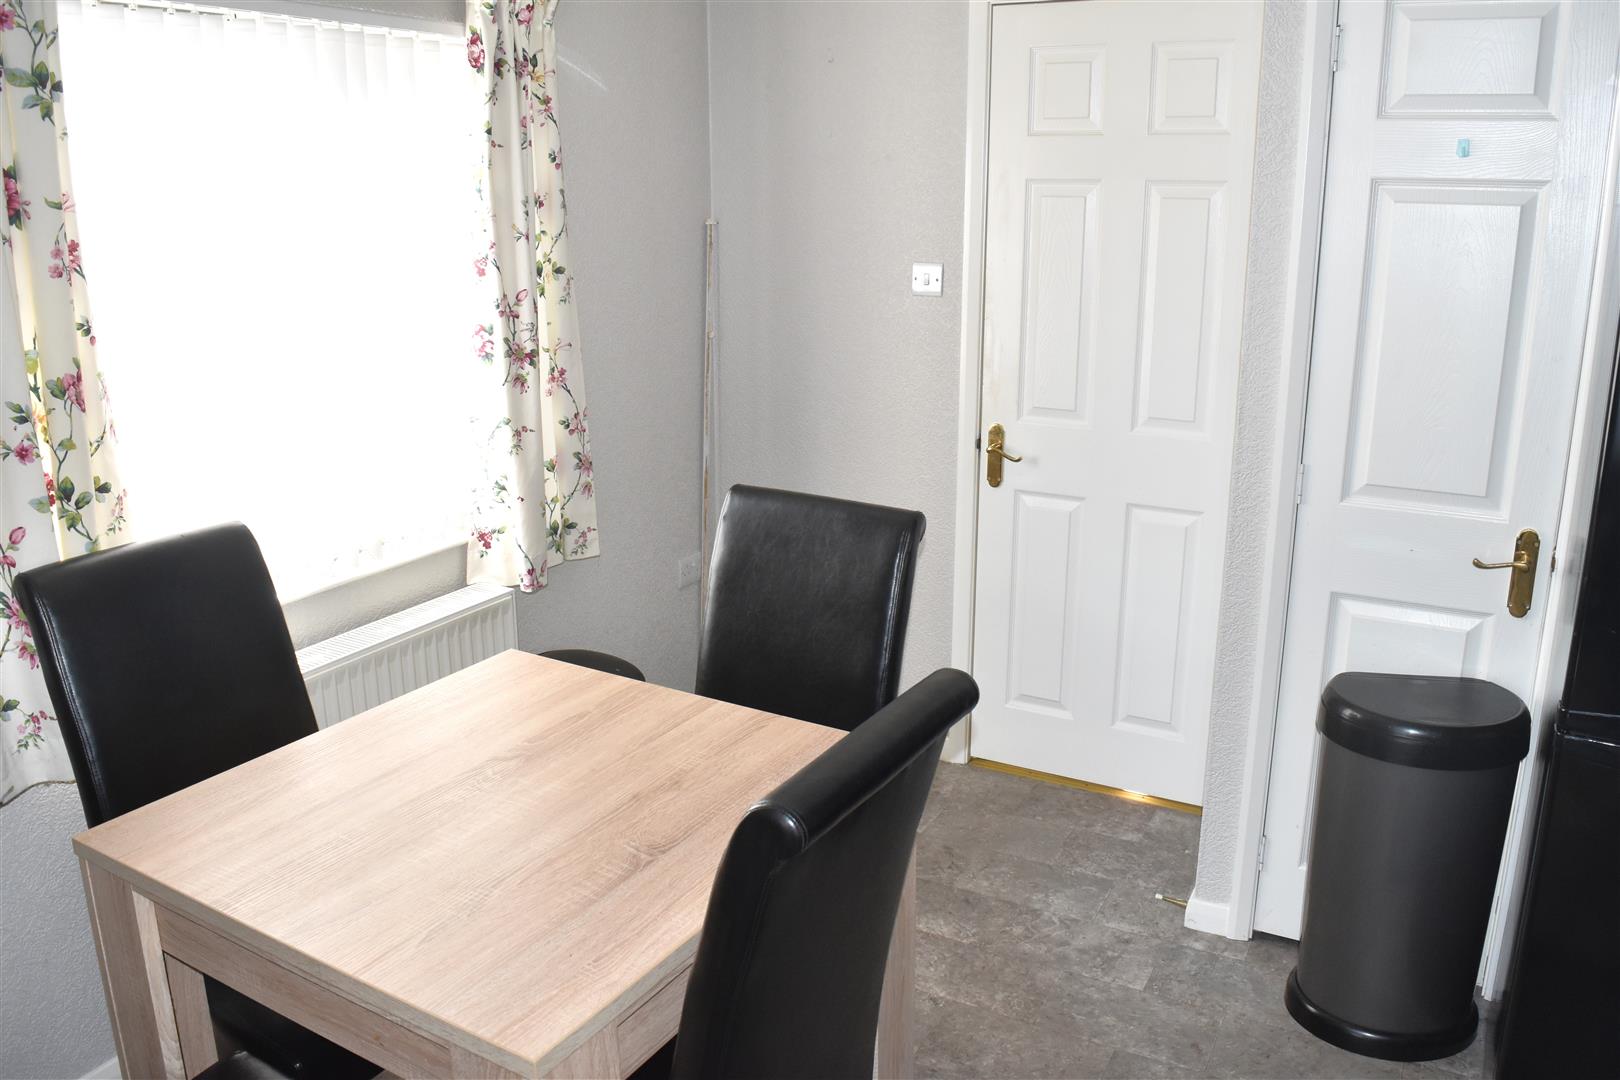
Double glazed window to front aspect. ceiling coving, radiator.
BEDROOM ONE (2.26m x 3.10m (7'5" x 10'2"))
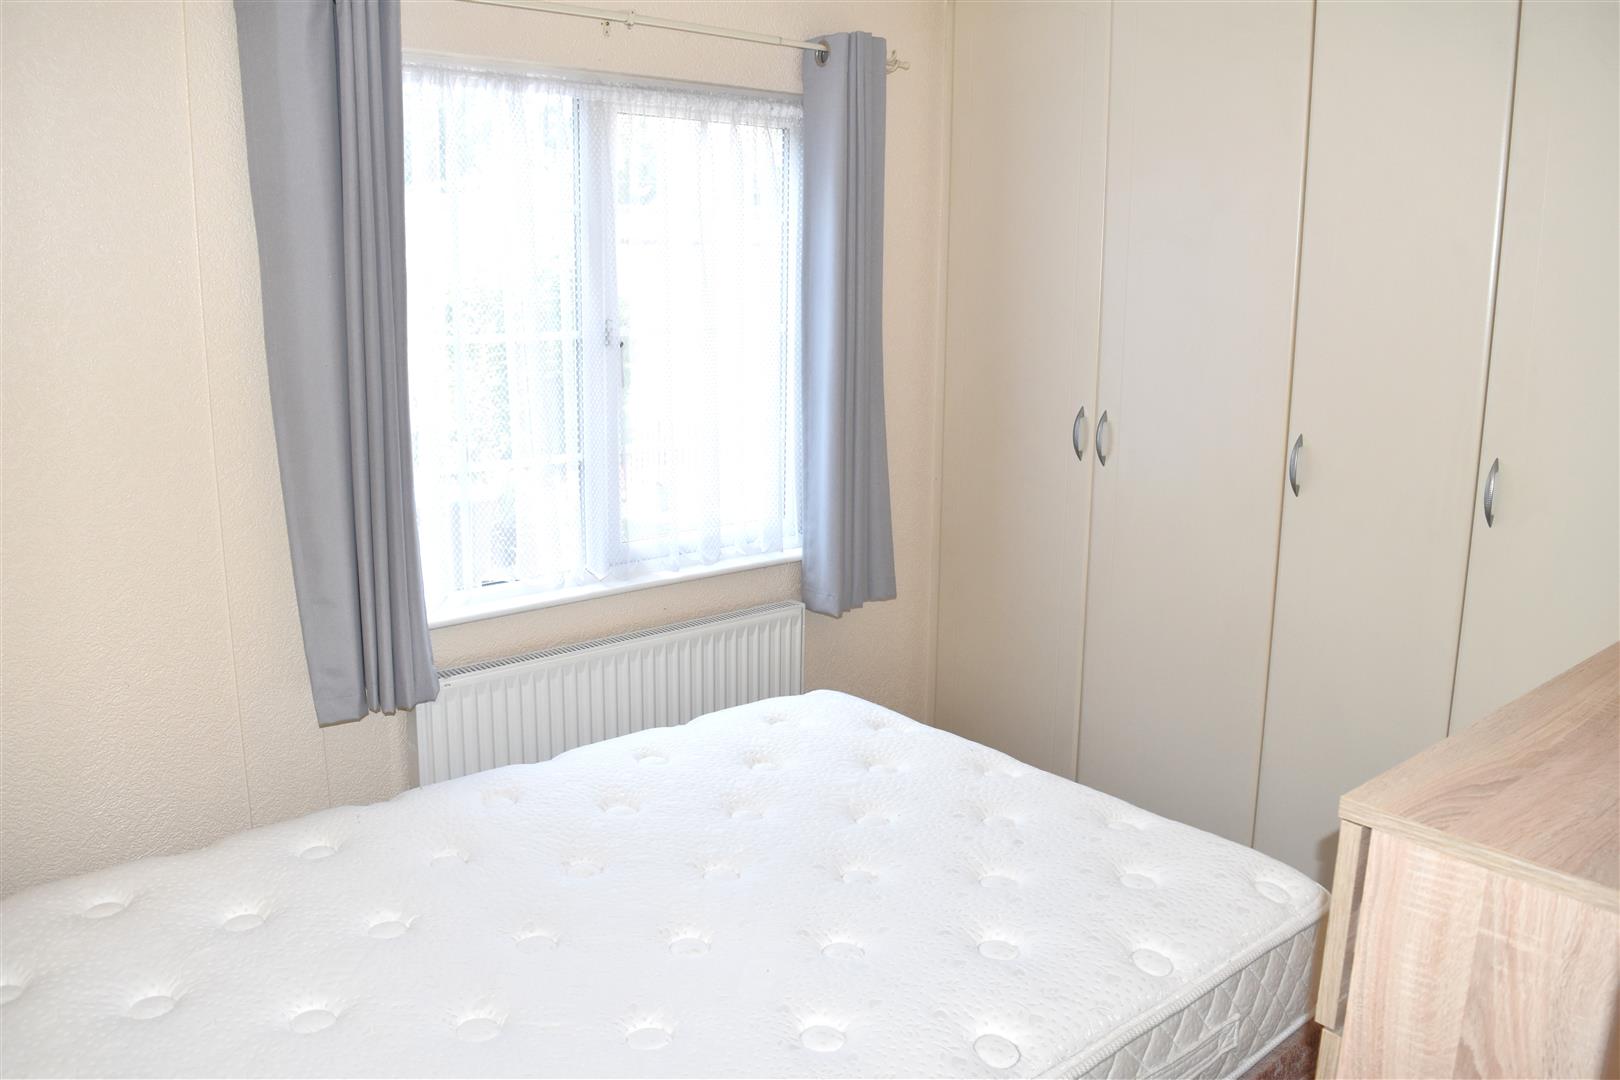
Double glazed window to side aspect, range of built in wardrobes, ceiling coving, radiator.
BEDROOM TWO (2.24m x 1.50m (7'4" x 4'11"))
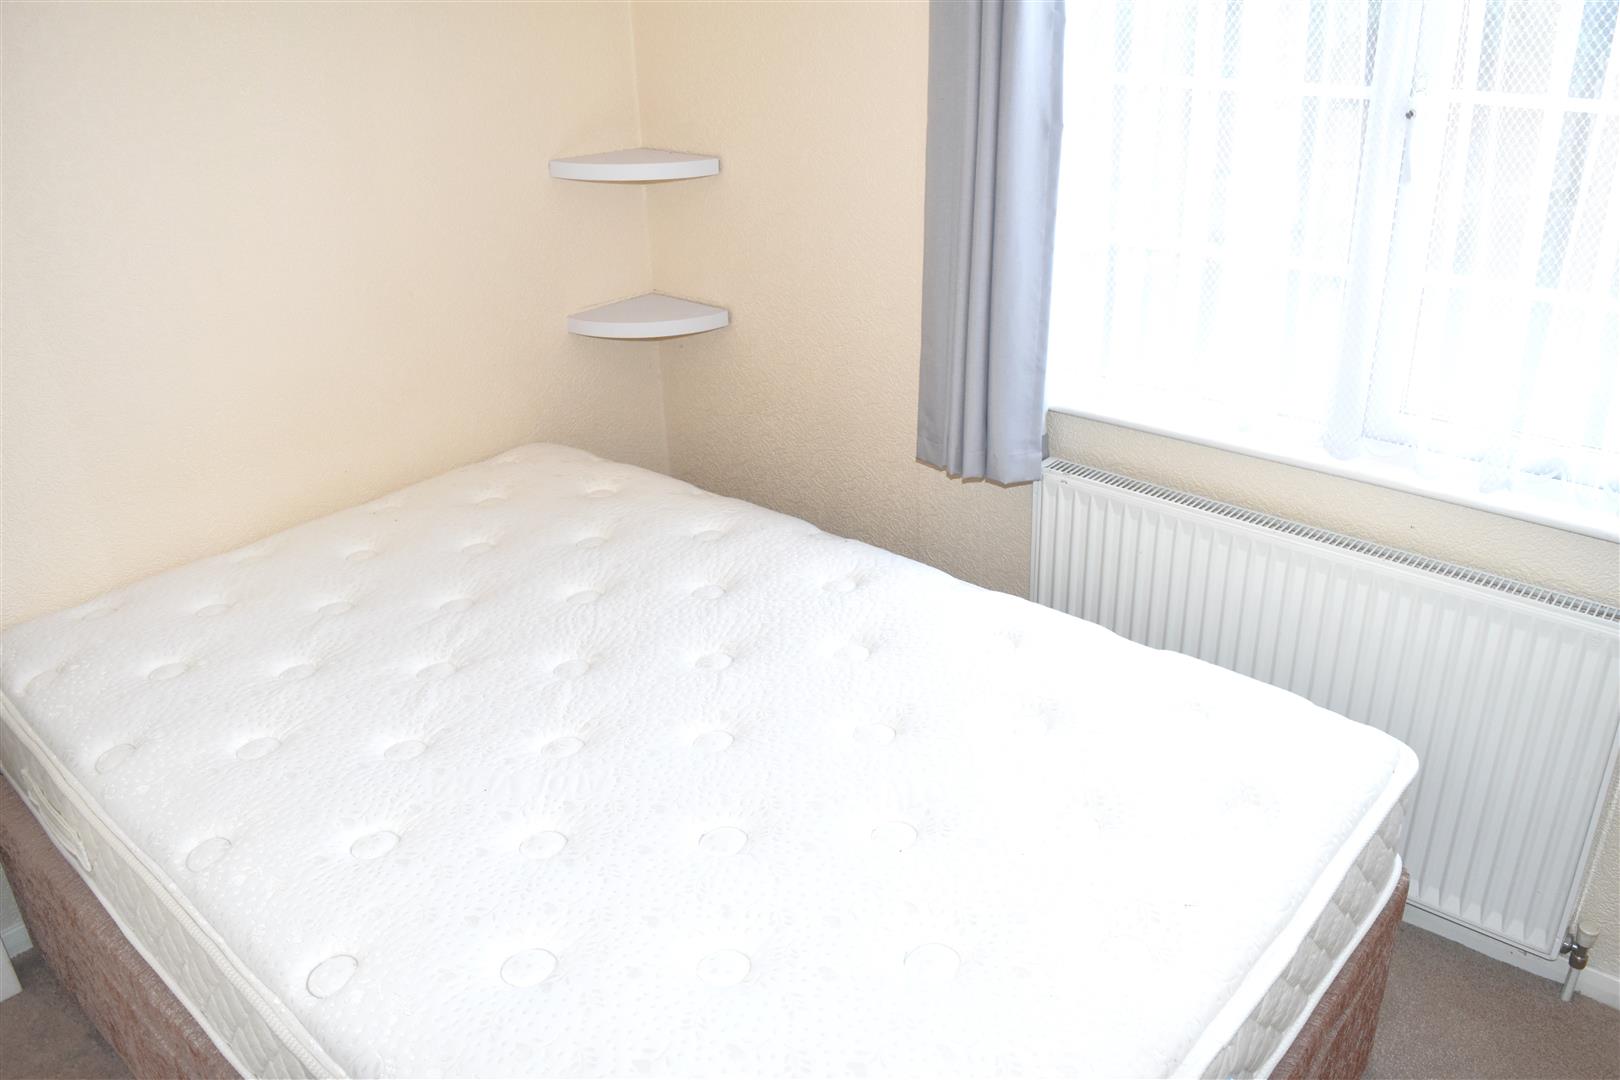
Double glazed window to rear aspect, ceiling coving, radiator.
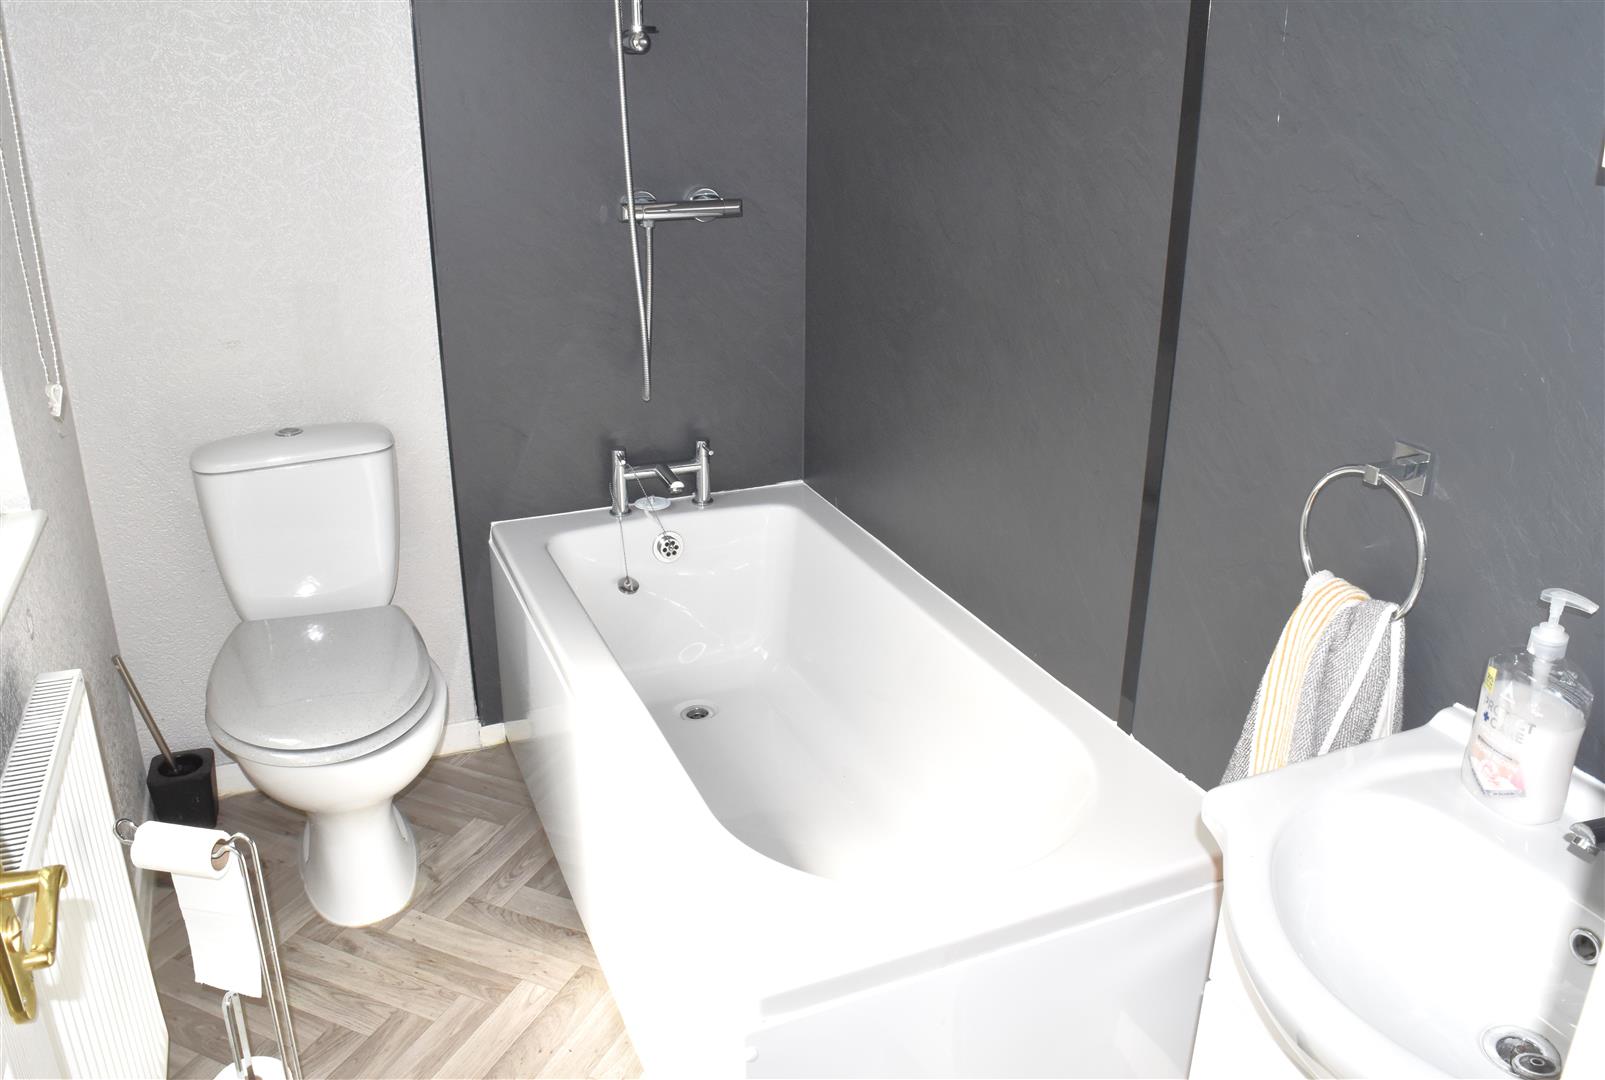
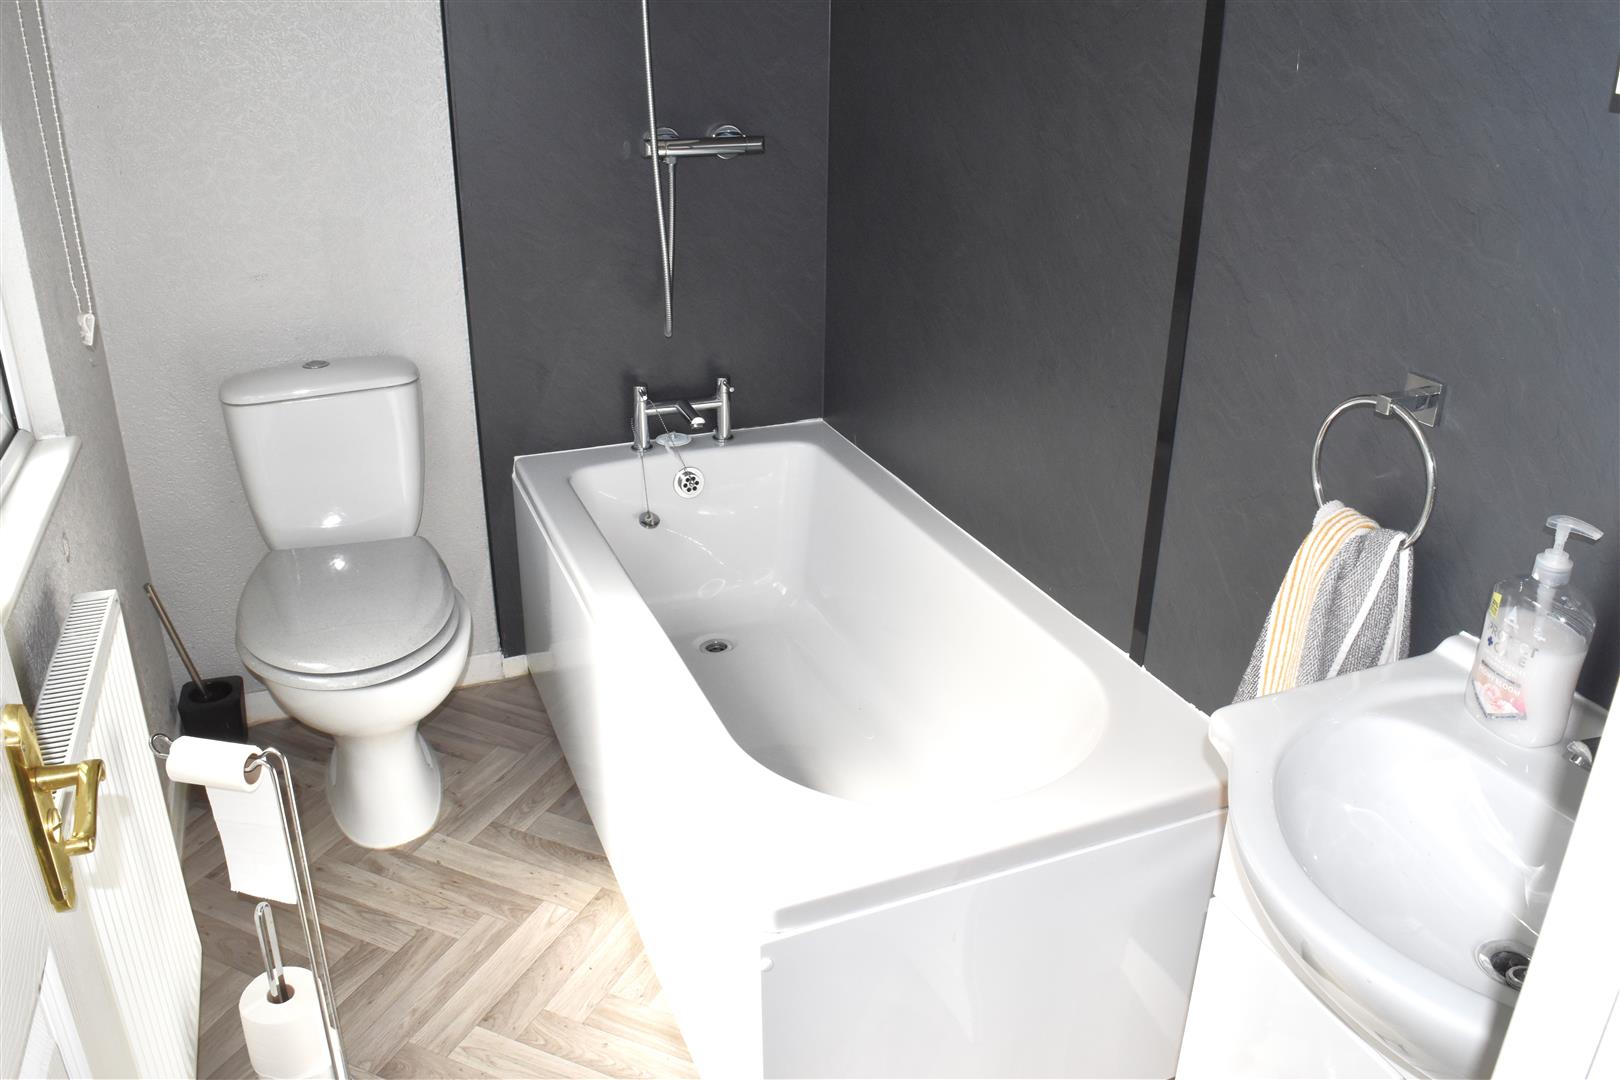
BATHROOM (2.26m x 1.42m (7'5" x 4'8"))
White suite comprising; Low level W.C., vanity unit housing basin and taps, panelled bath with over head mains shower, radiator, extractor fan, ceiling coving, double glazed window to front aspect.
EXTERNALLY
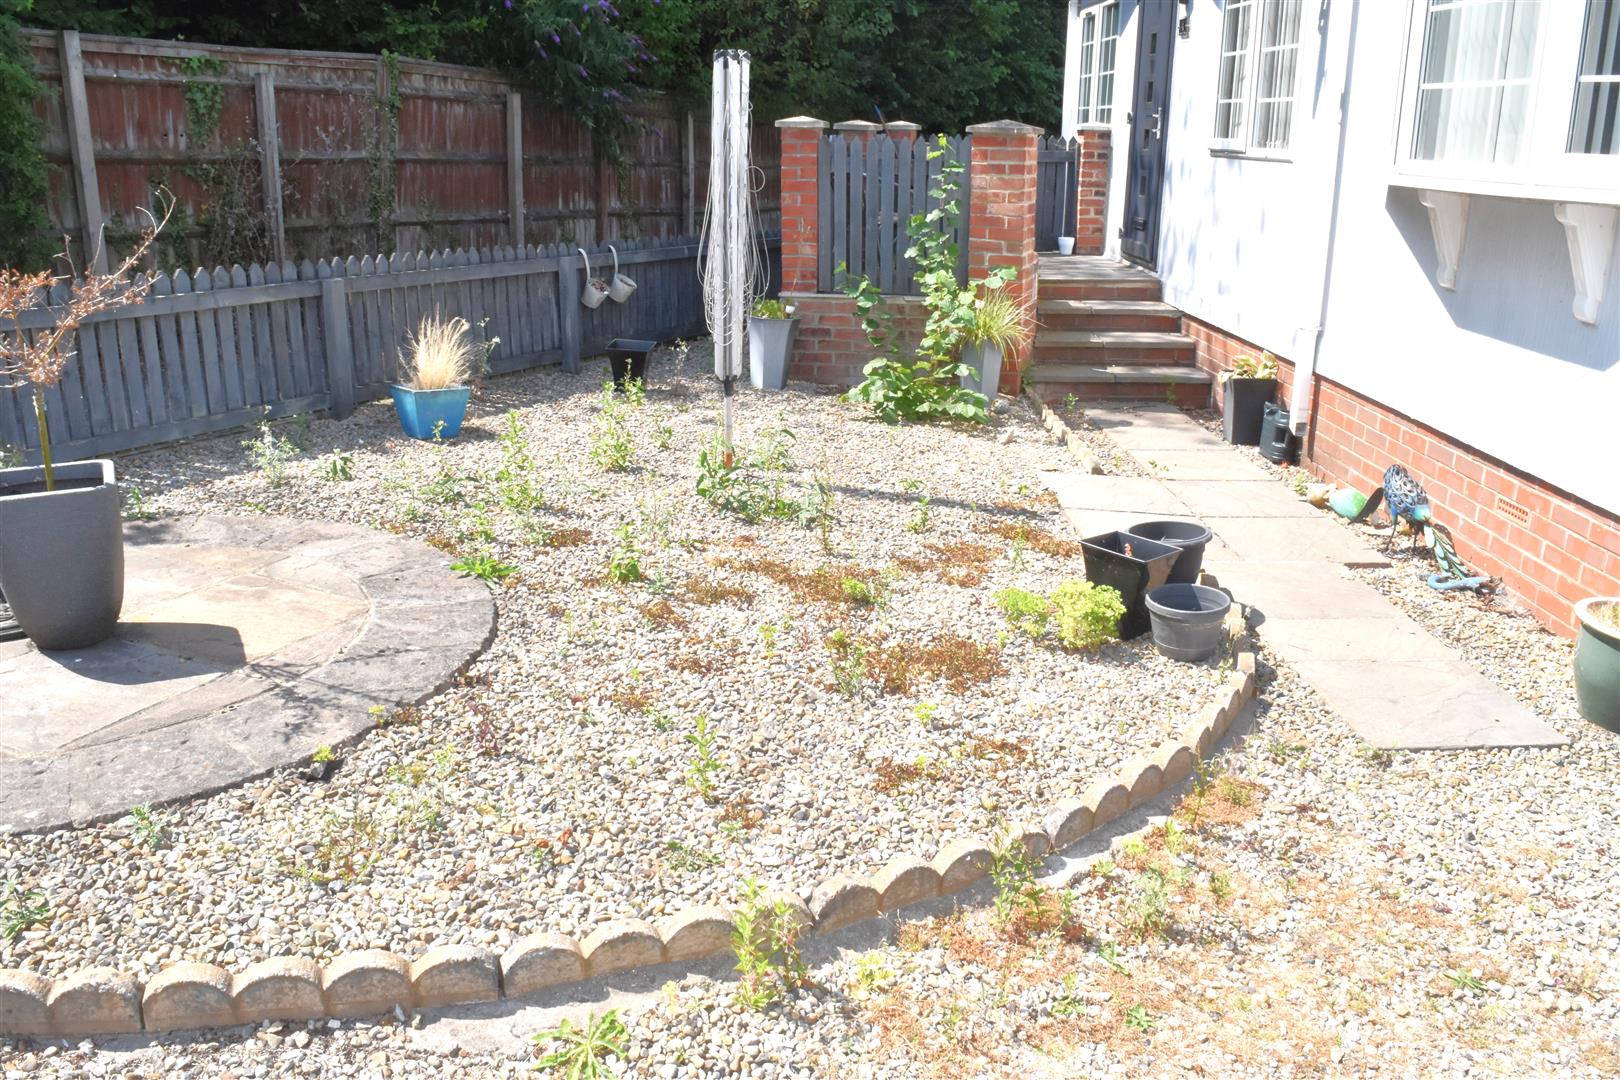
FRONT + REAR GARDENs
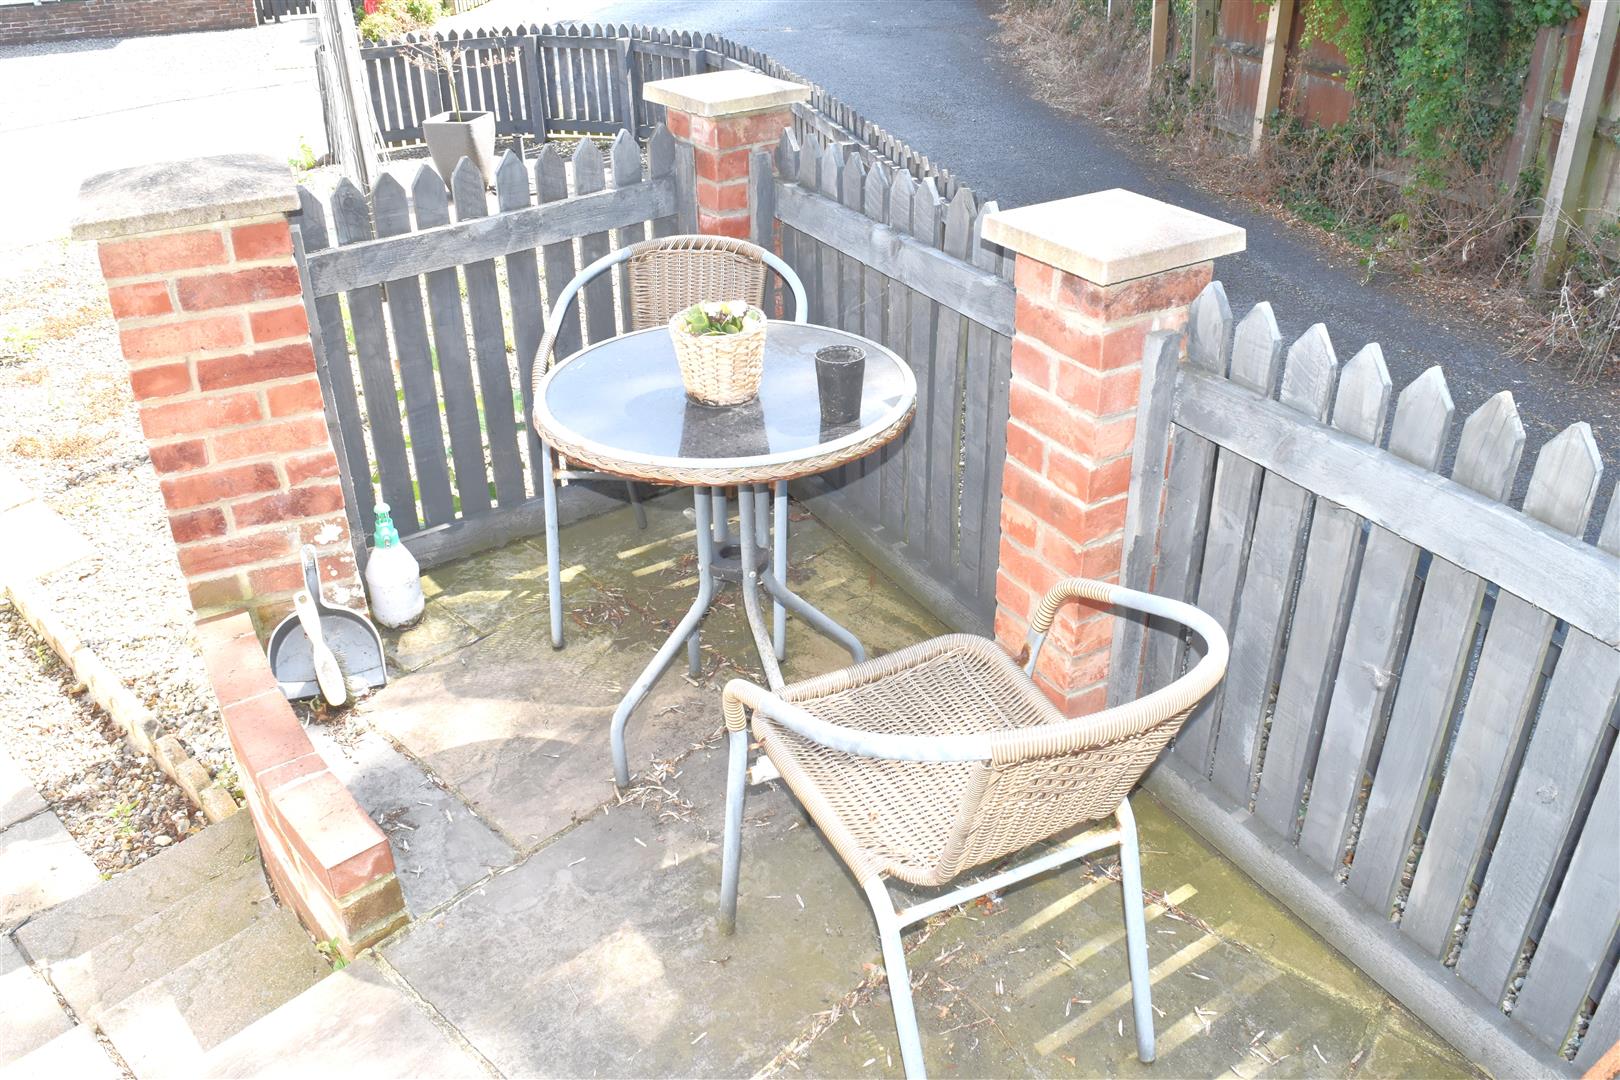
Gravelled garden with raised patio area to the front aspect with a further patio area to the rear.
OFF STREET PARKING
Low maintenance gravelled area to the side aspect providing a off street parking space.
AGENTS NOTES
FULLY RESIDENTIAL Tingdene 34ft x 16ft PARK HOME
Pitch Fees Applies £220 Per Calendar Month
Bottled Gas. Metered Electric.
Age Restriction Applies of Over 45's on Grosvenor Park
Pet Restrictions Applies
Property Sited 2006
DIRECTIONS
From the Market Place turn towards the Cathedral then immediately right into Duck Hill. At the junction turn left. Take the 2nd exit at the roundabout and continue onto the Boroughbridge Road, Continue to the roundabout. Take the 2nd exit towards the Race Course. Take the 1st turn on the left into Skelldale Close and Grosvenor Park will be seen immediately ahead.
Viewing
Please contact us on 01765 604343 if you wish to arrange a viewing appointment for this property, or require further information.
Disclaimer
Sherringtons Estate Agents endeavour to maintain accurate depictions of properties in Virtual Tours, Floor Plans and descriptions, however, these are intended only as a guide and purchasers must satisfy themselves by personal inspection.
FRONT DOOR
Double glazed front door leading into;
ENTRANCE HALL (0.91m x 2.34m (3'0" x 7'8"))
Radiator, ceiling coving.
LOUNGE (2.64m x 4.65m (8'8" x 15'3"))
Double glazed bay window to front aspect with a double glazed window to side and a double glazed door to rear aspect, feature fire place, double radiator, tv and phone point, ceiling coving.
KITCHEN (2.87m x 4.67m (9'5" x 15'4"))
Range of modern wall and base units with work surface over, sink unit housing bowl and drainer with swivel mixer tap, integrated four ring electric hob and oven with extractor hood over, space and plumbing for washing machine, double radiator, cupboard housing boiler and a further storage cupboard with a radiator, extractor fan, ceiling coving, double glazed window to rear aspect. Open to;
DINING AREA
Double glazed window to front aspect. ceiling coving, radiator.
BEDROOM ONE (2.26m x 3.10m (7'5" x 10'2"))
Double glazed window to side aspect, range of built in wardrobes, ceiling coving, radiator.
BEDROOM TWO (2.24m x 1.50m (7'4" x 4'11"))
Double glazed window to rear aspect, ceiling coving, radiator.
BATHROOM (2.26m x 1.42m (7'5" x 4'8"))
White suite comprising; Low level W.C., vanity unit housing basin and taps, panelled bath with over head mains shower, radiator, extractor fan, ceiling coving, double glazed window to front aspect.
EXTERNALLY
FRONT + REAR GARDENs
Gravelled garden with raised patio area to the front aspect with a further patio area to the rear.
OFF STREET PARKING
Low maintenance gravelled area to the side aspect providing a off street parking space.
AGENTS NOTES
FULLY RESIDENTIAL Tingdene 34ft x 16ft PARK HOME
Pitch Fees Applies £220 Per Calendar Month
Bottled Gas. Metered Electric.
Age Restriction Applies of Over 45's on Grosvenor Park
Pet Restrictions Applies
Property Sited 2006
DIRECTIONS
From the Market Place turn towards the Cathedral then immediately right into Duck Hill. At the junction turn left. Take the 2nd exit at the roundabout and continue onto the Boroughbridge Road, Continue to the roundabout. Take the 2nd exit towards the Race Course. Take the 1st turn on the left into Skelldale Close and Grosvenor Park will be seen immediately ahead.
Viewing
Please contact us on 01765 604343 if you wish to arrange a viewing appointment for this property, or require further information.
Disclaimer
Sherringtons Estate Agents endeavour to maintain accurate depictions of properties in Virtual Tours, Floor Plans and descriptions, however, these are intended only as a guide and purchasers must satisfy themselves by personal inspection.