
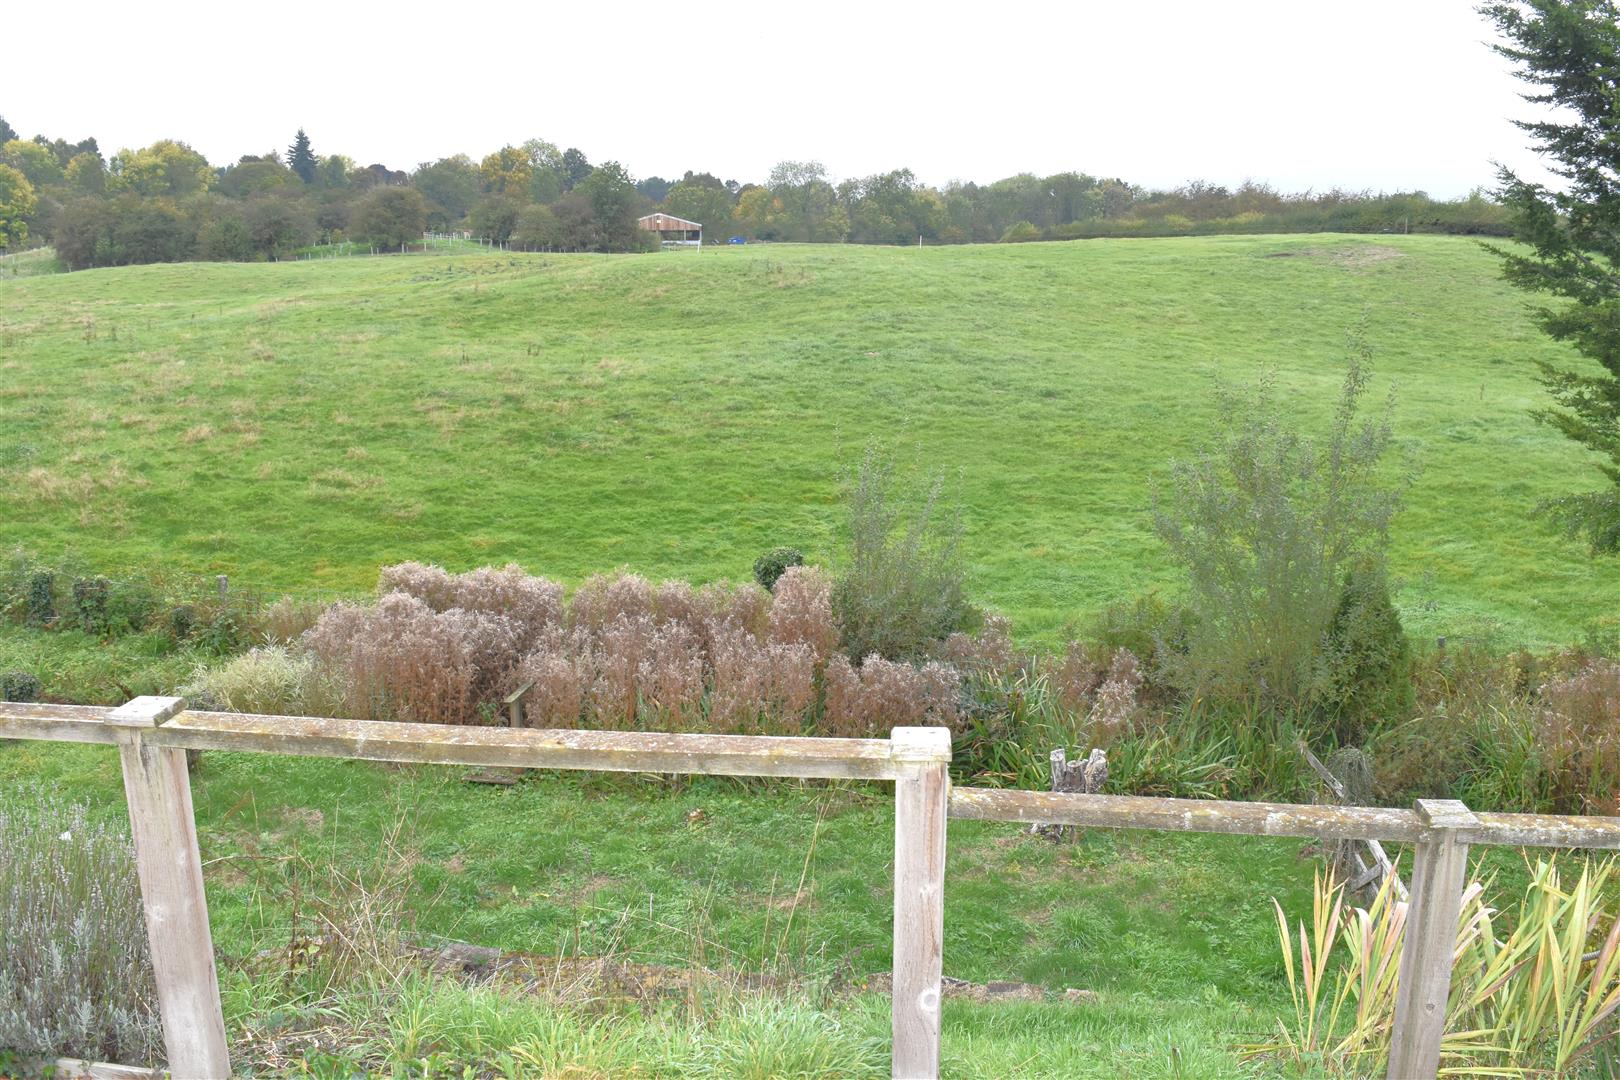
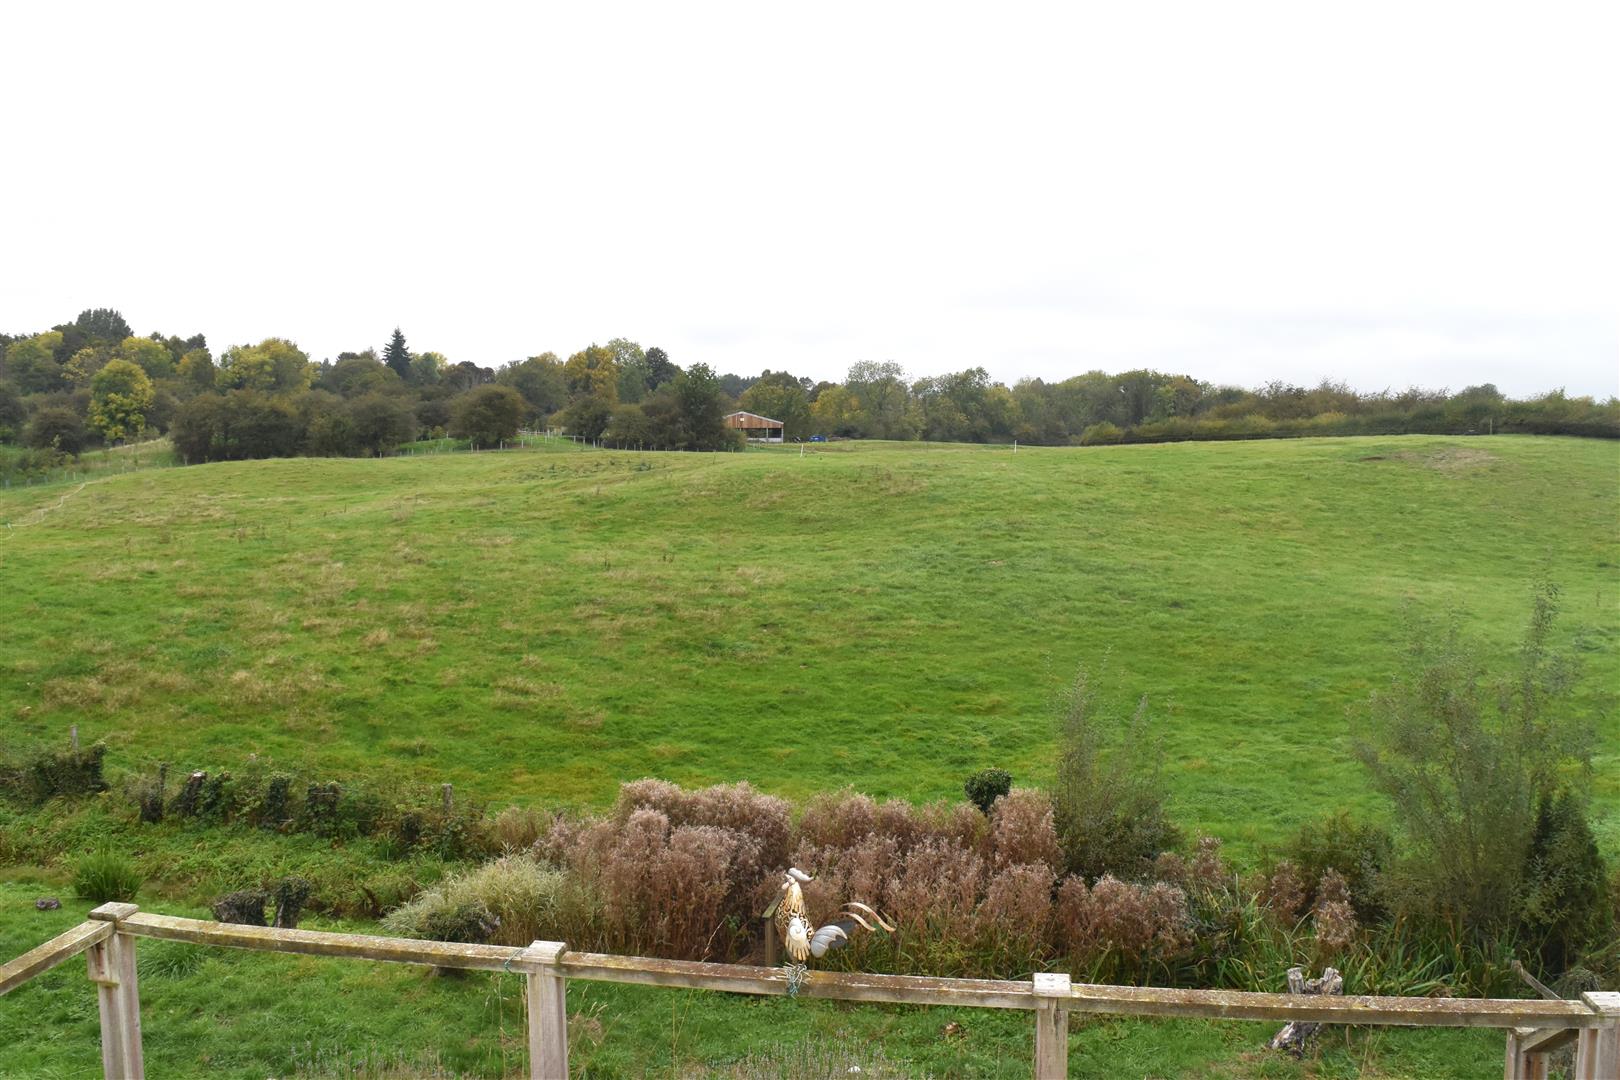
- STUNNING ELEVATED OPEN VIEWS
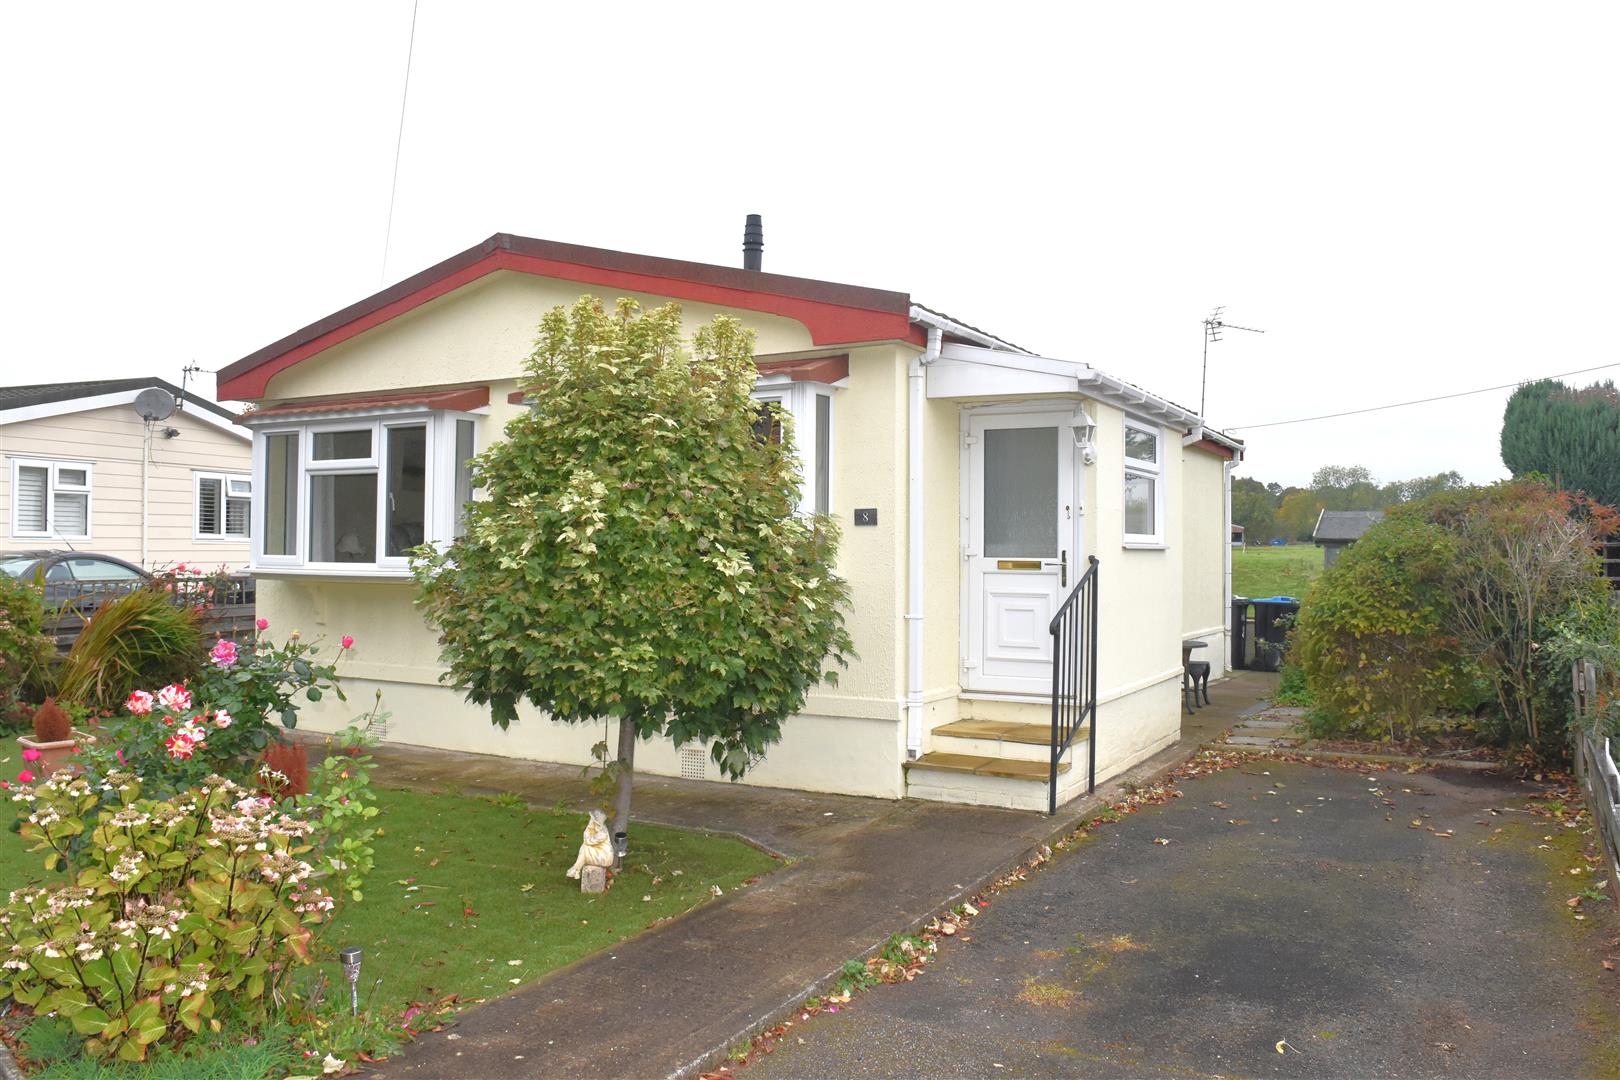
- DETACHED 20FT X 32FT PARK HOME ON LITTLE STUDLEY PARK
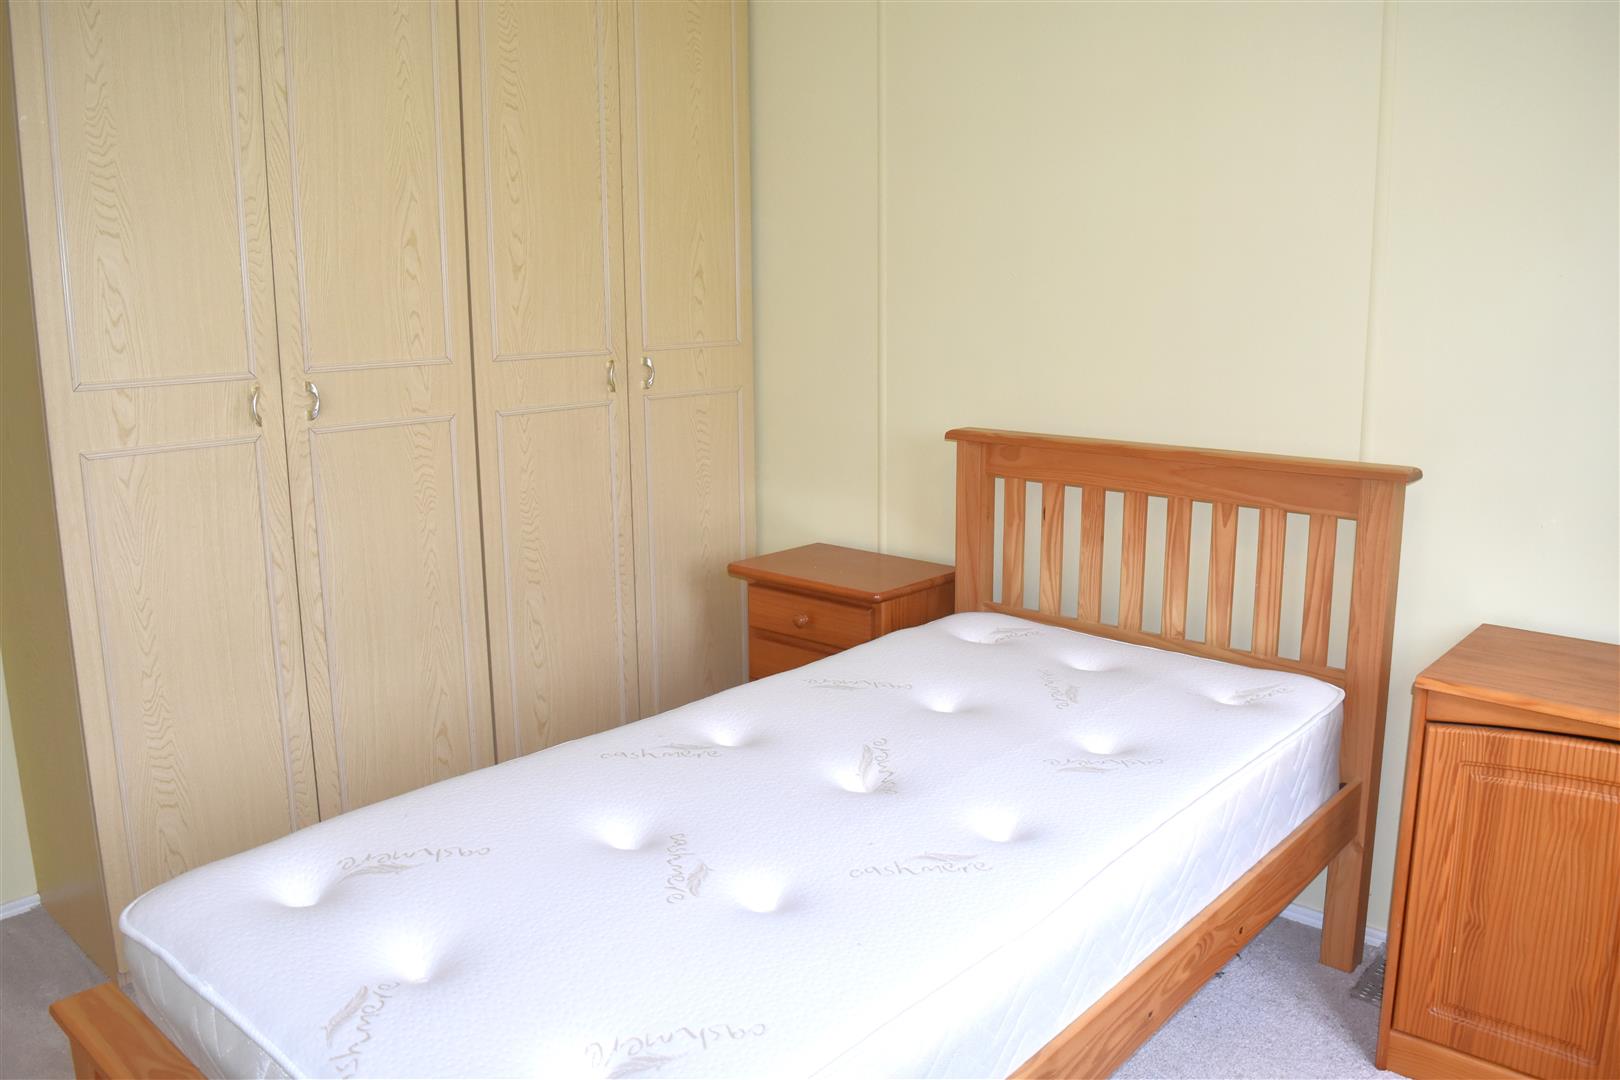
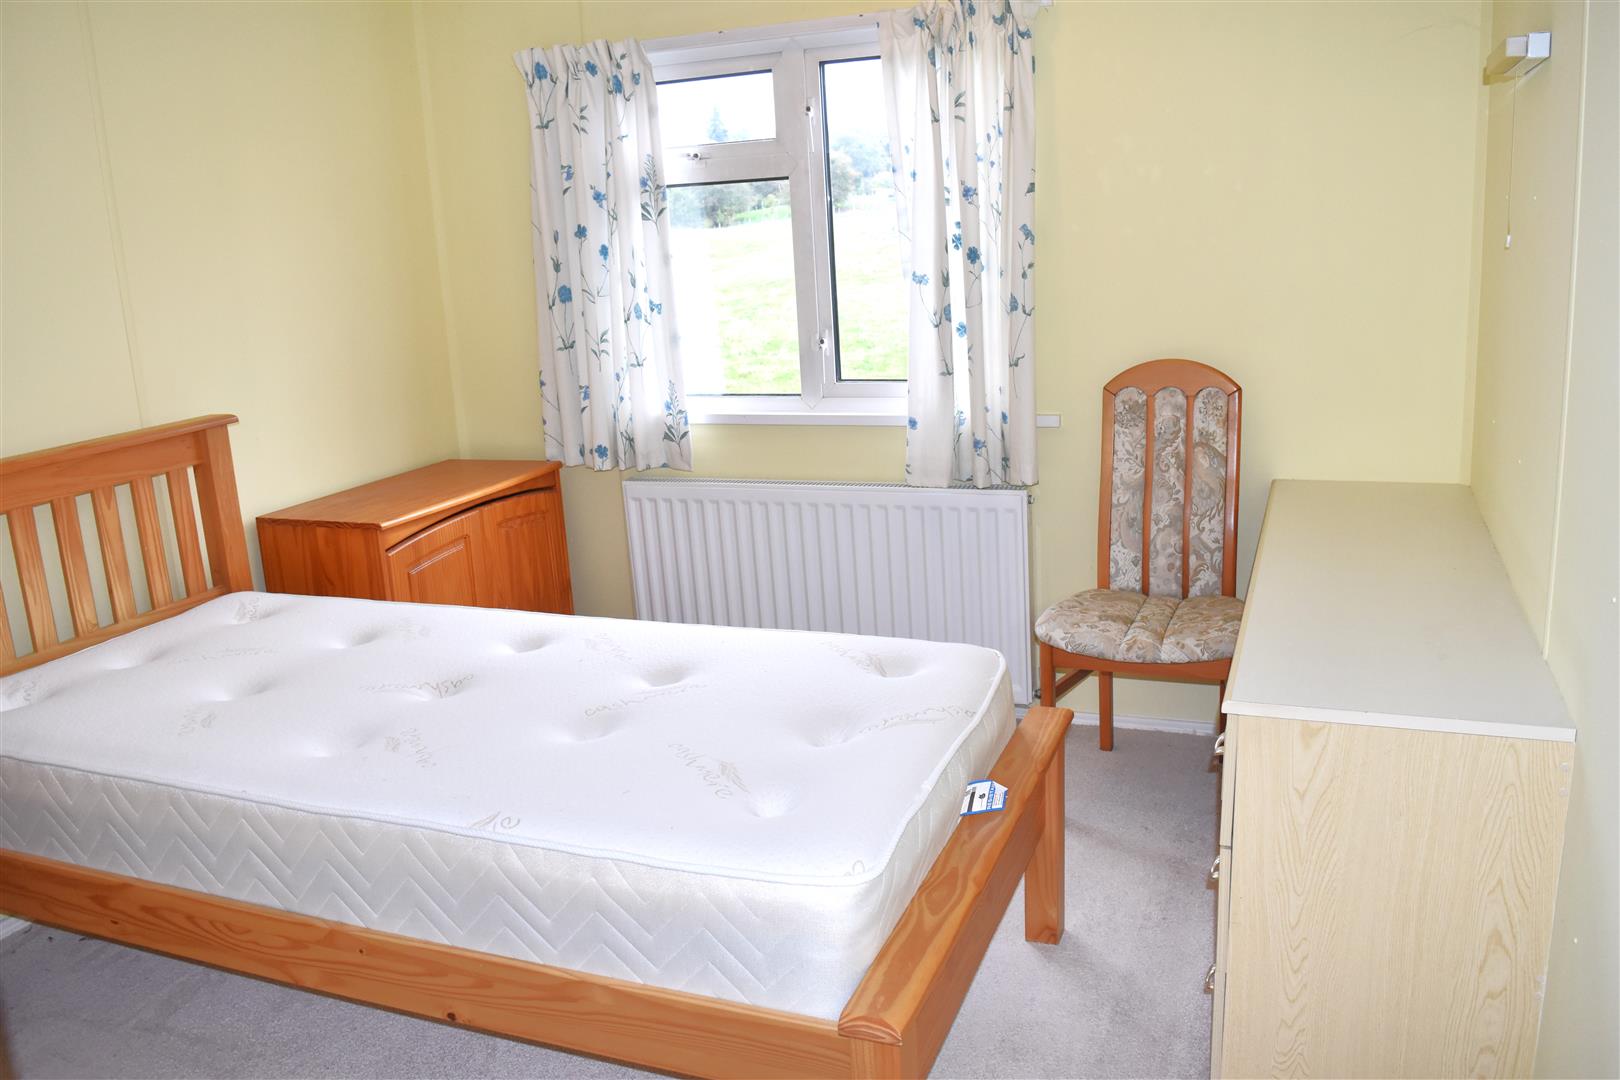
- TWO BEDROOMS
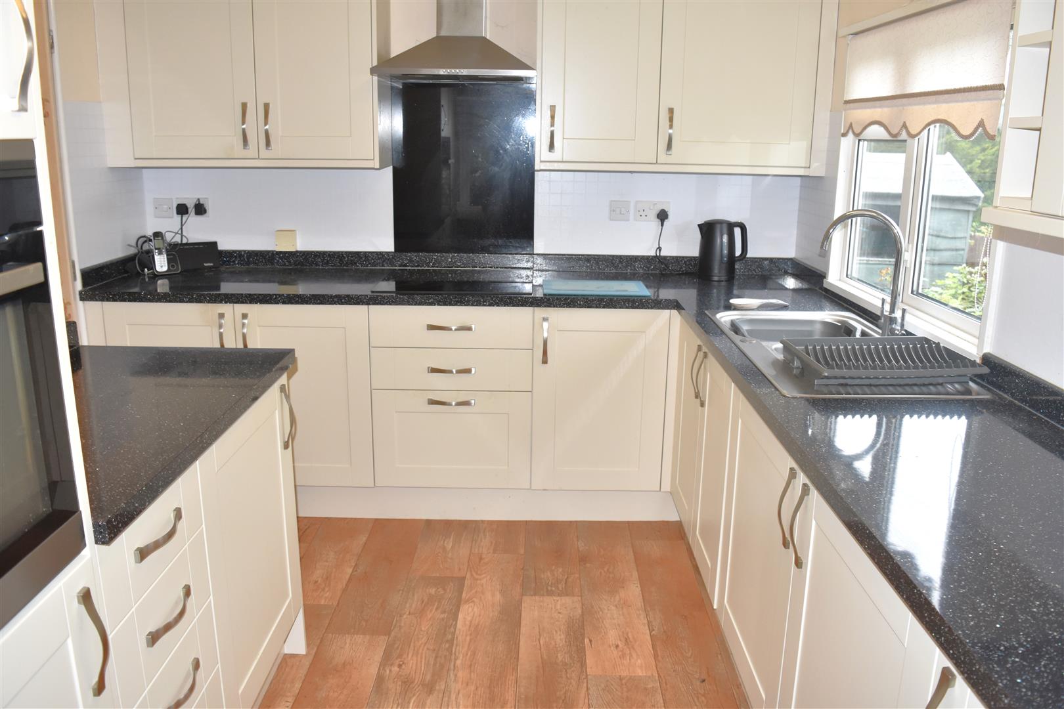
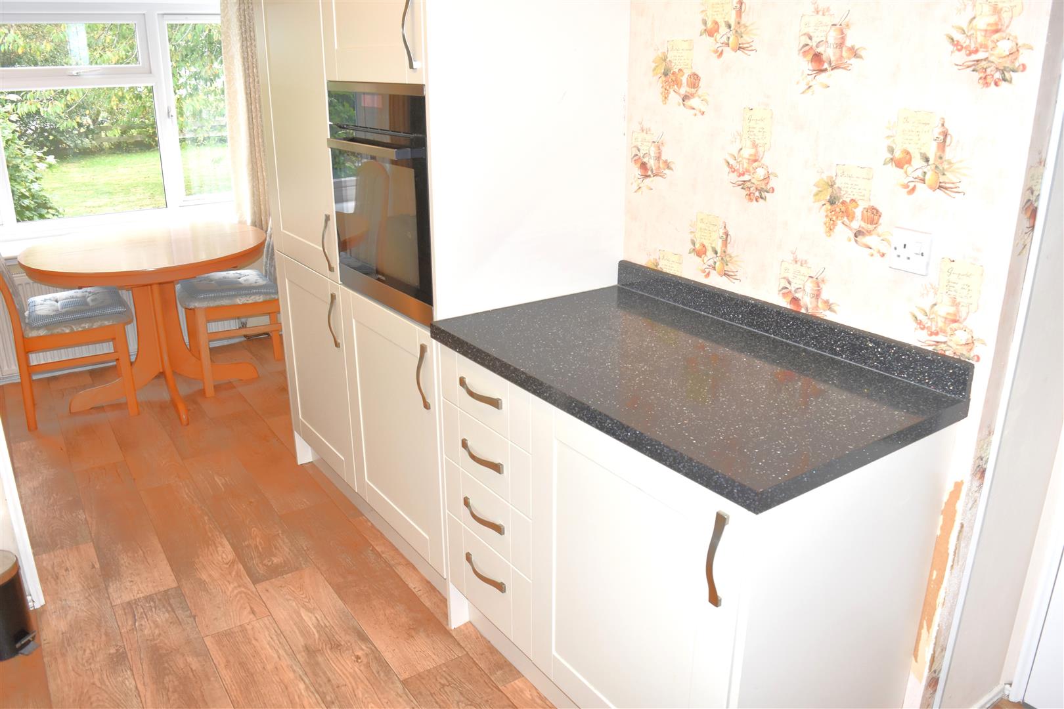
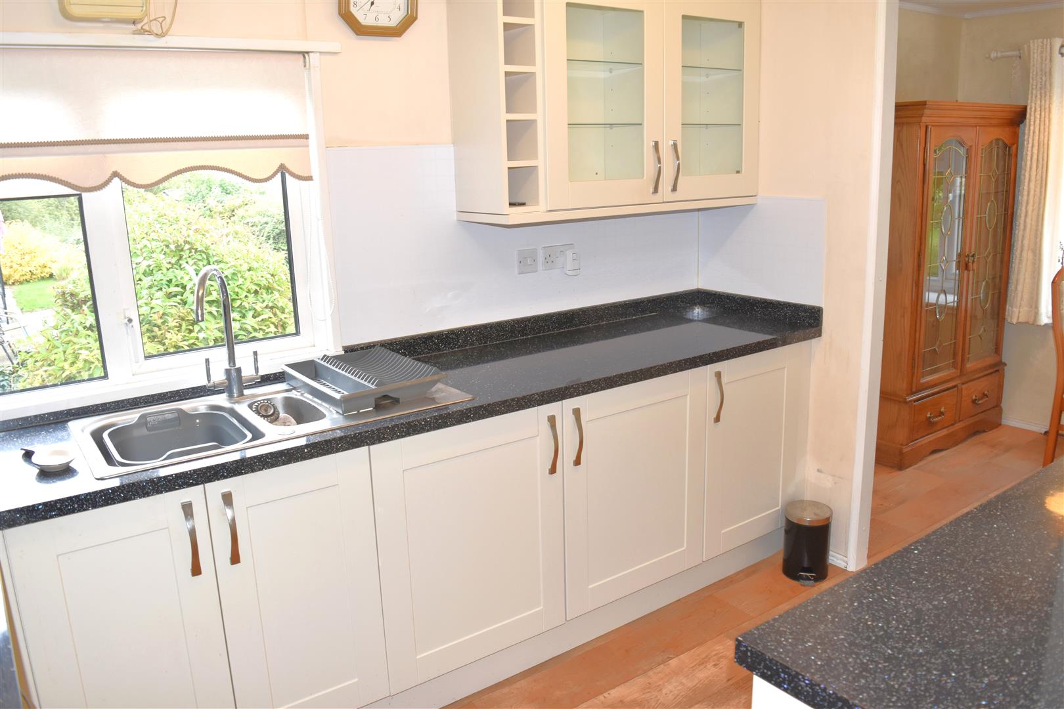
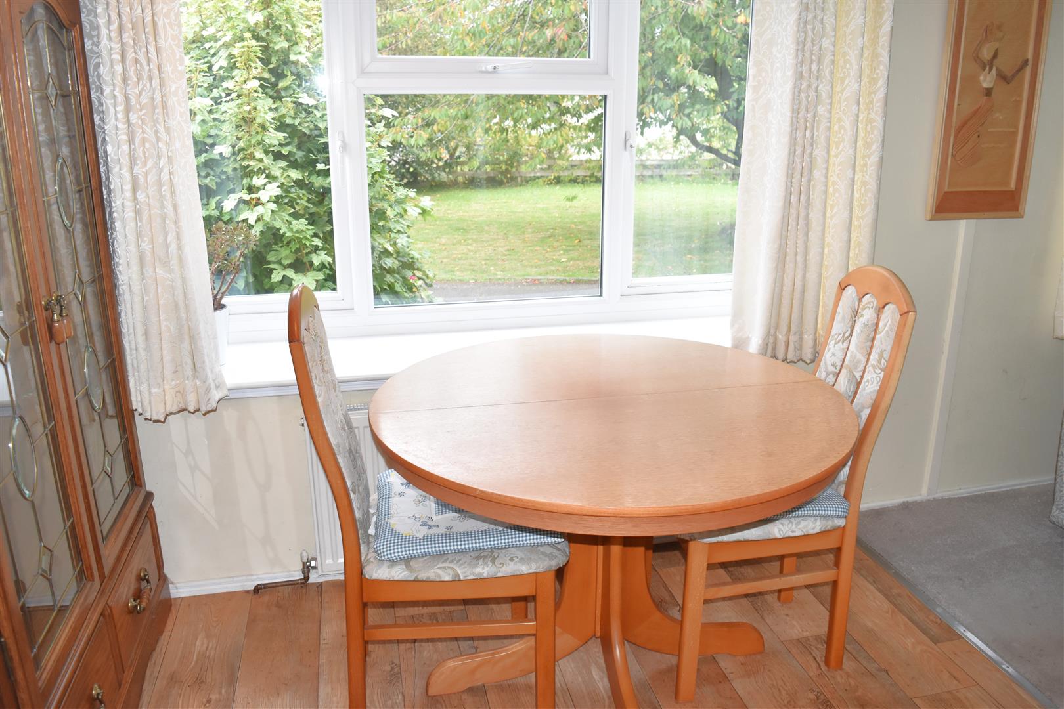
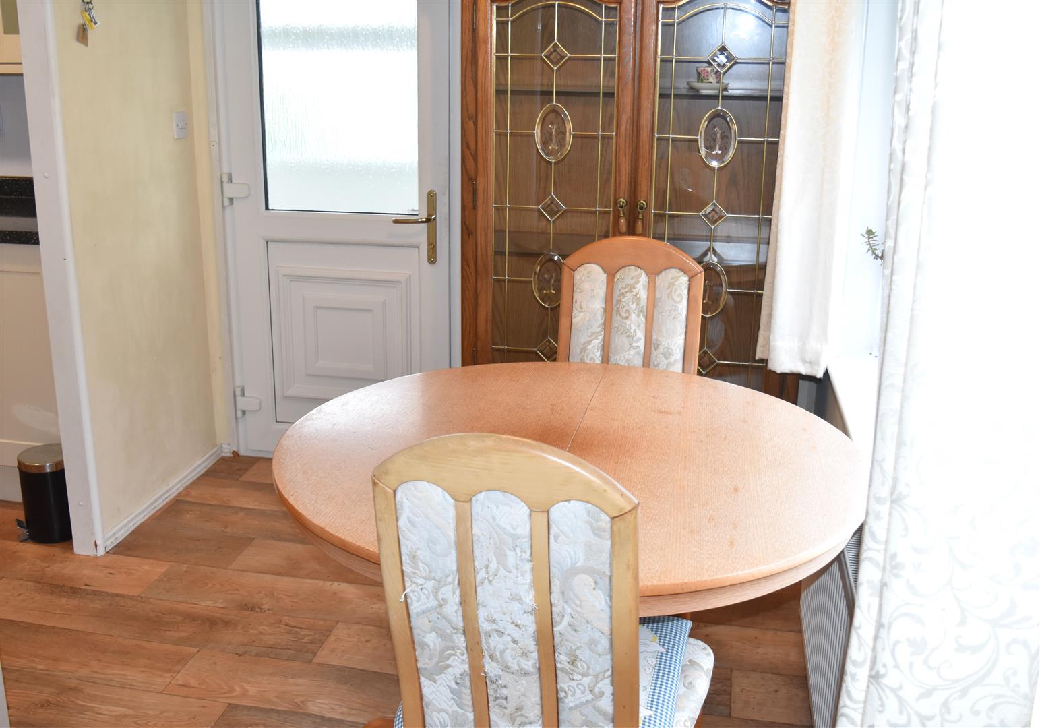
- MODERN KITCHEN DINING ROOM
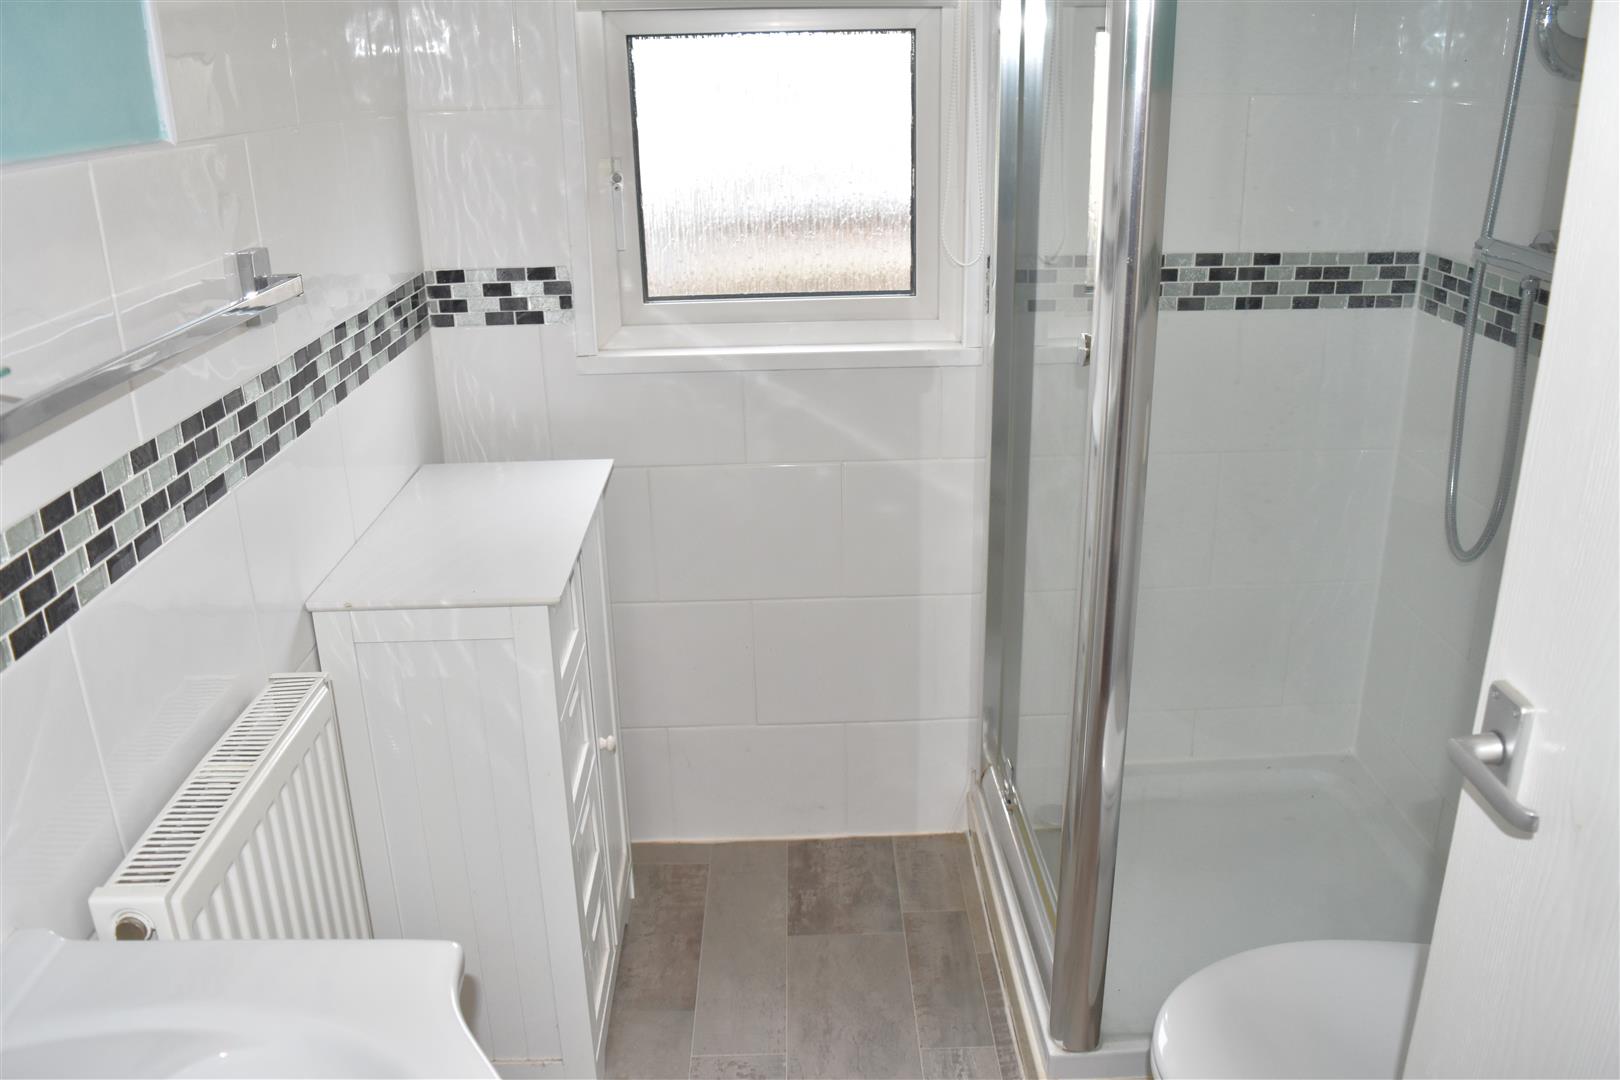
- MODERN SHOWER ROOM
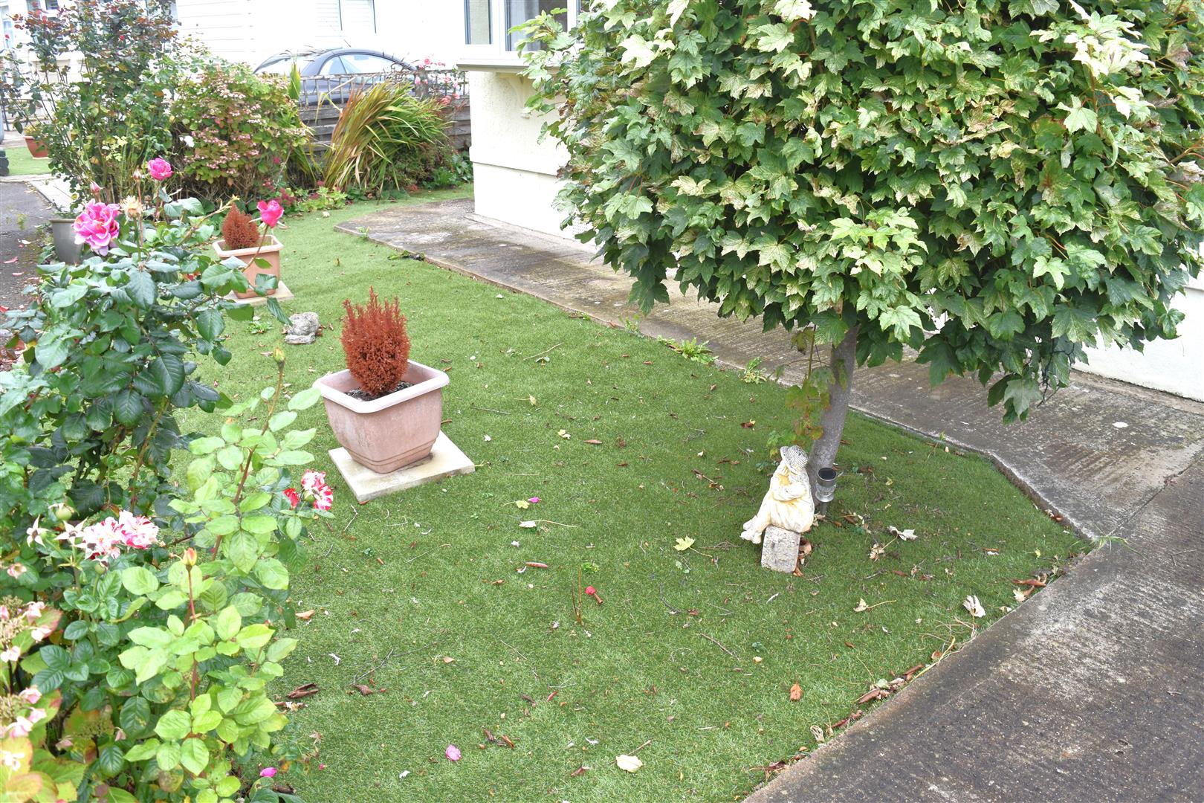
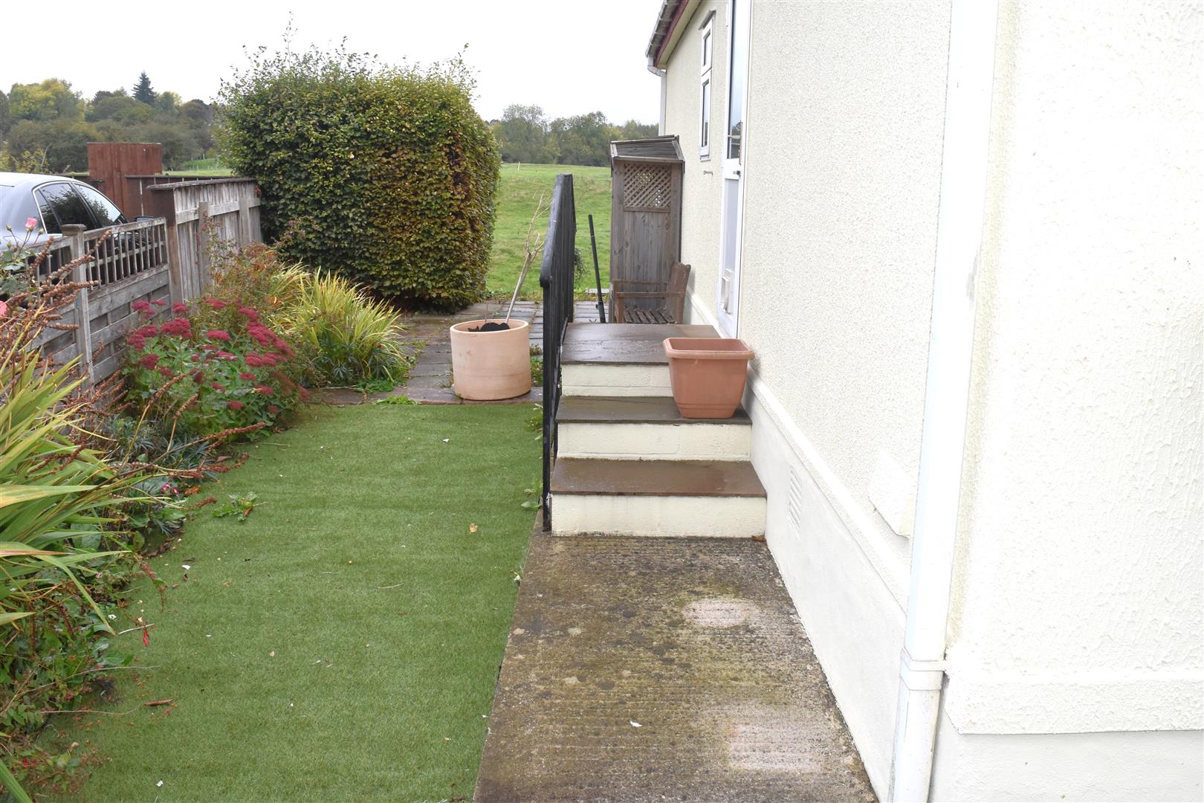
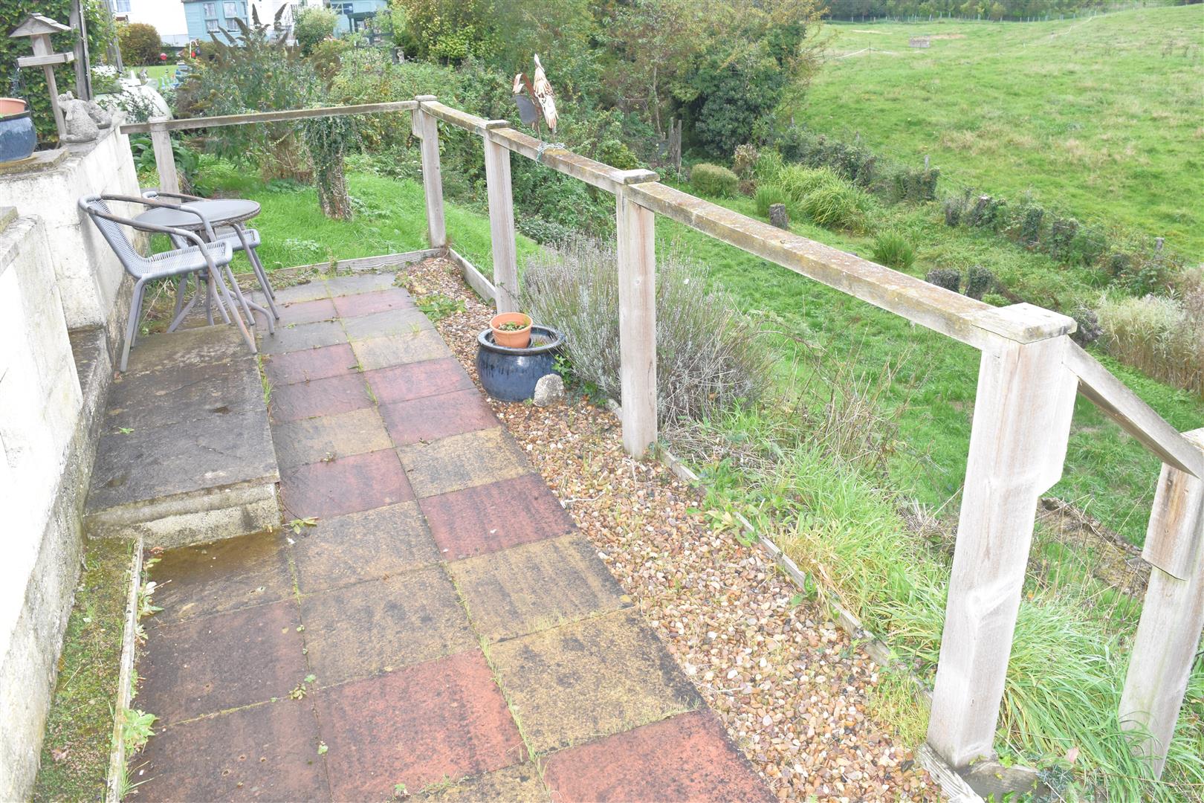
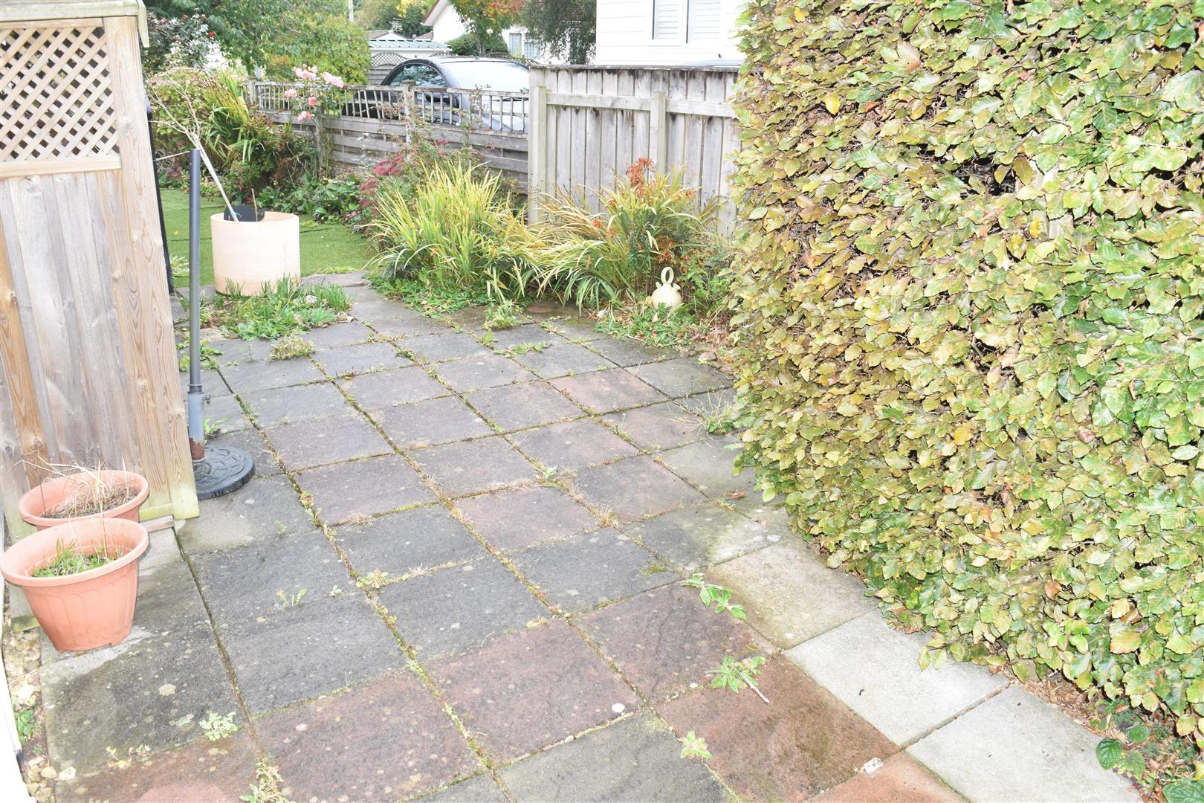
- GARDEN TO ALL SIDES
- DRIVEWAY PROVIDING PARKING
- PARK RULES APPLIES
- GAS CENTRAL HEATING + DOUBLE GLAZING
- NO CHAIN !!!
Full Description
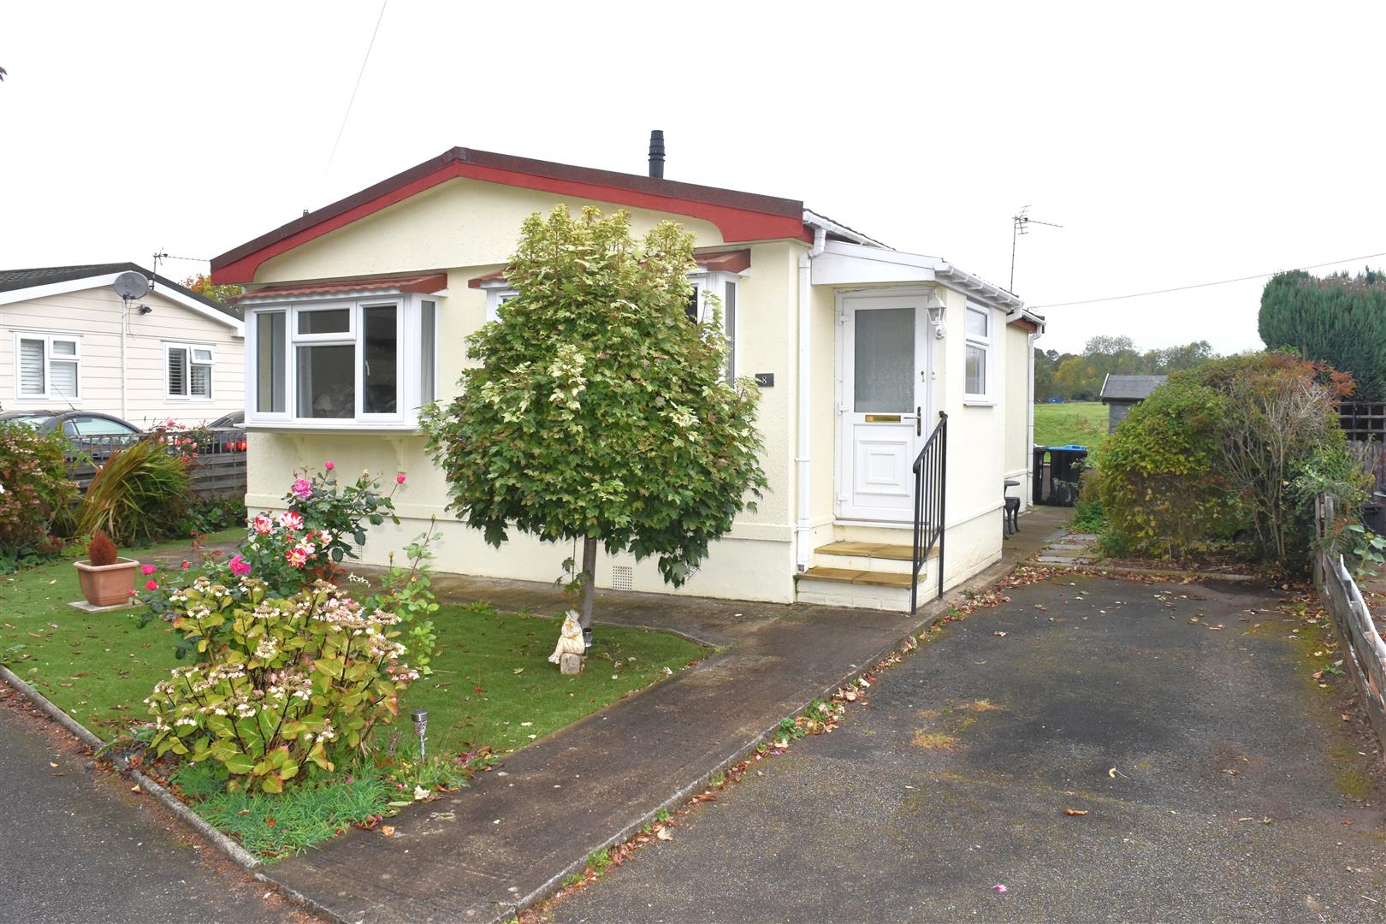
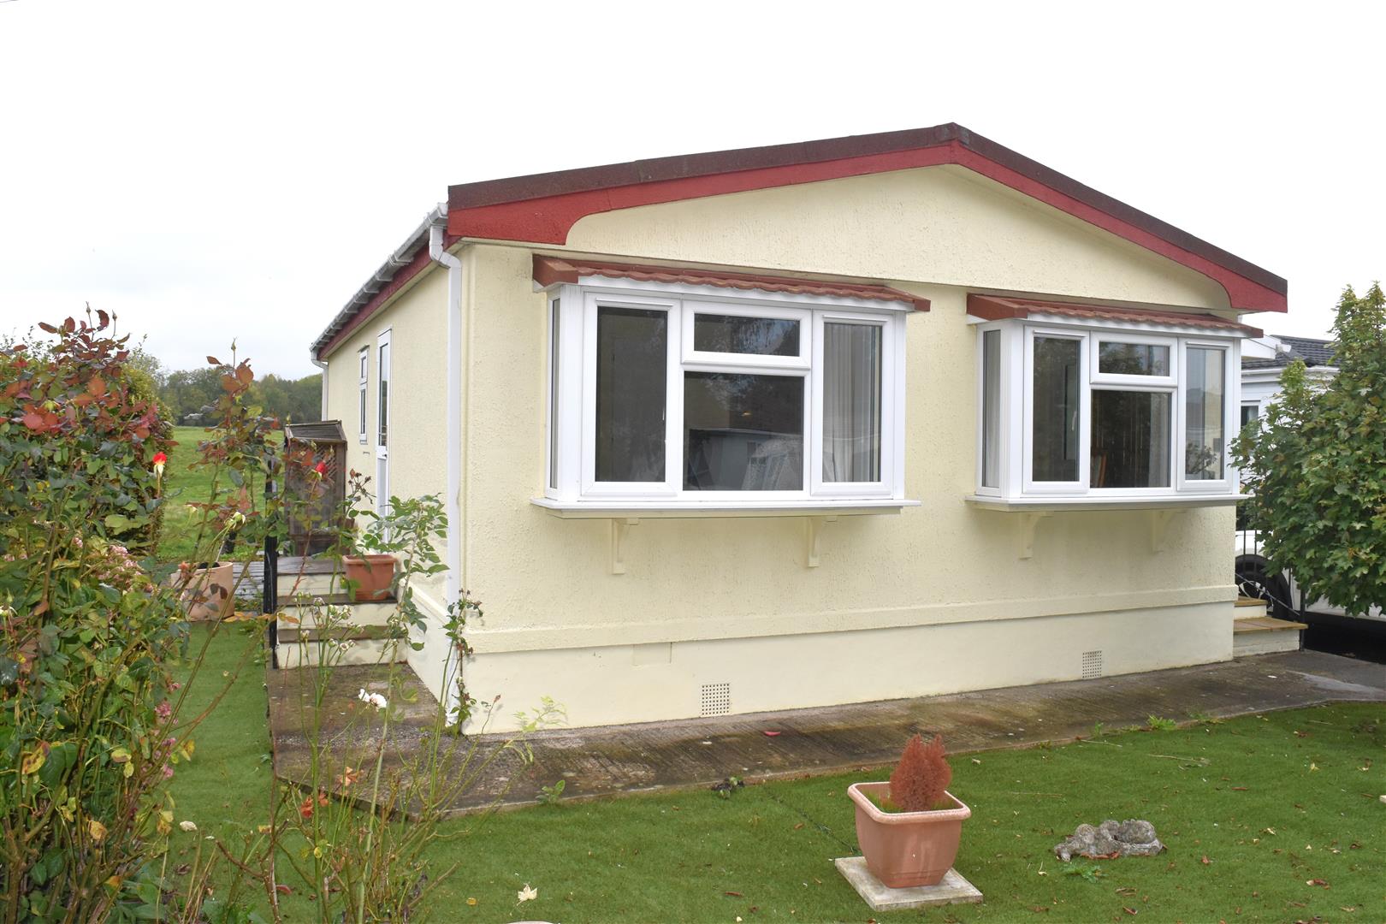
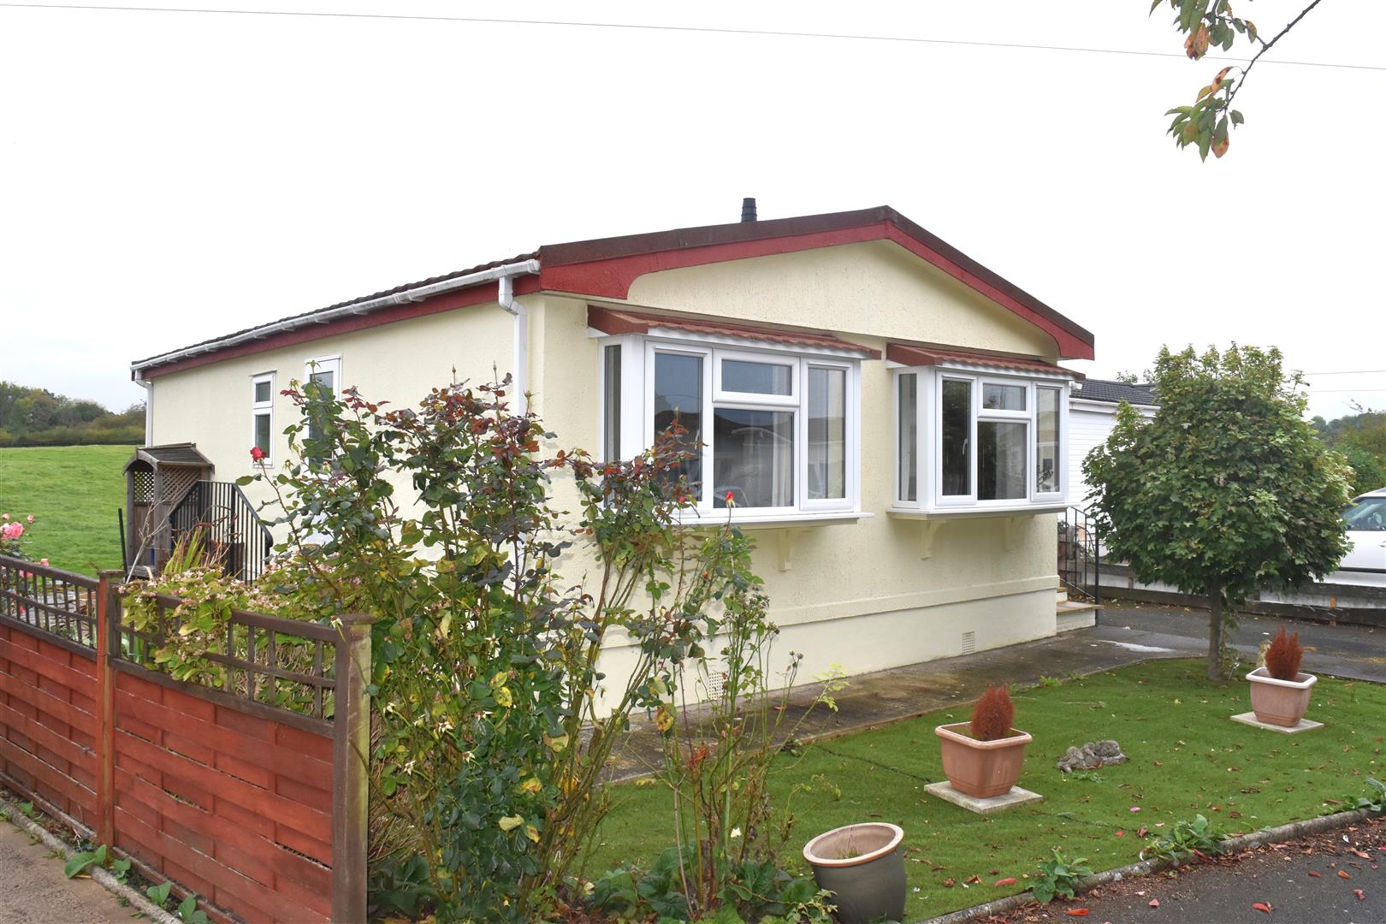
A detached modern Omar two bedroom park home on a larger than average plot with STUNNING OPEN VIEWS this light and well presented 32ft x 20ft park home is located in a prime location on the edge of Ripon within the quiet and peaceful setting of Little Studley Park. The property benefits from elevated open countryside views, gas central heating, double glazing and off street parking. Briefly comprises: Entrance porch. kitchen dining room, lounge, two bedrooms and a shower room. Externally: Driveway giving off street parking and garden patio areas to four sides with open views and mature borders. NO CHAIN !!!
PORCH (0.81m x 2.21m (2'8" x 7'3"))
Double glazed window to side and rear aspects, double glazed door.
KITCHEN DINING ROOM (5.33m x 2.79m (17'6" x 9'2"))
Range of modern wall and base units with work surface over, integrated oven and four ring electric hob with extractor hood over, sink unit housing bowl, drainer and swivel mixer tap, integrated fridge freezer, integrated washing machine, cupboard housing boiler, radiator, double glazed window to to side aspect with double glazed bay window to front aspect.
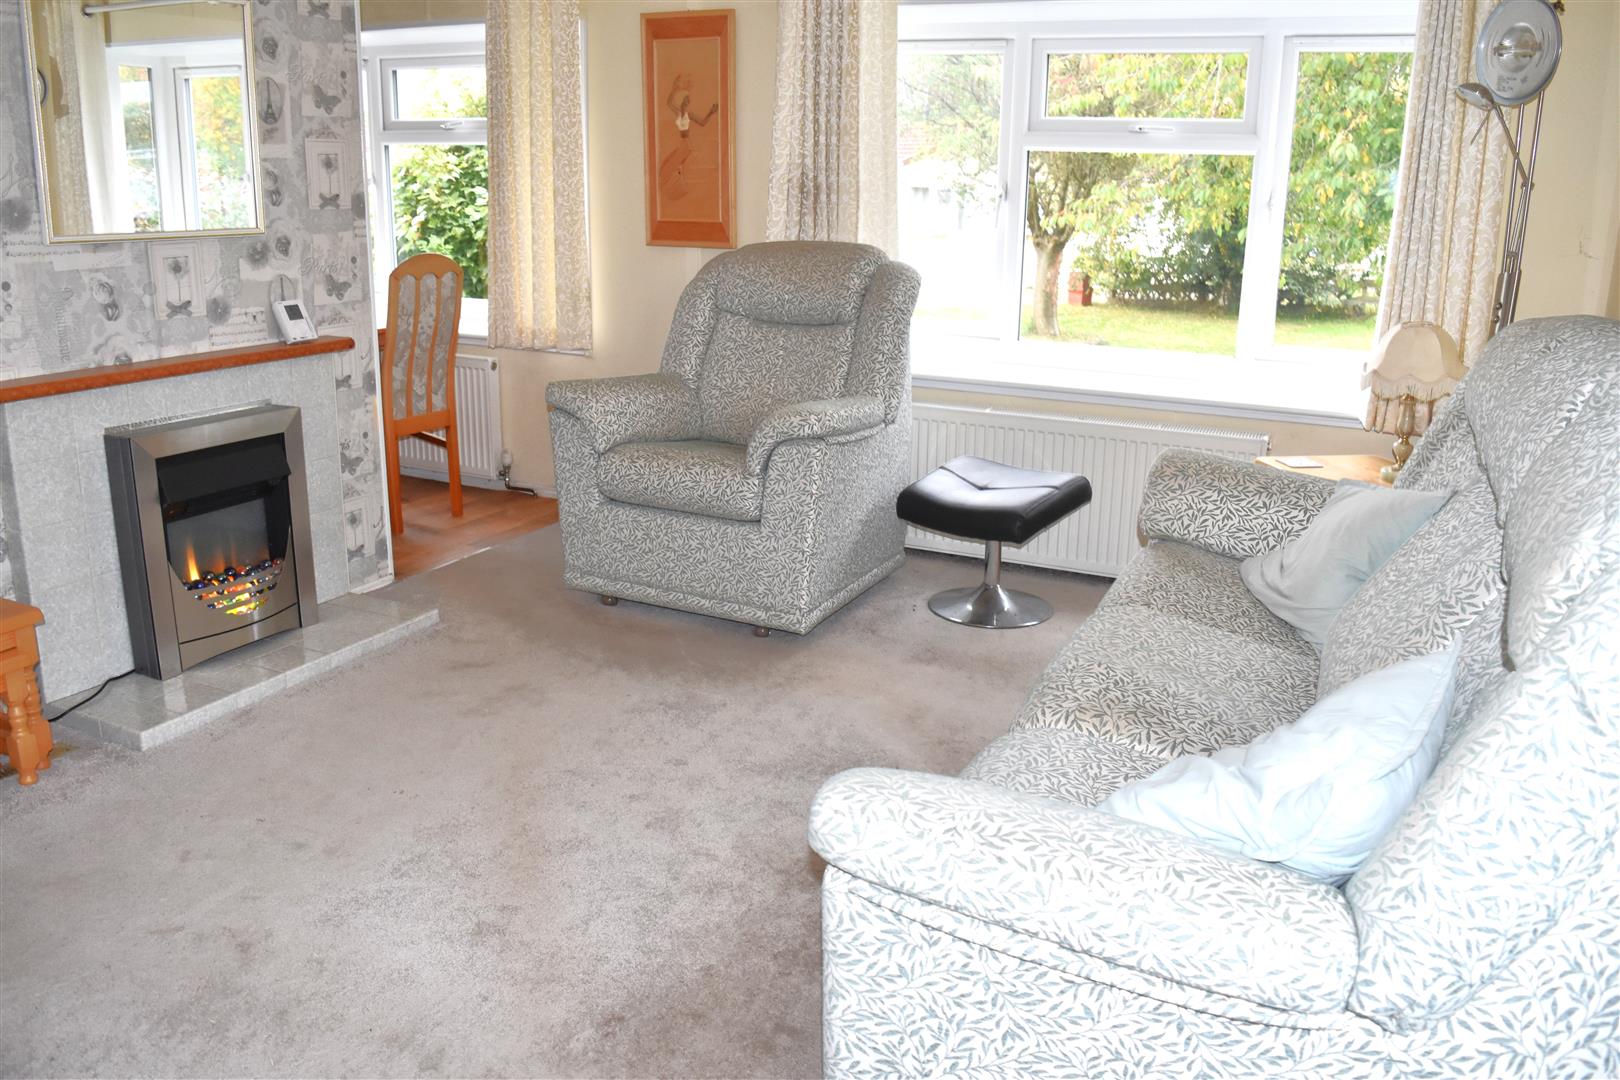
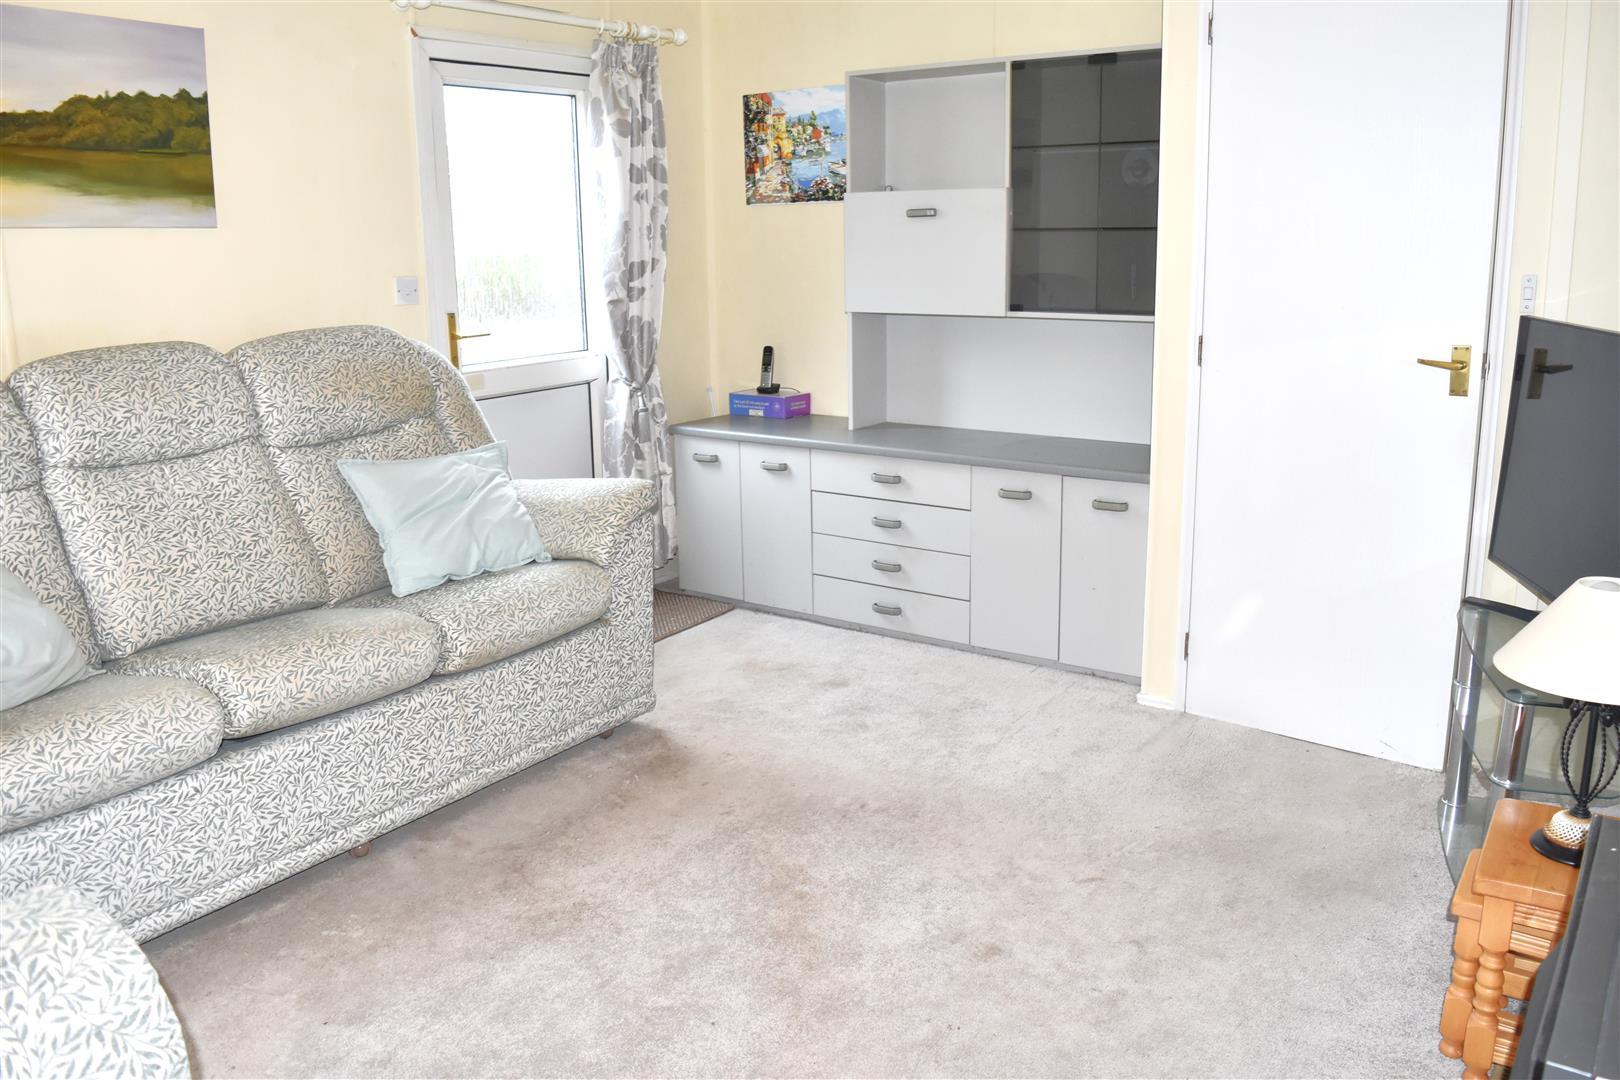
LOUNGE (3.35m x 4.45m (11'0" x 14'7"))
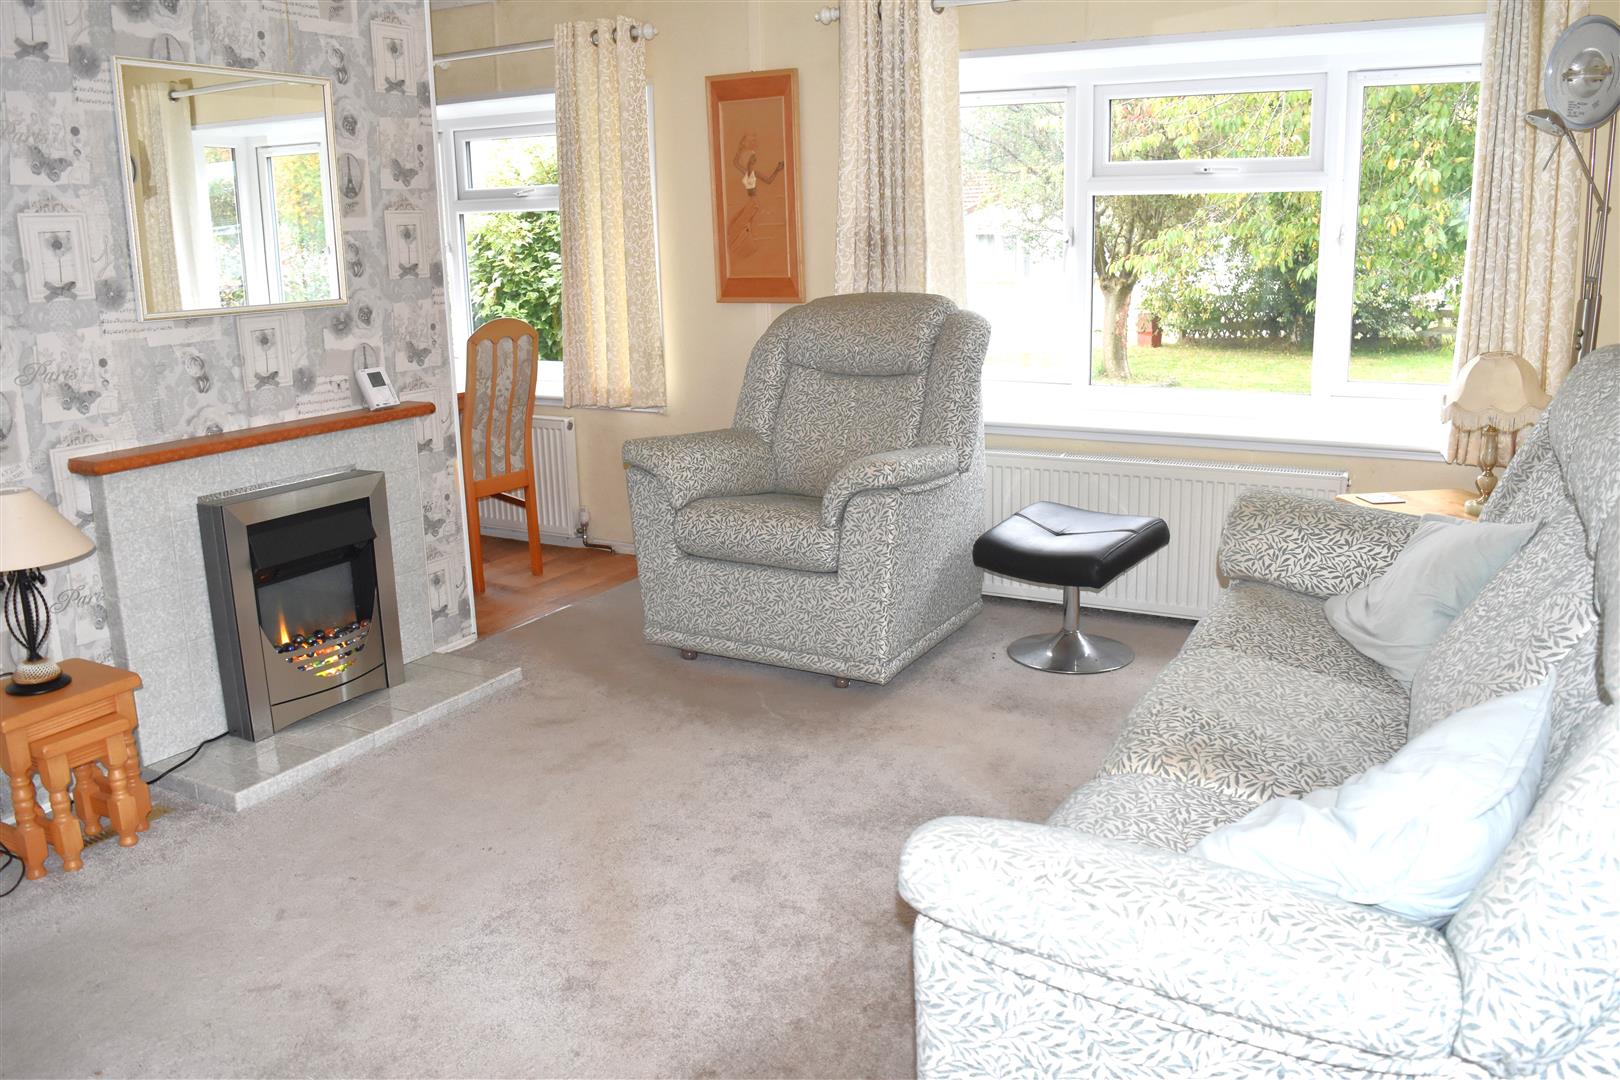
Double glazed bay windowto front aspect, double radiator, feature fire place housing electric fire, double glazed door to side aspect.
INNER HALL (0.94m x 2.26m (3'1" x 7'5"))
Storage cupboard, wall mounted thermostat.
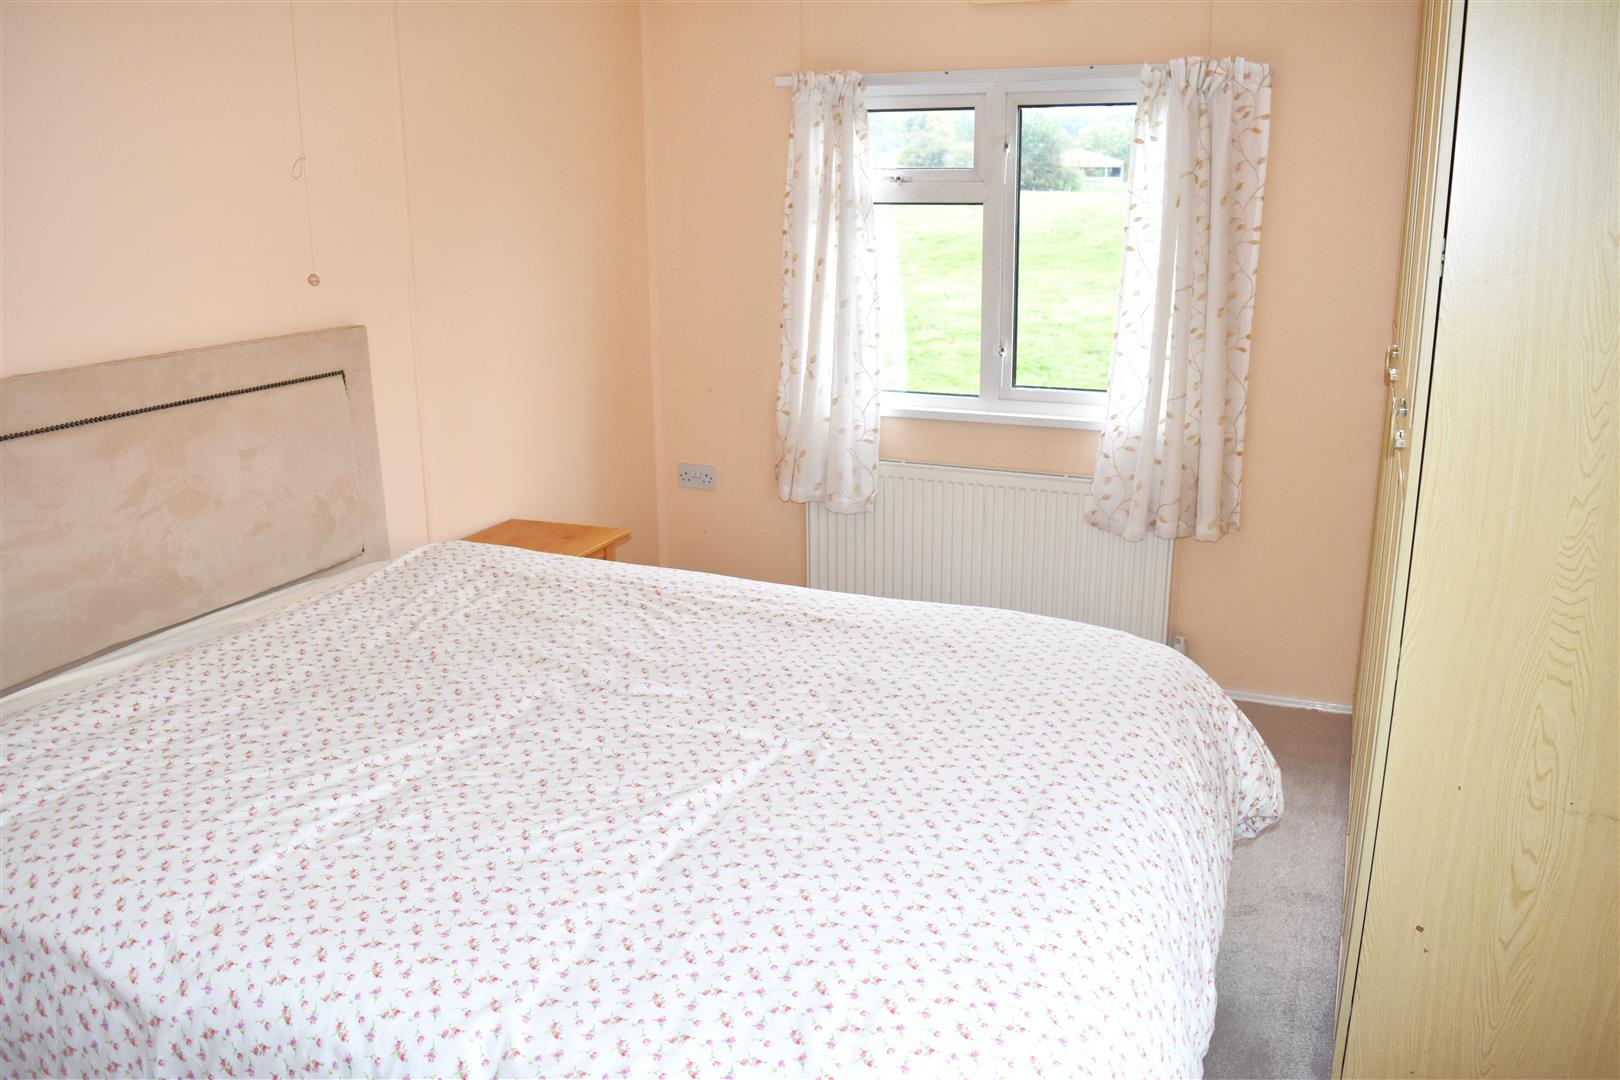
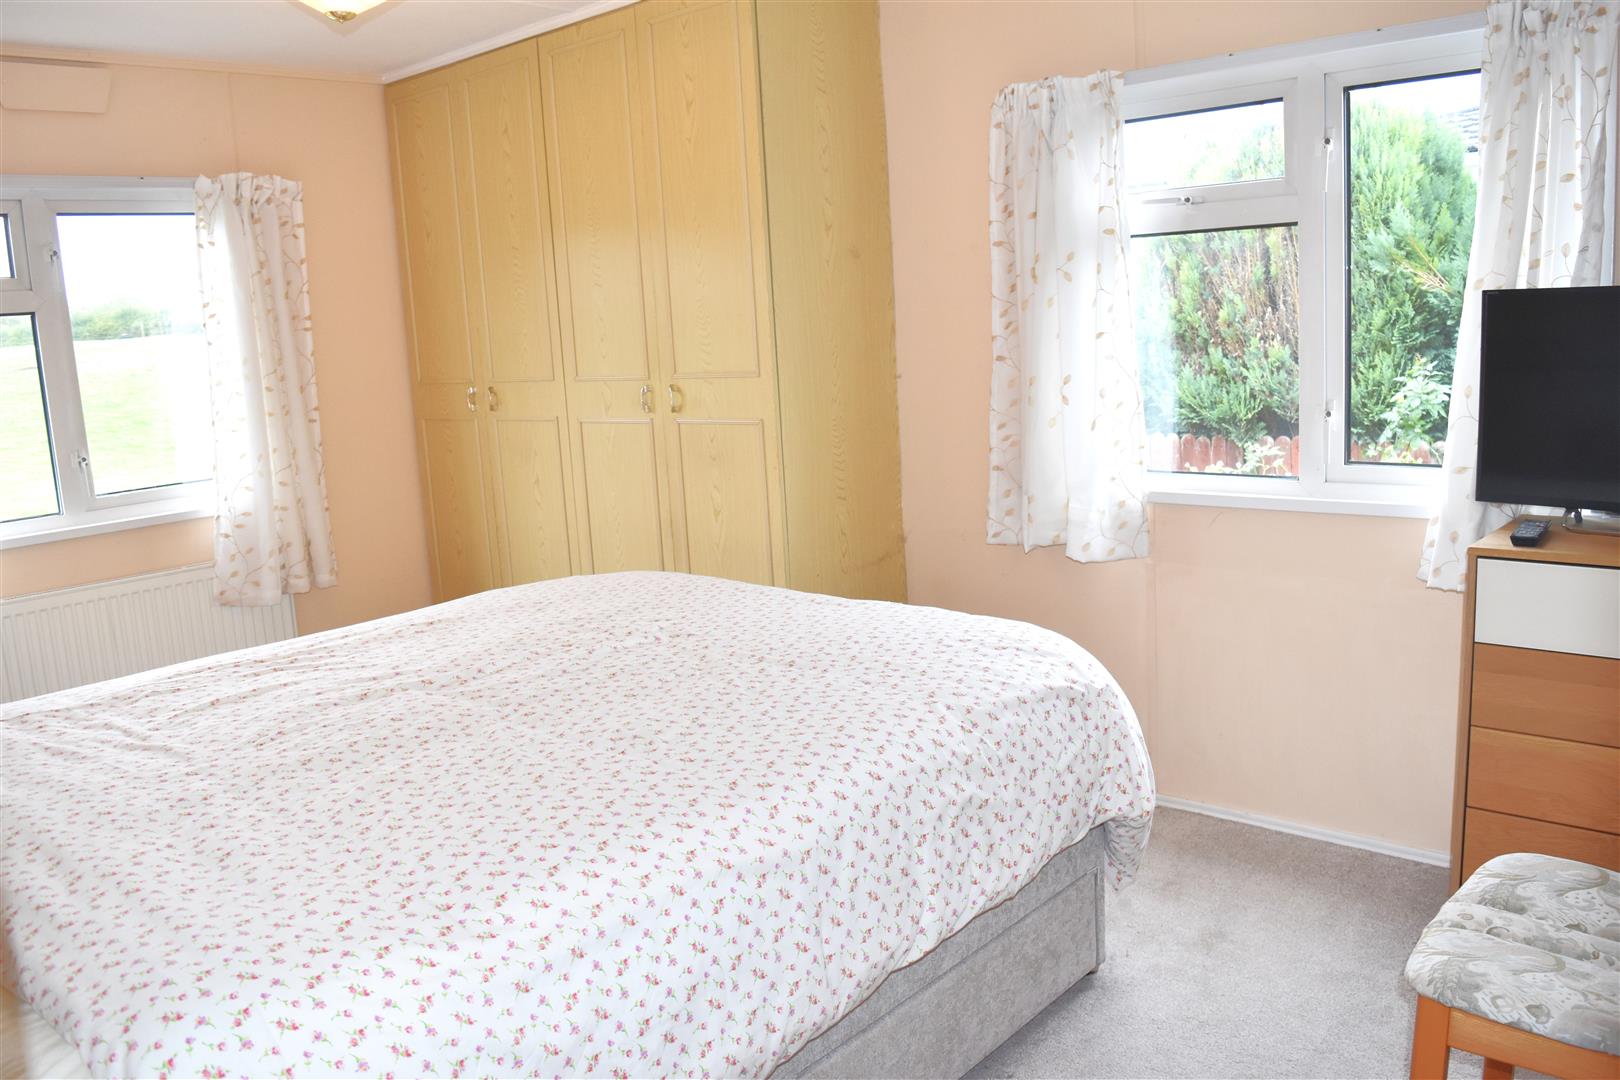
BEDROOM ONE (2.82m x 4.22m (9'3" x 13'10"))
Double glazed window to side and rear aspects, radiator, built in wardrobes, open views to rear aspect.
BEDROOM TWO (2.87m x 3.33m (9'5" x 10'11"))
Double glazed window to rear aspects with open views, radiator, built in wardrobes,
SHOWER ROOM (1.98m x 1.68m (6'6" x 5'6"))
White suite comprising; Shower cubicle with mains shower, low level W.C., vanity unit housing basin and tap, radiator, double glazed window to side aspect.
EXTERNALLY
FRONT GARDEN
Front artificial lawned area with mature planted borders,
DRIVEWAY
Driveway to the side of the property providing off street parking spaces with patio area beyond and storage shed.
REAR GARDEN
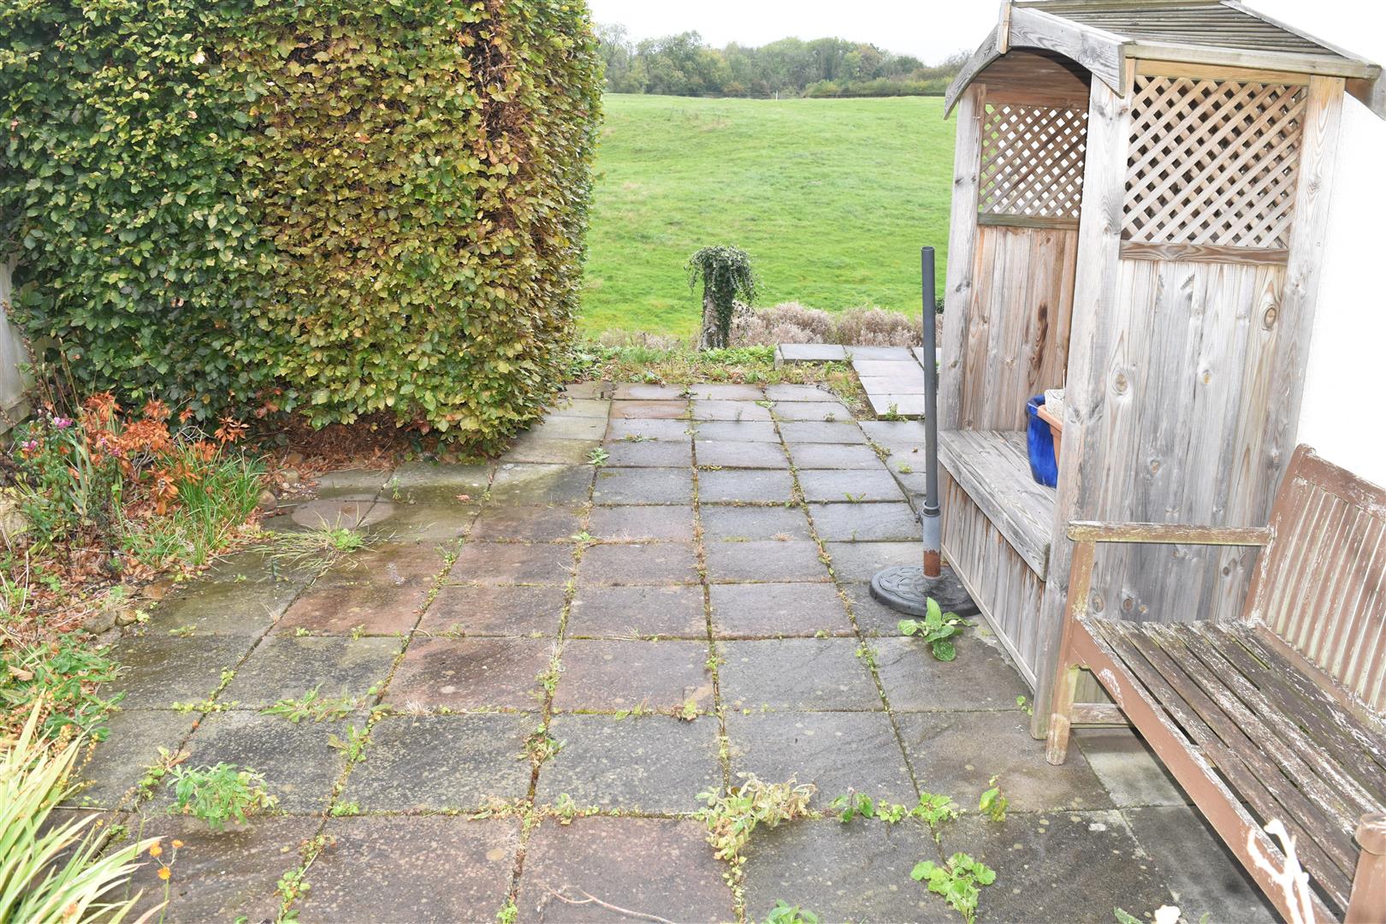
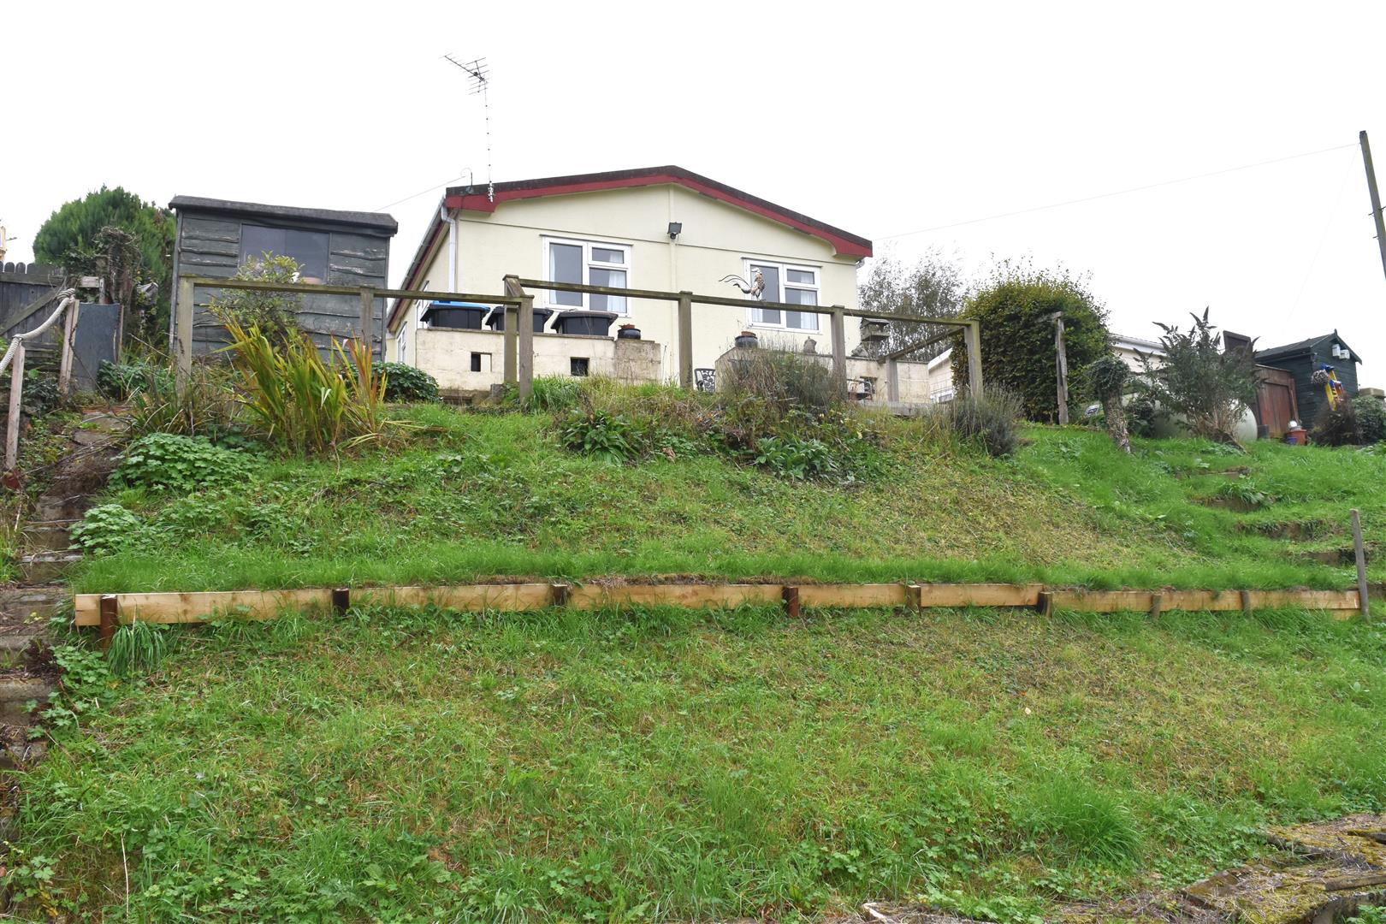
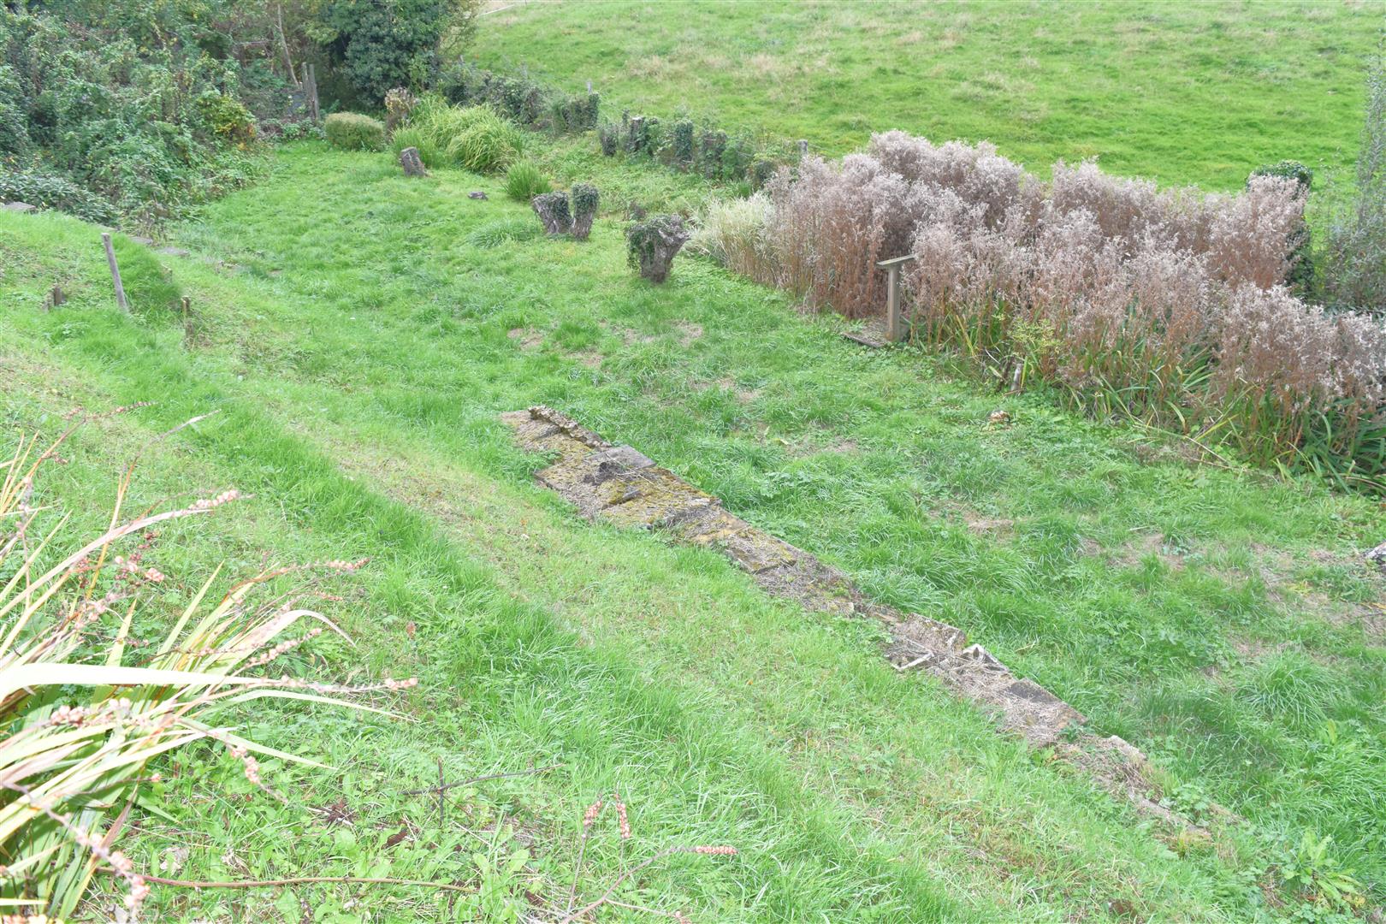
Patio seating area with elevated views of open countryside with a further garden area and a small stream to the lower part. To the other side of the property is a further artificial lawned and patio area with a fenced perimeter and gas tank.
AGENTS NOTES
Park Rules and Pet Restriction Applies.
Age Restriction of 50 Years Old Applies
Pitch Fees Applies- as of April 2025 £177.65 per calendar month.
This Site is Fully Residential.
Storage available for motor homes or caravans on request to the park owners.
Property Sited 1991.
DIRECTIONS
On leaving Ripon Market Place via North Street turn left at the second set of traffic lights by the clock tower onto A16108 Palace Road and shortly after turn right onto Little Studley Road continue for some distance and Little Studley Park can be found at the very end on the left hand side.
Viewing
Please contact us on 01765 604343 if you wish to arrange a viewing appointment for this property, or require further information.
Disclaimer
Sherringtons Estate Agents endeavour to maintain accurate depictions of properties in Virtual Tours, Floor Plans and descriptions, however, these are intended only as a guide and purchasers must satisfy themselves by personal inspection.
PORCH (0.81m x 2.21m (2'8" x 7'3"))
Double glazed window to side and rear aspects, double glazed door.
KITCHEN DINING ROOM (5.33m x 2.79m (17'6" x 9'2"))
Range of modern wall and base units with work surface over, integrated oven and four ring electric hob with extractor hood over, sink unit housing bowl, drainer and swivel mixer tap, integrated fridge freezer, integrated washing machine, cupboard housing boiler, radiator, double glazed window to to side aspect with double glazed bay window to front aspect.
LOUNGE (3.35m x 4.45m (11'0" x 14'7"))
Double glazed bay windowto front aspect, double radiator, feature fire place housing electric fire, double glazed door to side aspect.
INNER HALL (0.94m x 2.26m (3'1" x 7'5"))
Storage cupboard, wall mounted thermostat.
BEDROOM ONE (2.82m x 4.22m (9'3" x 13'10"))
Double glazed window to side and rear aspects, radiator, built in wardrobes, open views to rear aspect.
BEDROOM TWO (2.87m x 3.33m (9'5" x 10'11"))
Double glazed window to rear aspects with open views, radiator, built in wardrobes,
SHOWER ROOM (1.98m x 1.68m (6'6" x 5'6"))
White suite comprising; Shower cubicle with mains shower, low level W.C., vanity unit housing basin and tap, radiator, double glazed window to side aspect.
EXTERNALLY
FRONT GARDEN
Front artificial lawned area with mature planted borders,
DRIVEWAY
Driveway to the side of the property providing off street parking spaces with patio area beyond and storage shed.
REAR GARDEN
Patio seating area with elevated views of open countryside with a further garden area and a small stream to the lower part. To the other side of the property is a further artificial lawned and patio area with a fenced perimeter and gas tank.
AGENTS NOTES
Park Rules and Pet Restriction Applies.
Age Restriction of 50 Years Old Applies
Pitch Fees Applies- as of April 2025 £177.65 per calendar month.
This Site is Fully Residential.
Storage available for motor homes or caravans on request to the park owners.
Property Sited 1991.
DIRECTIONS
On leaving Ripon Market Place via North Street turn left at the second set of traffic lights by the clock tower onto A16108 Palace Road and shortly after turn right onto Little Studley Road continue for some distance and Little Studley Park can be found at the very end on the left hand side.
Viewing
Please contact us on 01765 604343 if you wish to arrange a viewing appointment for this property, or require further information.
Disclaimer
Sherringtons Estate Agents endeavour to maintain accurate depictions of properties in Virtual Tours, Floor Plans and descriptions, however, these are intended only as a guide and purchasers must satisfy themselves by personal inspection.