
- ATTENTION INVESTORS ACHIEVED YIELD 6.25% !!!
- FIRST FLOOR APARTMENT
- THREE BEDROOMS
- CENTRAL LOCATION
- SPACIOUS + LIGHT THROUGHOUT
- KITCHEN DINING LOUNGE
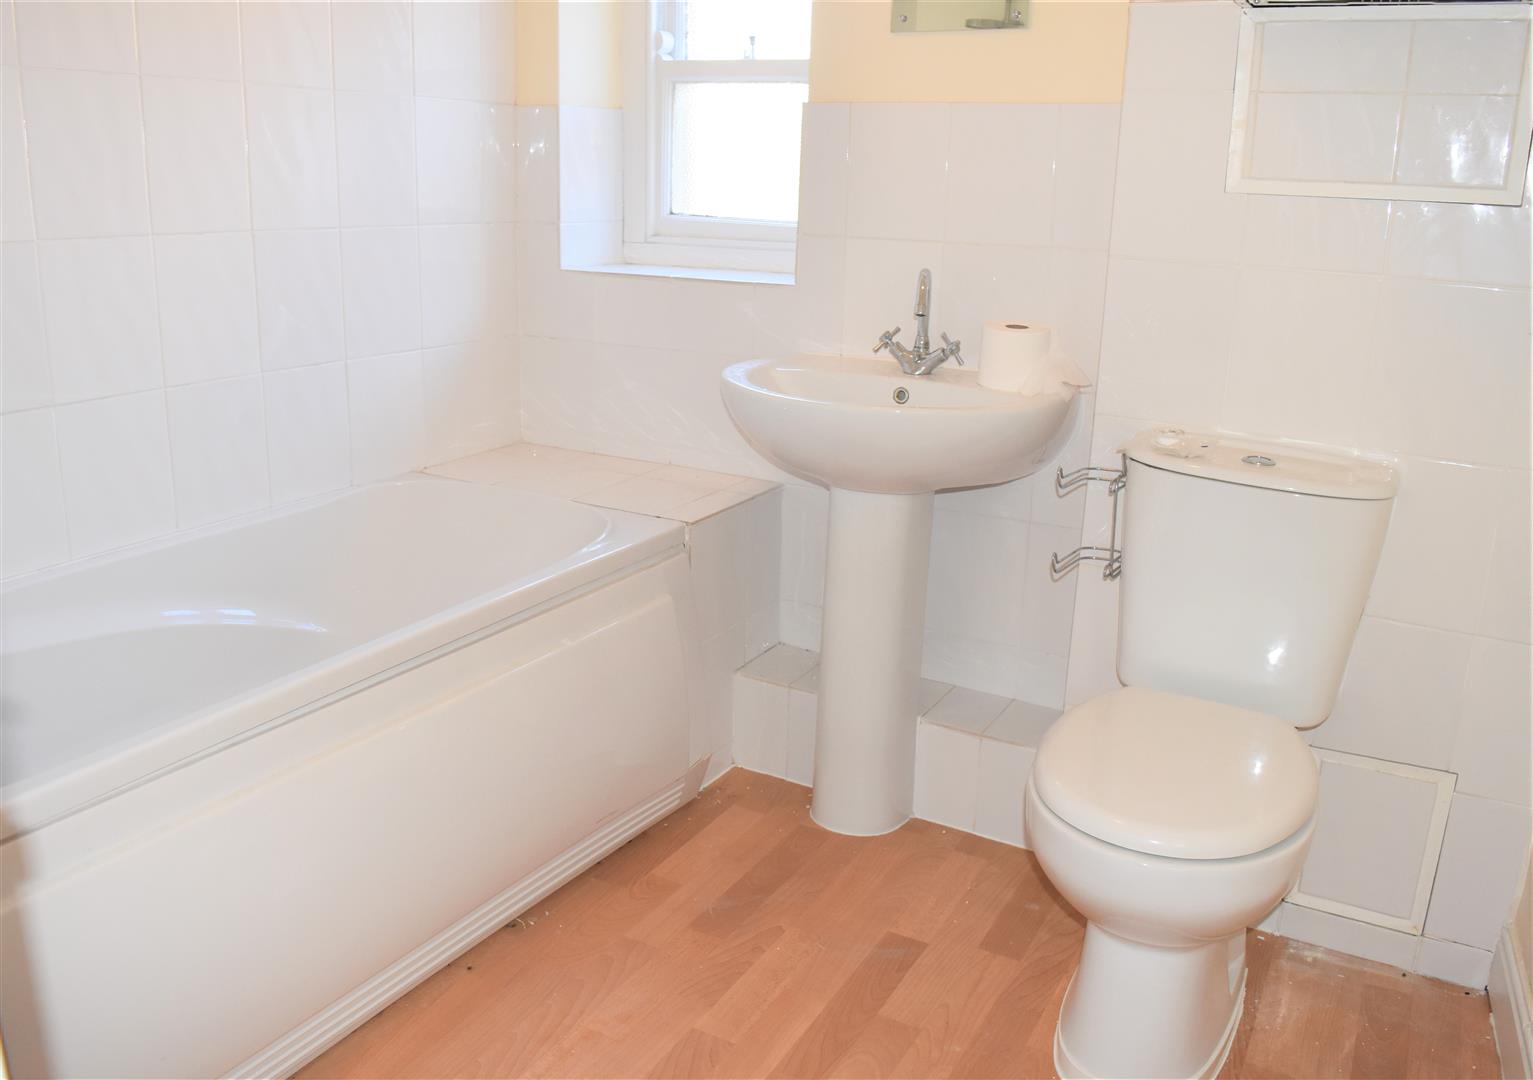
- MODERN BATHROOM
- GAS CENTRAL HEATING
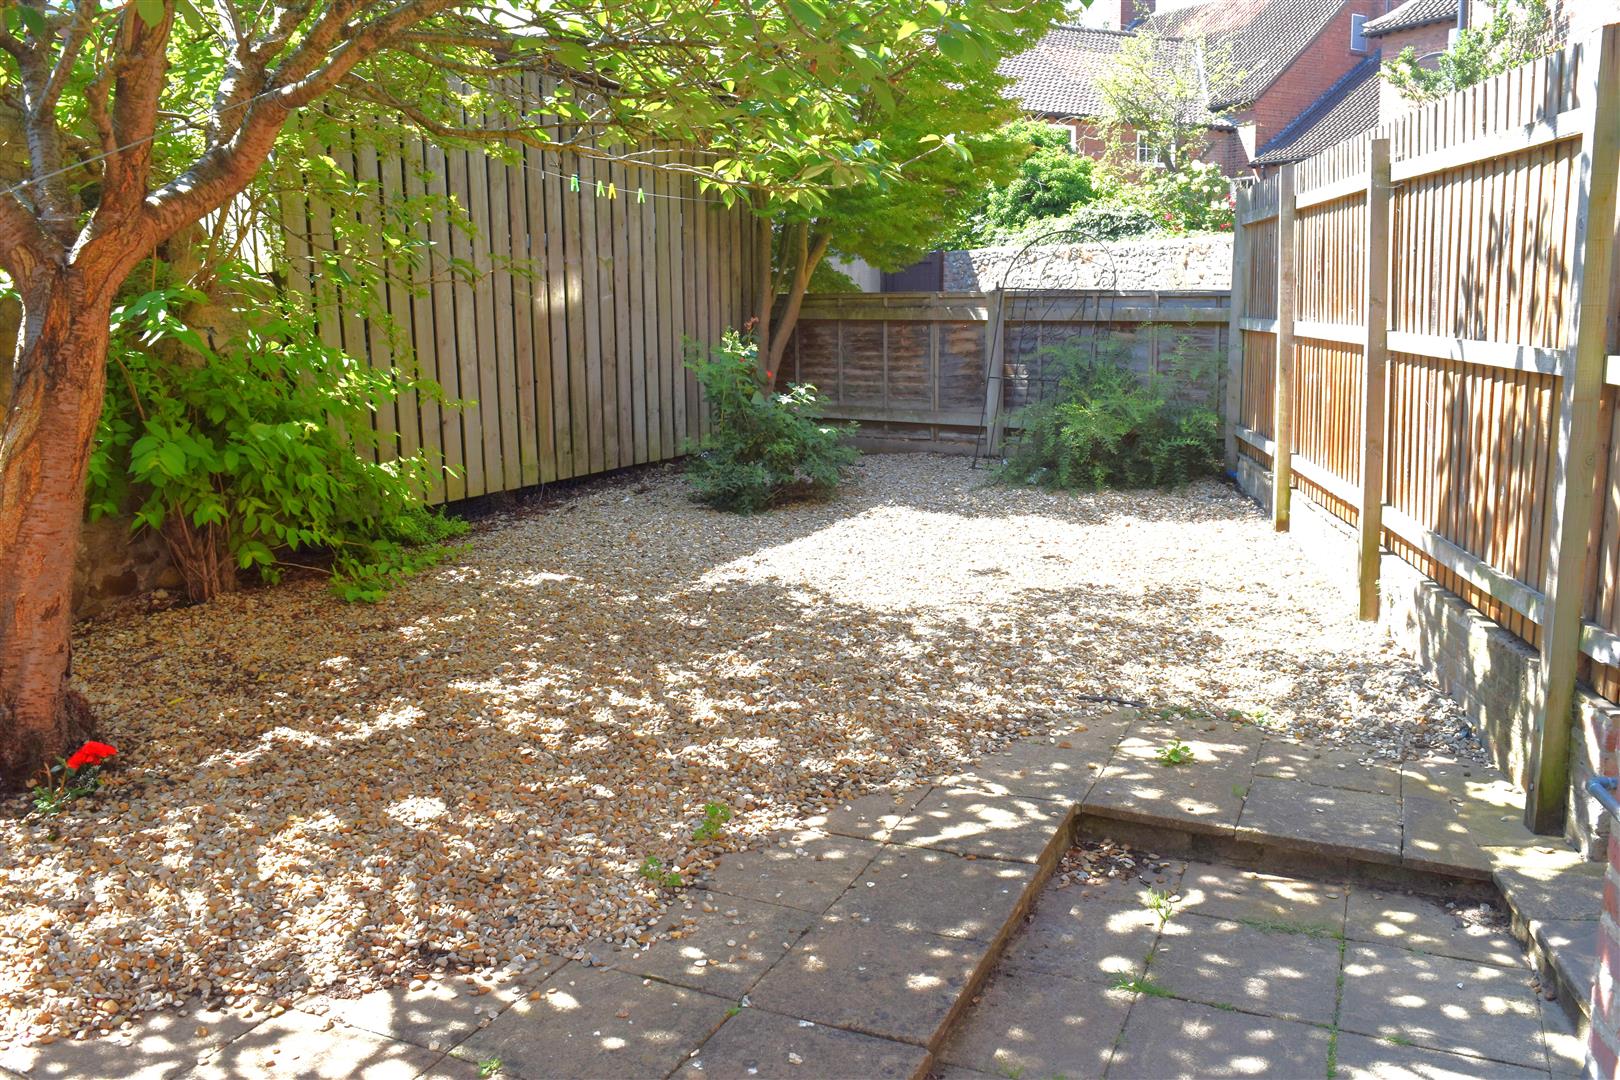
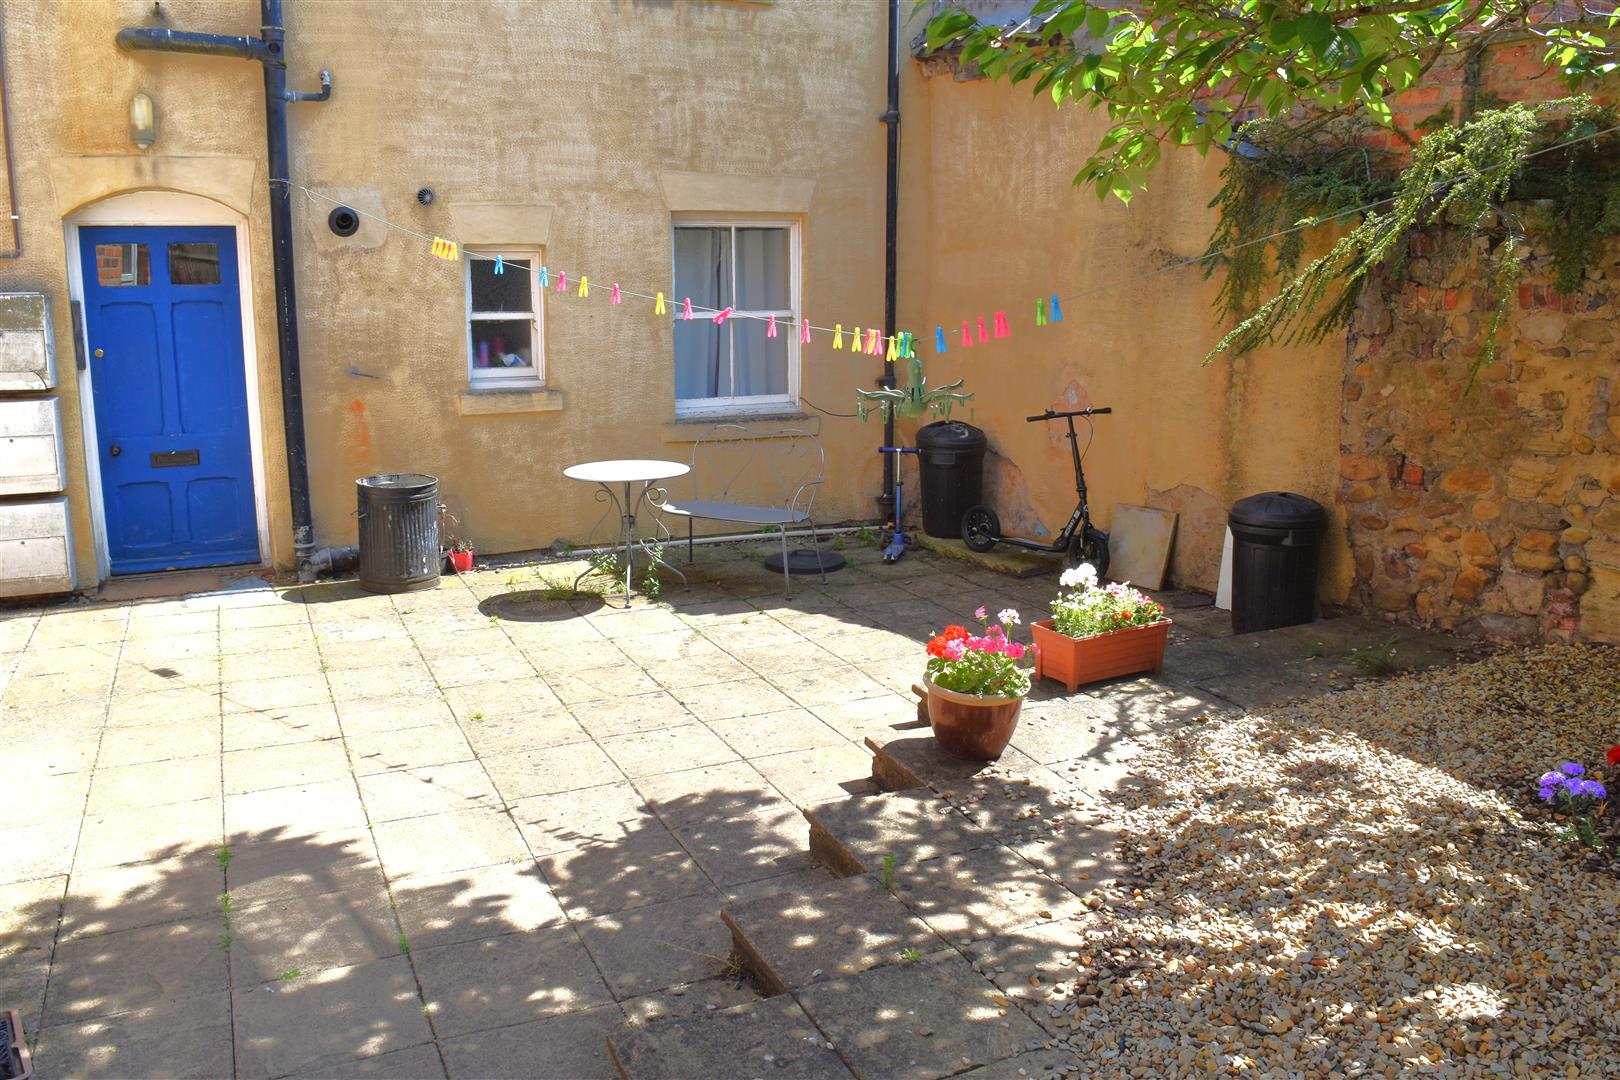
- COMMUNAL PATIO GARDEN
- FOR SALE WITH TENANTS IN SITU!!!
Full Description
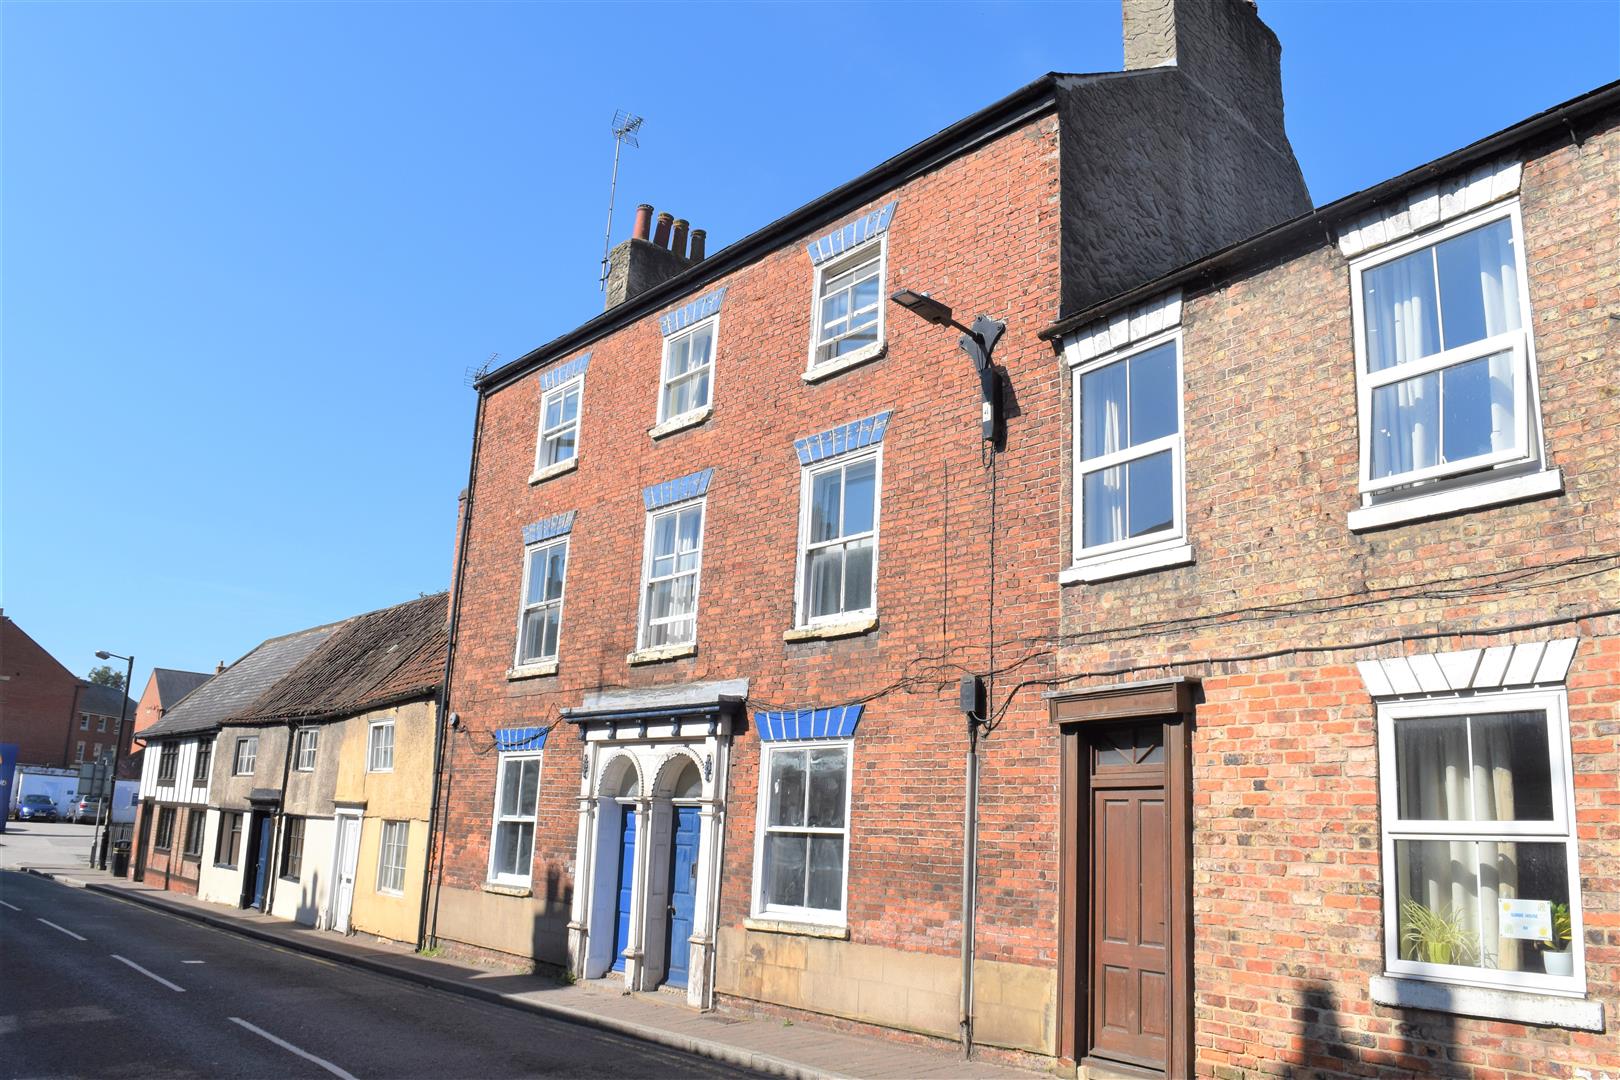
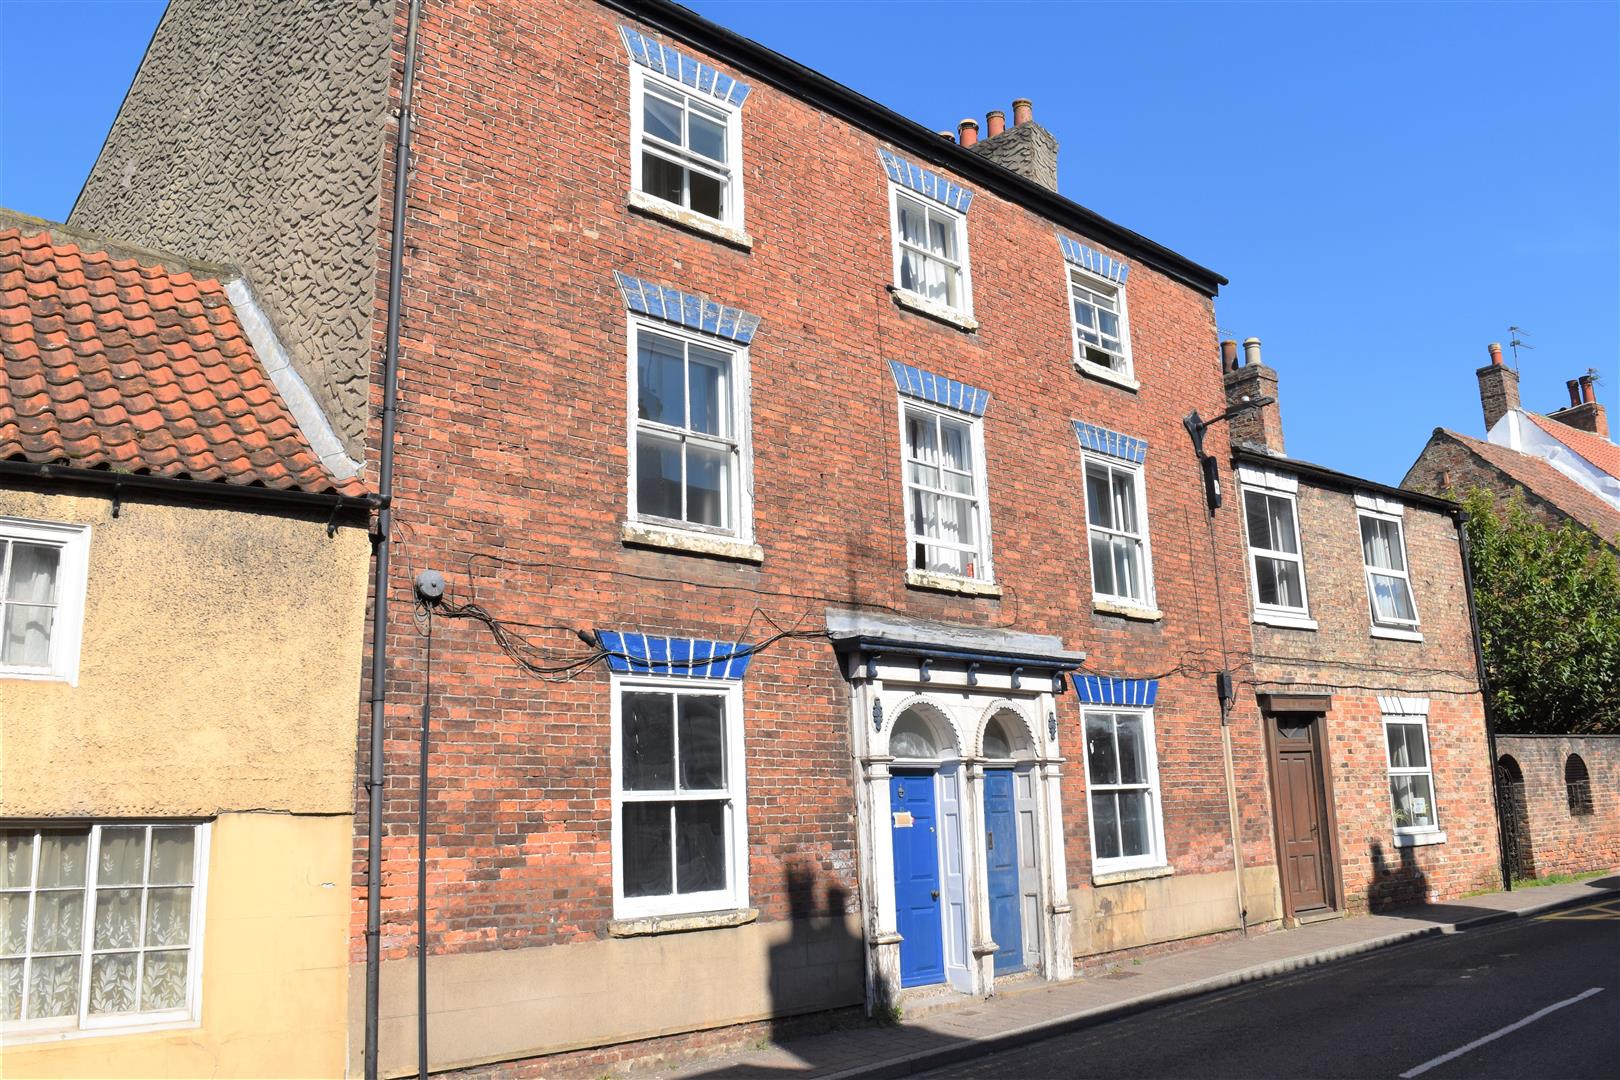
ATTENTION INVESTORS. Apartment for sale with tenants in situ achieving 6.25% Yield. A well presented and spacious three bedroom first floor apartment in close proximity to Ripon city centre and local amenities. The property benefits from being spacious and light throughout with a modern kitchen and bathroom, feature fire places, gas central heating, partial double glazing and central location. Briefly Comprises: Communal entrance with stairs leading to first floor, front door, hallway, lounge open plan to: kitchen dining room, three bedrooms and bathroom. Externally: Communal enclosed patio garden. FOR SALE WITH TENANTS IN SITU!!!
COMMUNAL ENTRANCE
Stairs leading to first floor.
ENTRANCE DOOR
Leading into;
HALLWAY (2.08m x 3.28m (6'10" x 10'9"))
Security entry phone, wall mounted thermostat.
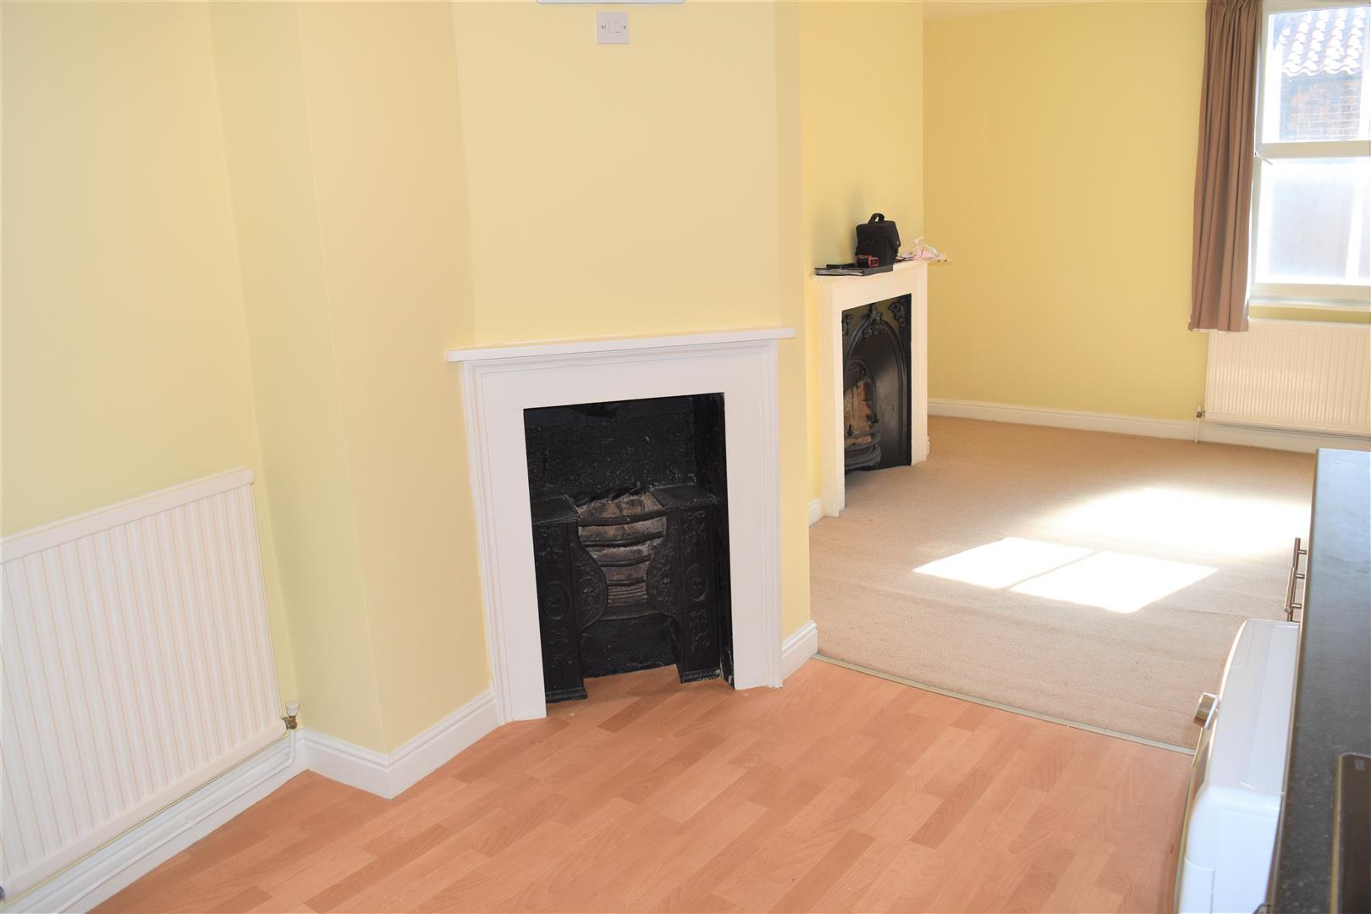
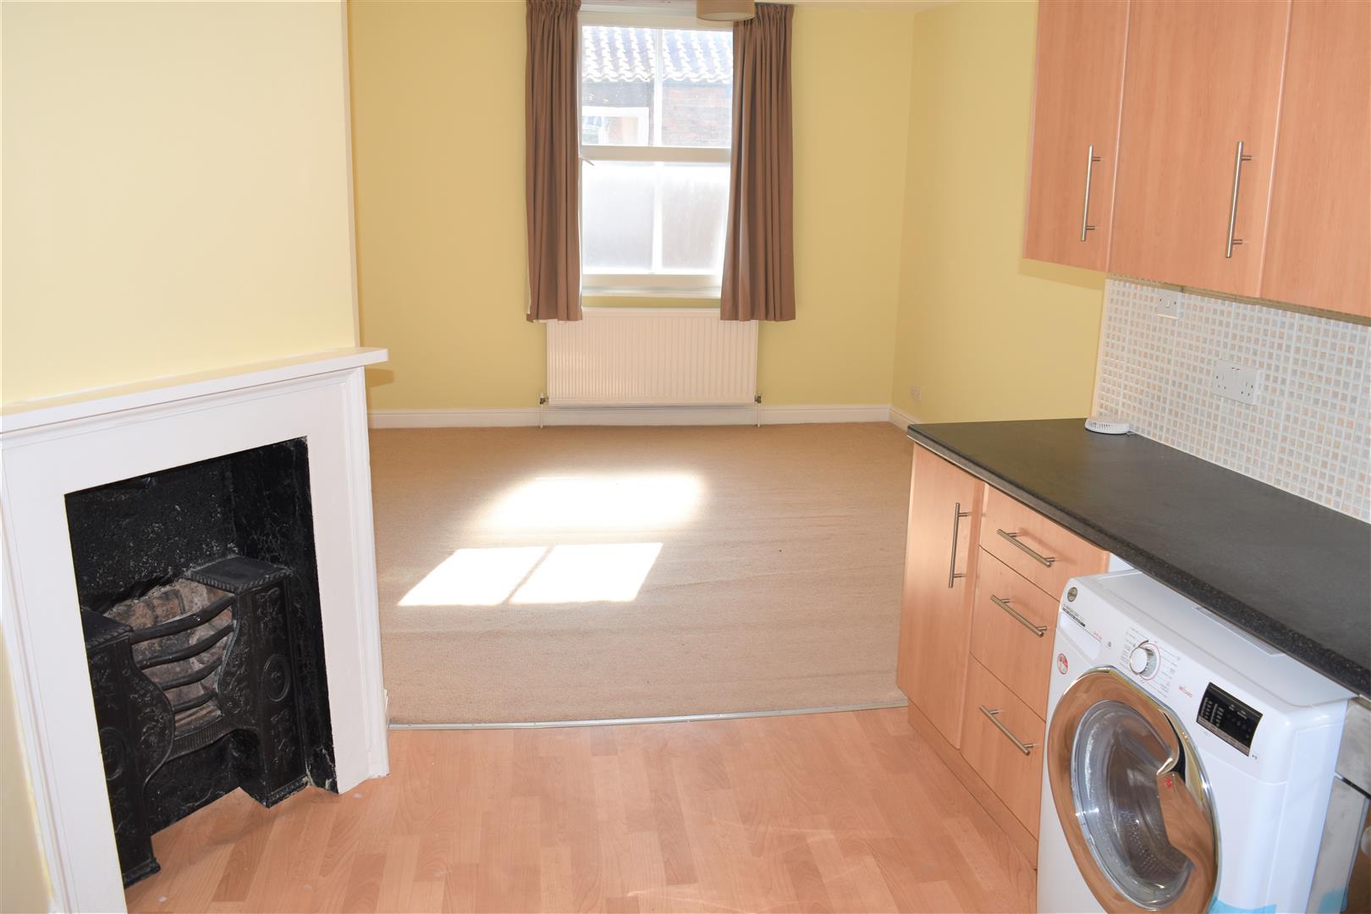
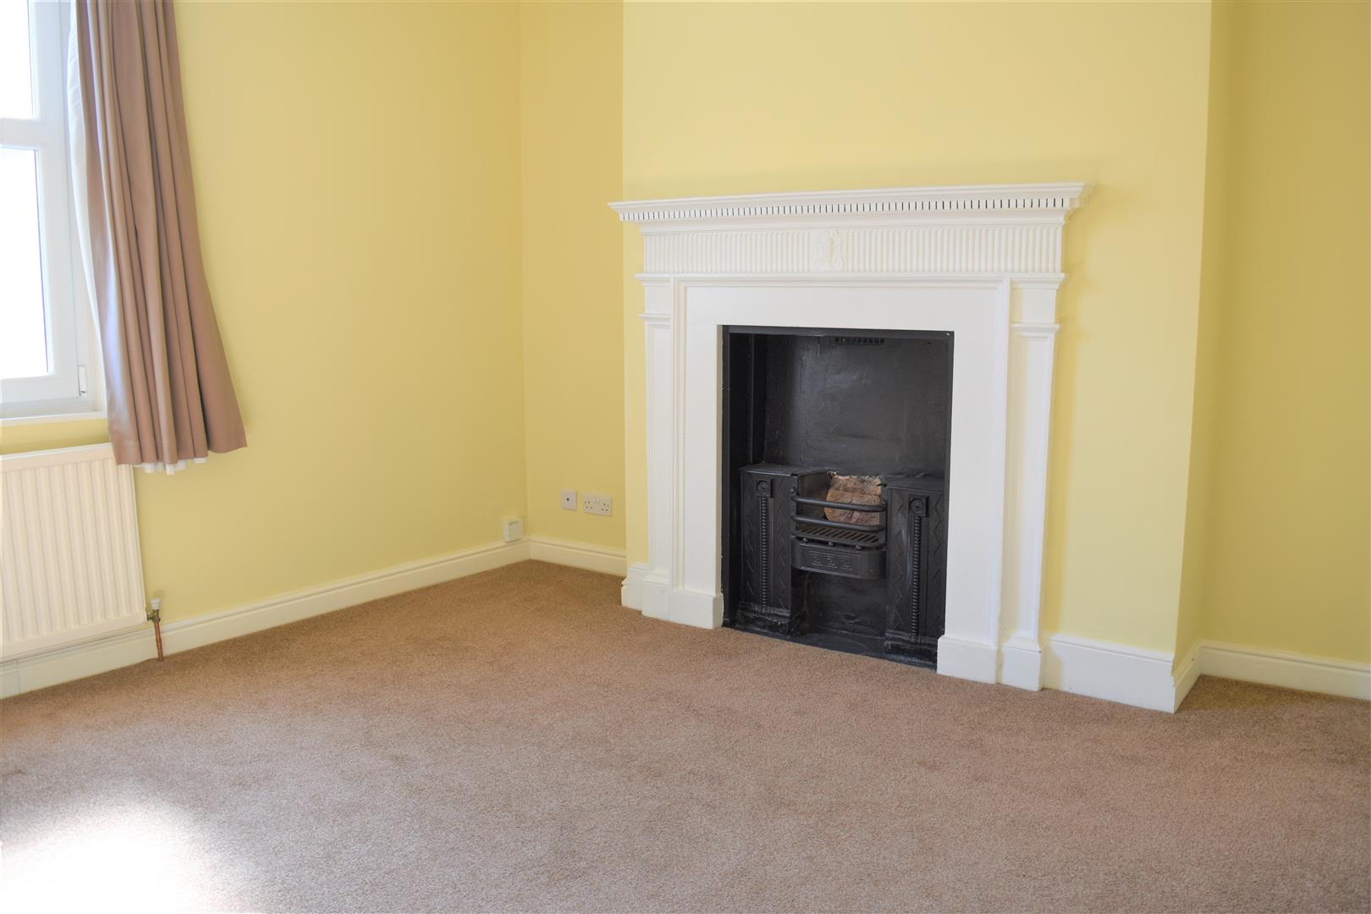
LOUNGE (3.99m x 3.66m (13'1 x 12'))
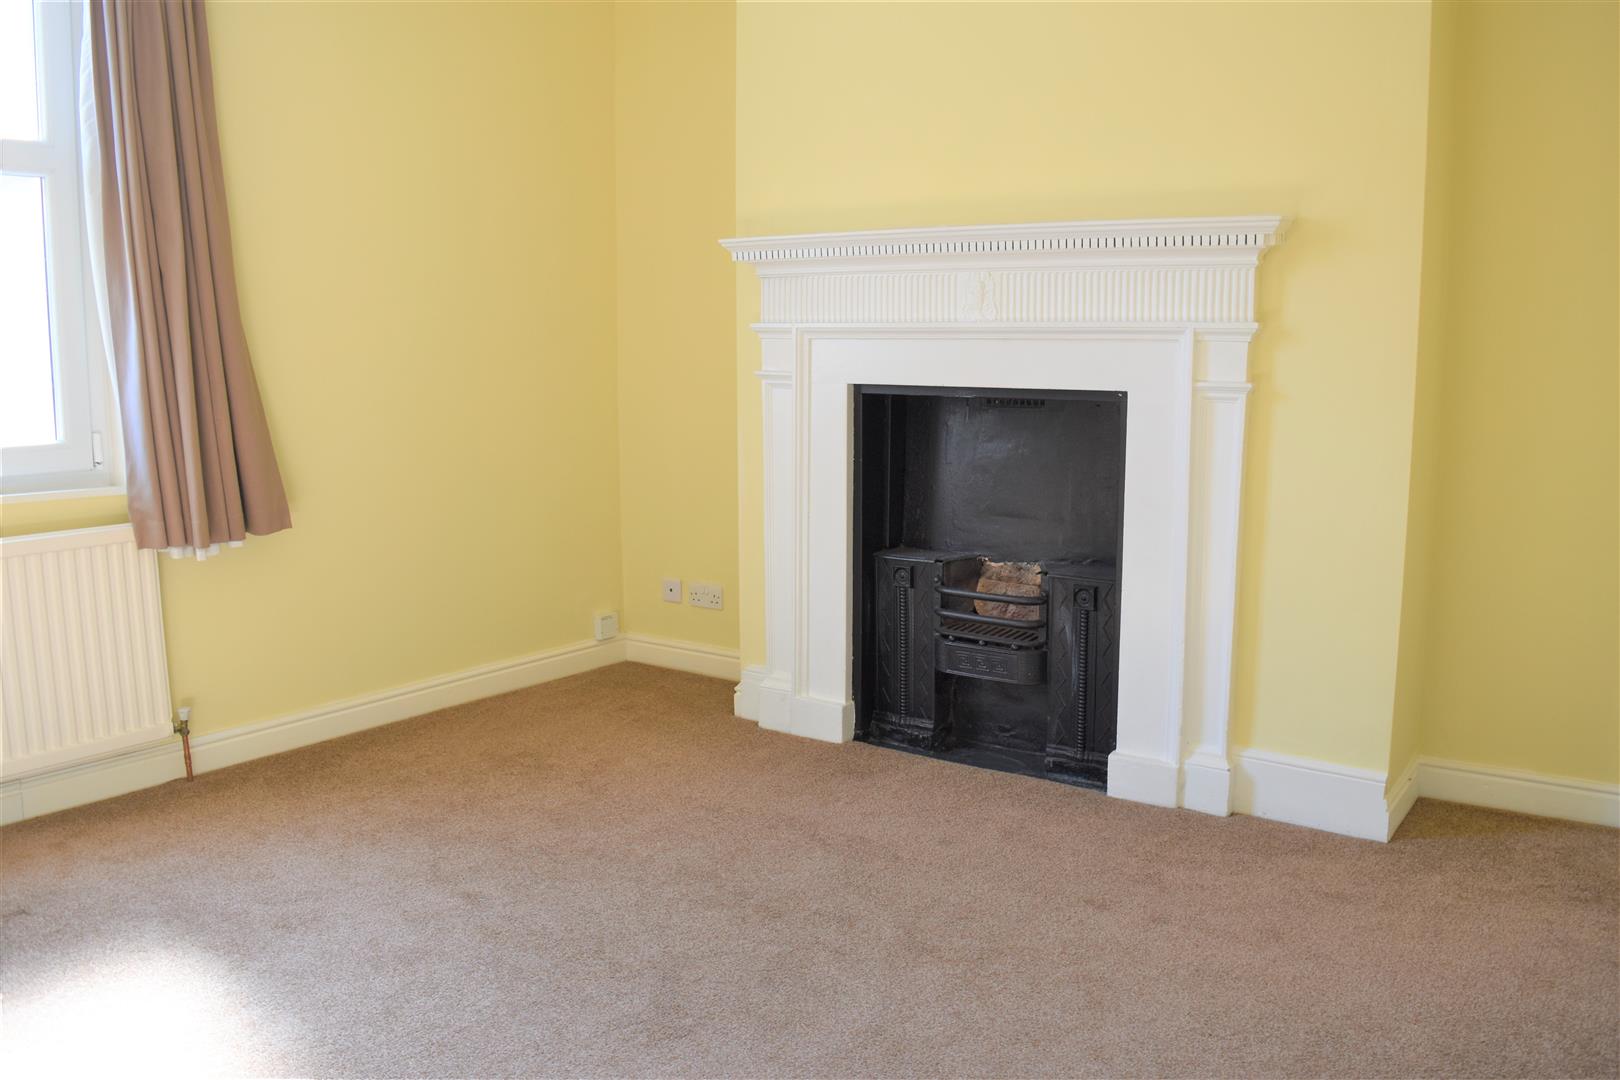
Double glazed window to the front aspect with a further double glazed window to the inside, feature fire place with cast iron insert, double radiator. Open plan to:
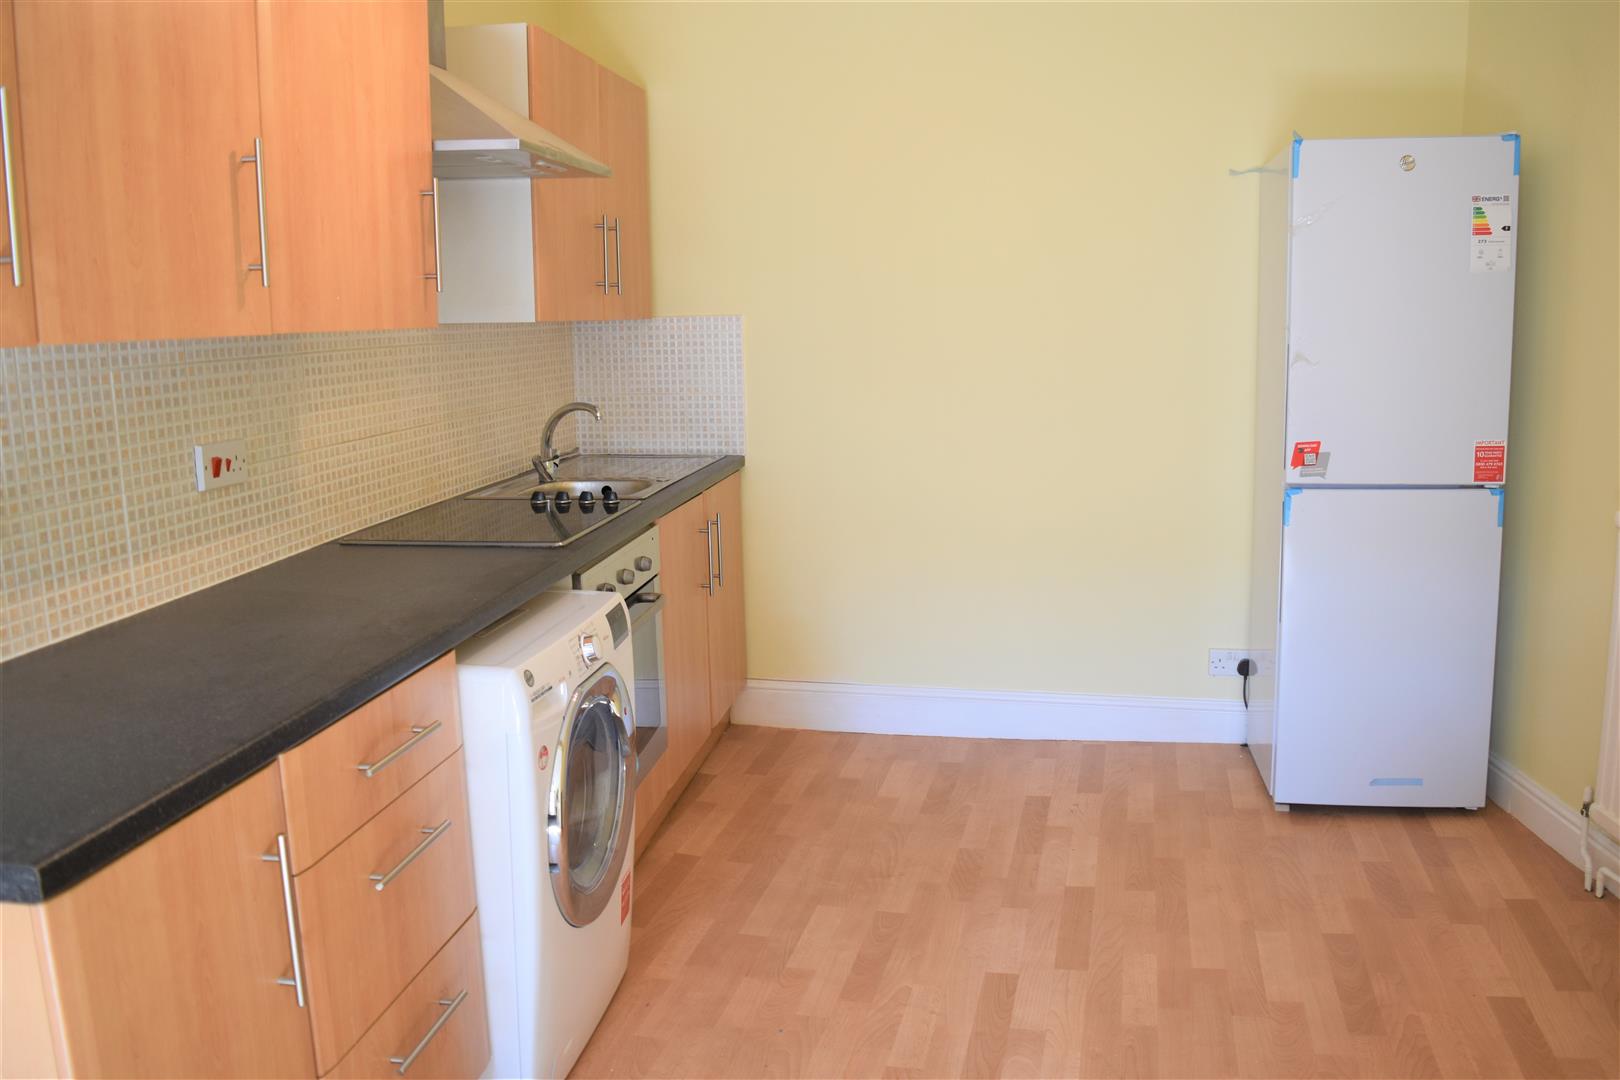
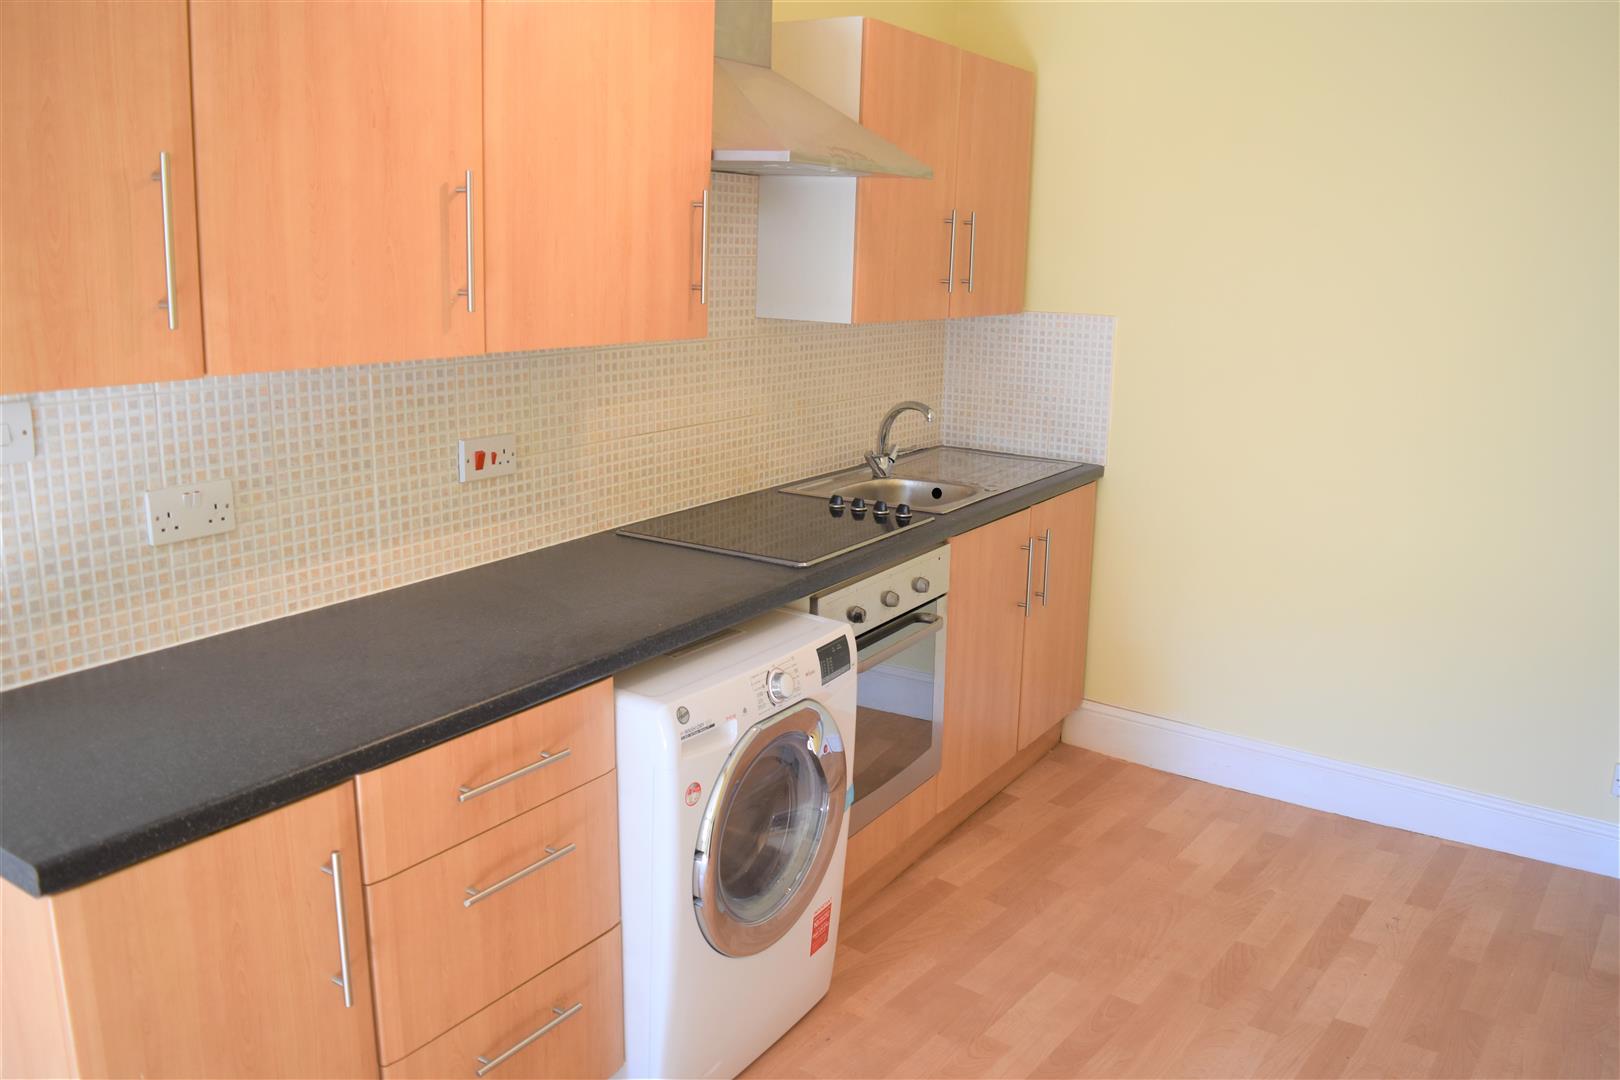
KITCHEN DINING ROOM (3.23m x 2.90m (10'7" x 9'6"))
Range of modern wall and base units with roll top work surface over, stainless steel sink unit housing bowl and drainer with swivel mixer tap, integrated four ring electric hob and oven with extractor hood over, upright fridge freezer, washer dryer, radiator, feature fire place with cast iron insert.
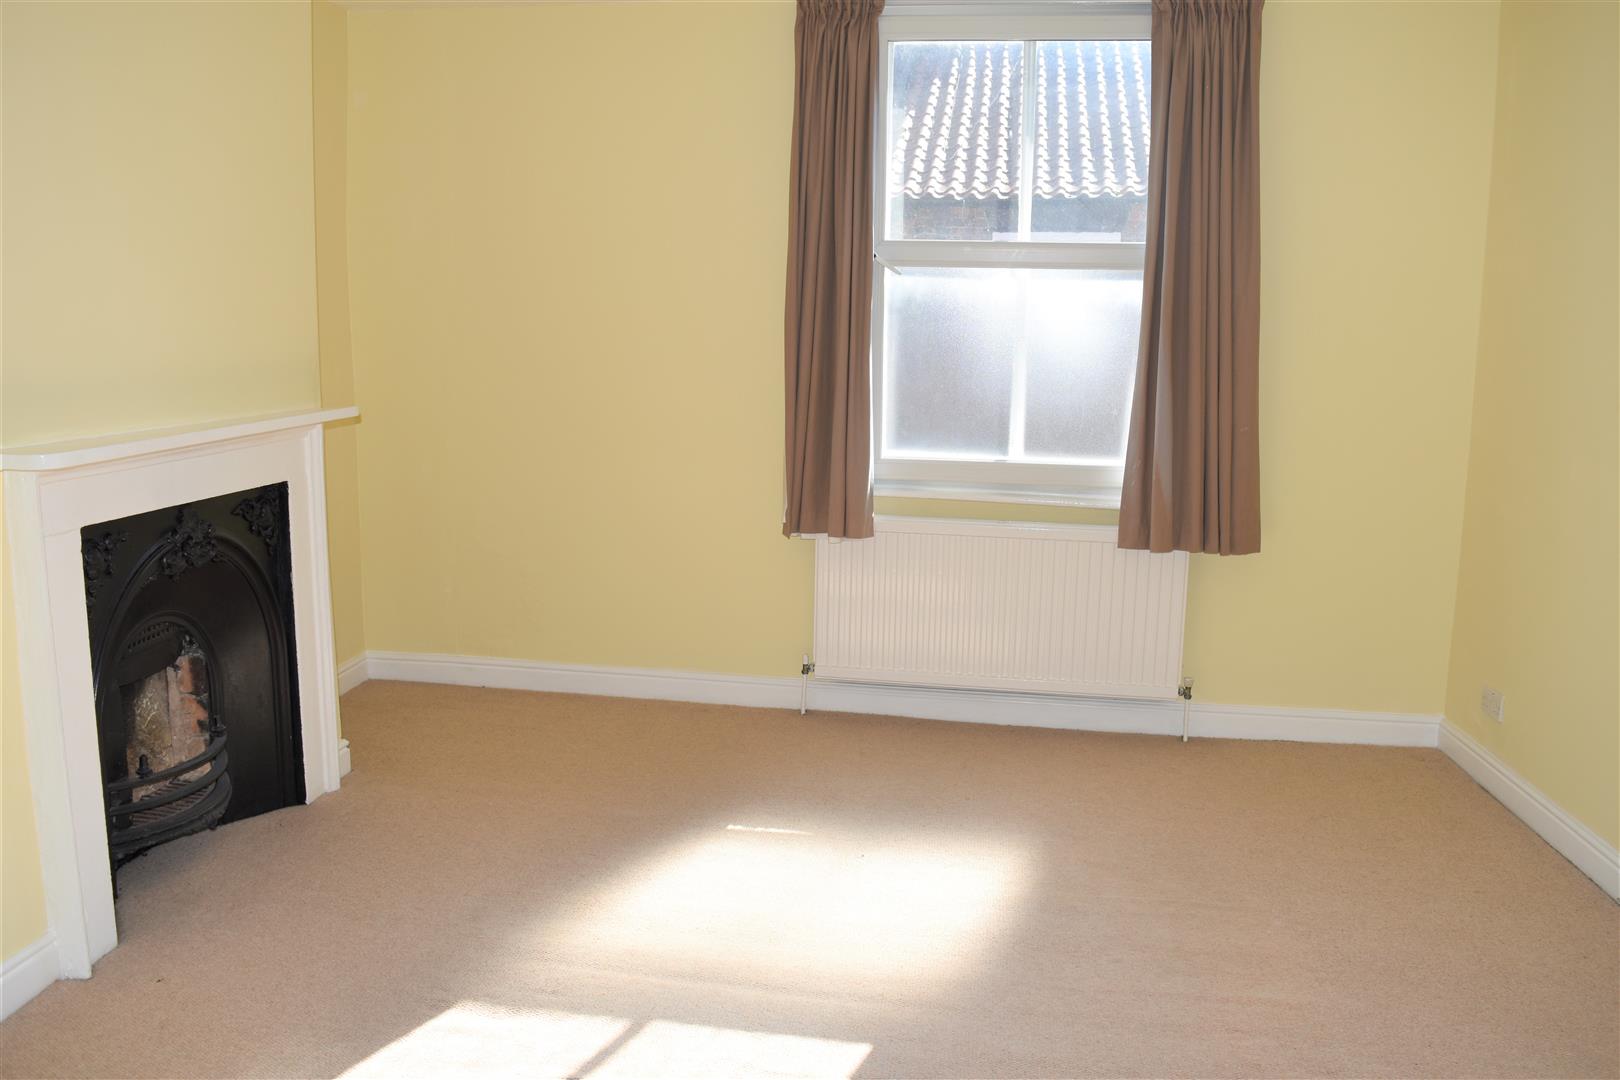
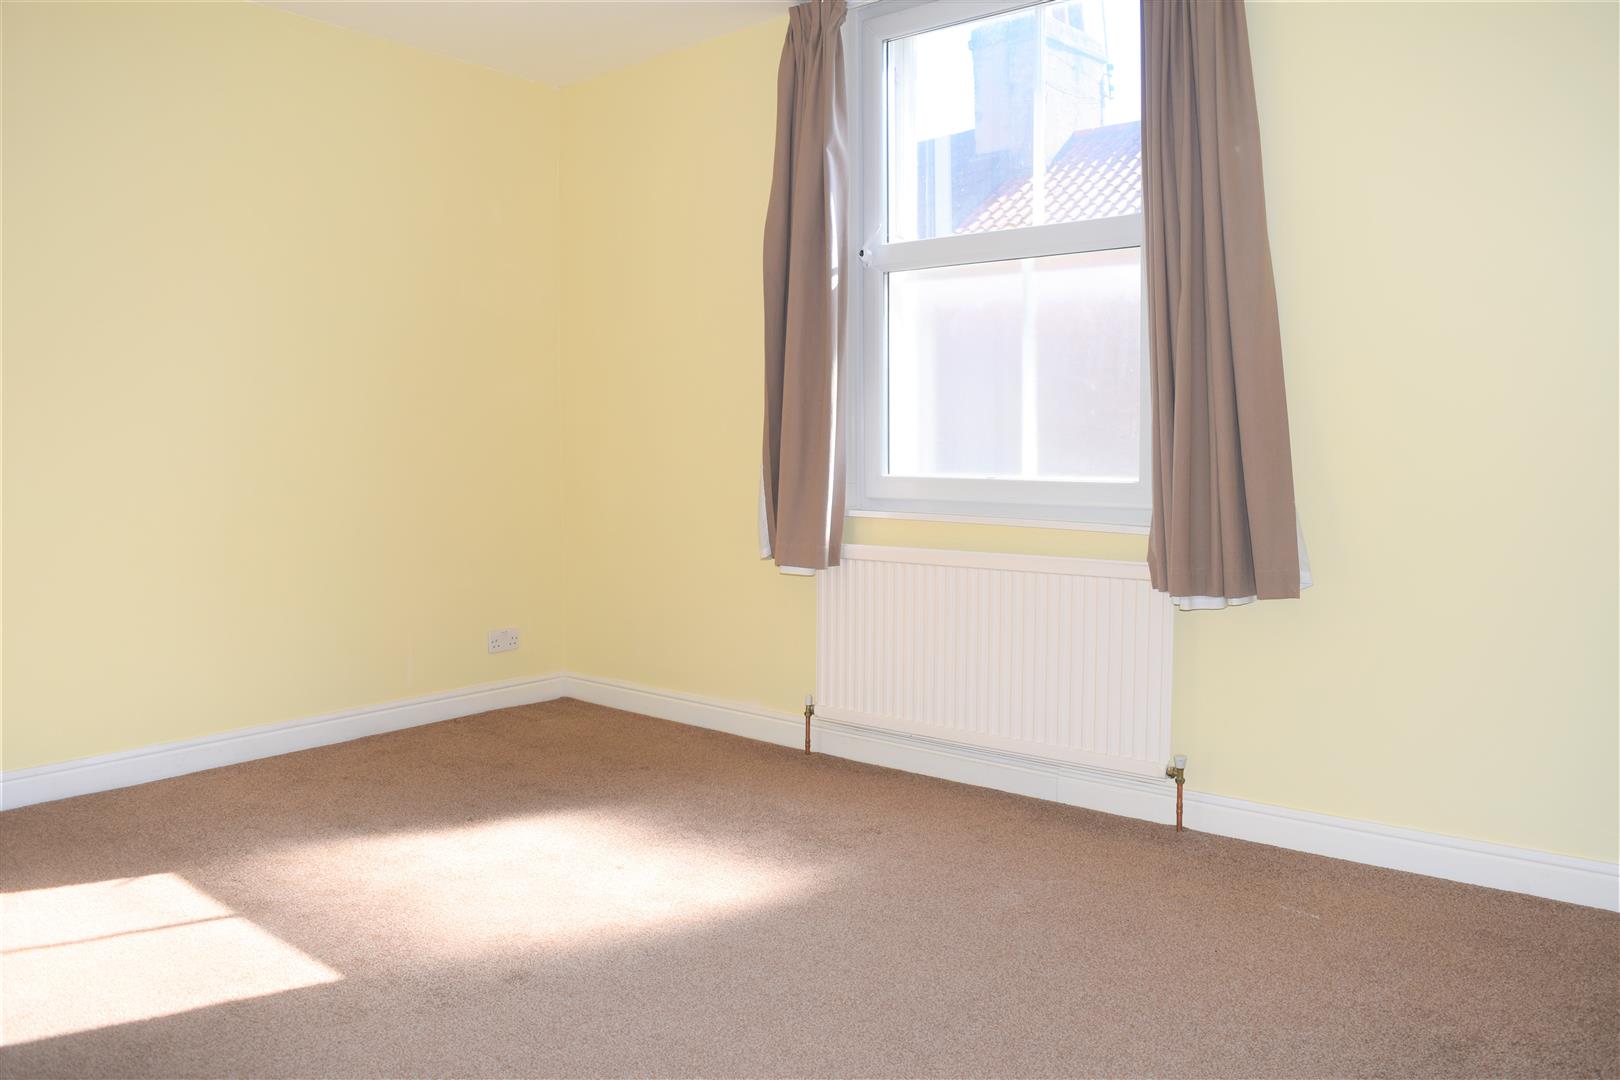
BEDROOM ONE (3.61m x 4.42m (11'10" x 14'6"))
Wood framed sash window to the front aspect with further double glazed window to the inside, radiator, tv point, phone point and feature fire place with cast iron insert.
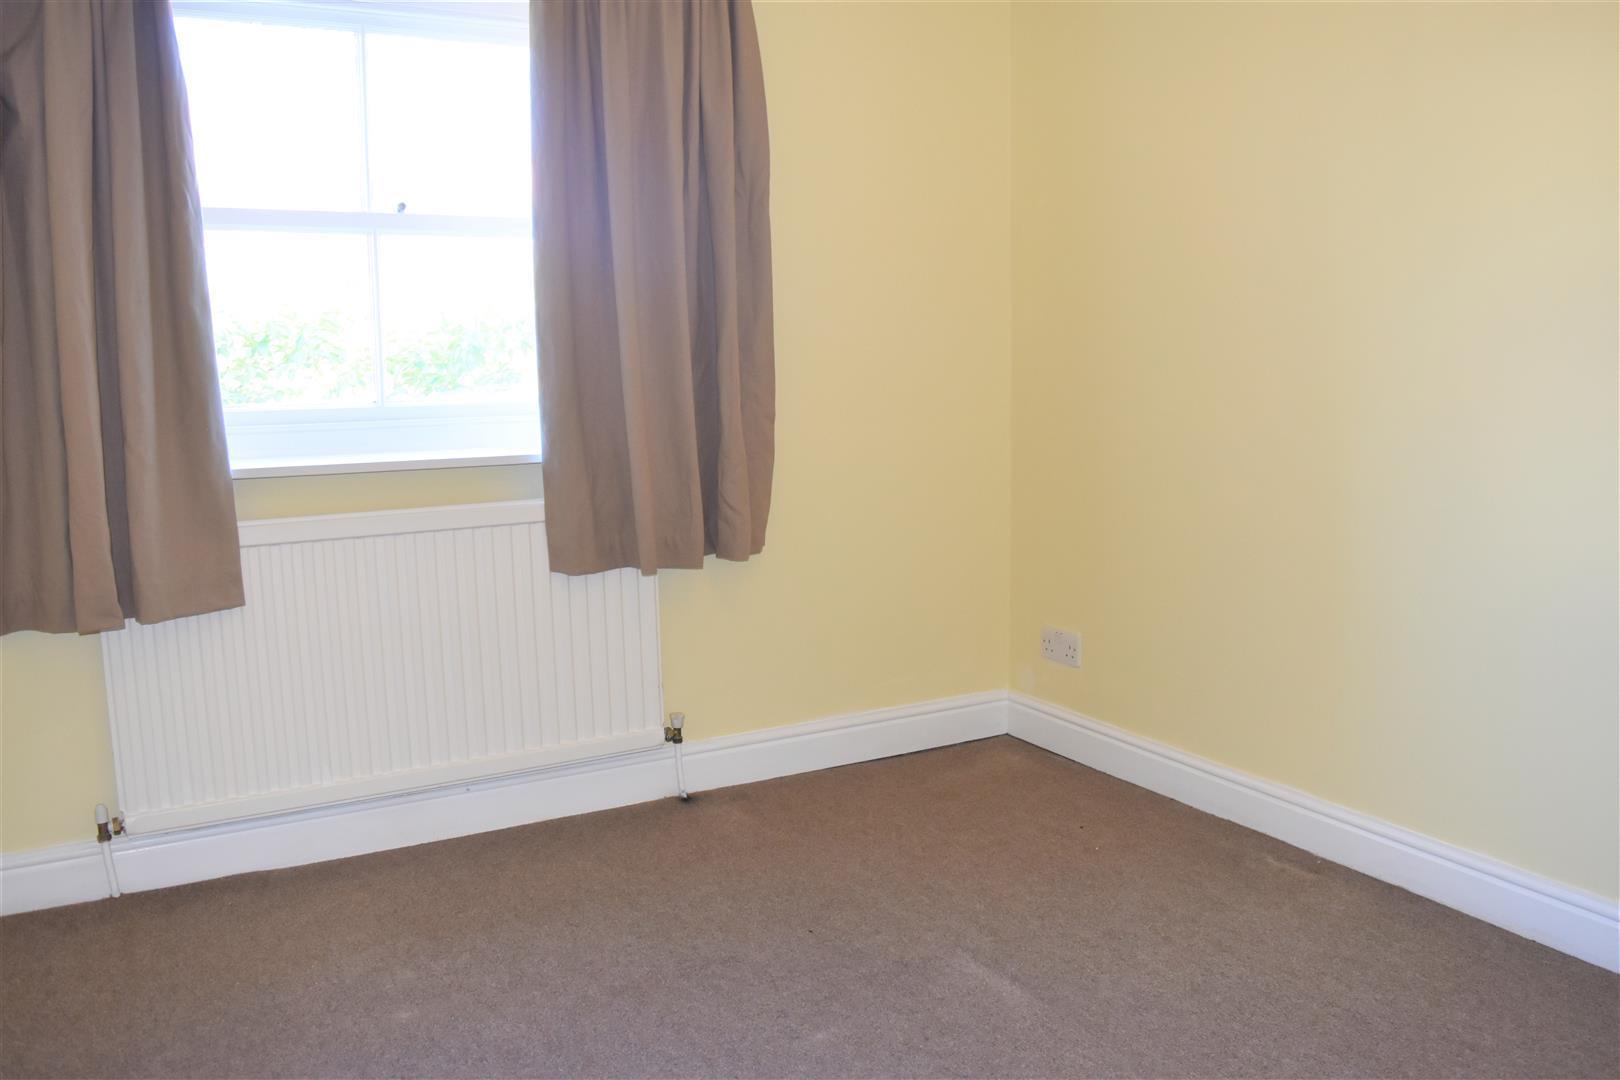
BEDROOM TWO (2.92m x 3.07m (9'7" x 10'1"))
Wood framed sash window to the rear aspect, radiator.
BEDROOM THREE (2.11m x 2.59m (6'11" x 8'6"))
Wooden sash window to front aspect, radiator.
BATHROOM (2.18m x 2.03m (7'2" x 6'8"))
White suite comprising: panelled bath with over head mains shower, low level W.C., pedestal hand wash basin and taps, chrome heated towel radiator, wall mounted boiler, extractor fan, wooden sash window to rear aspect.
EXTERNALLY
COMMUNAL PATIO GARDEN
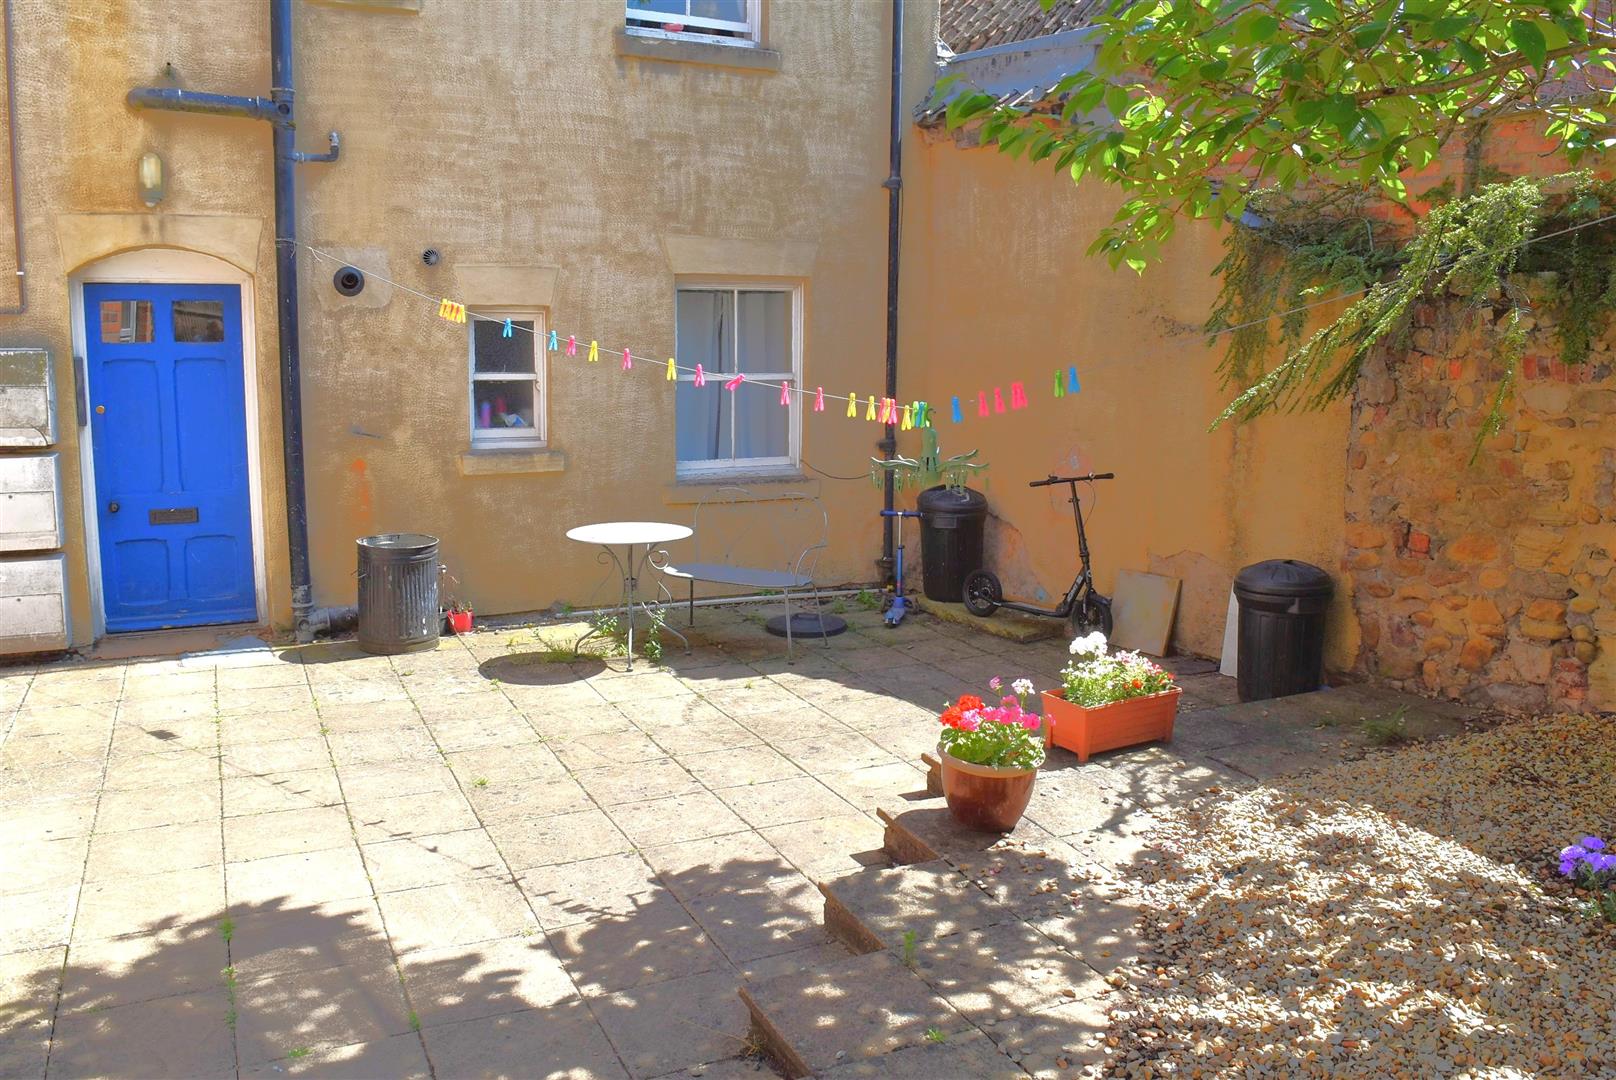
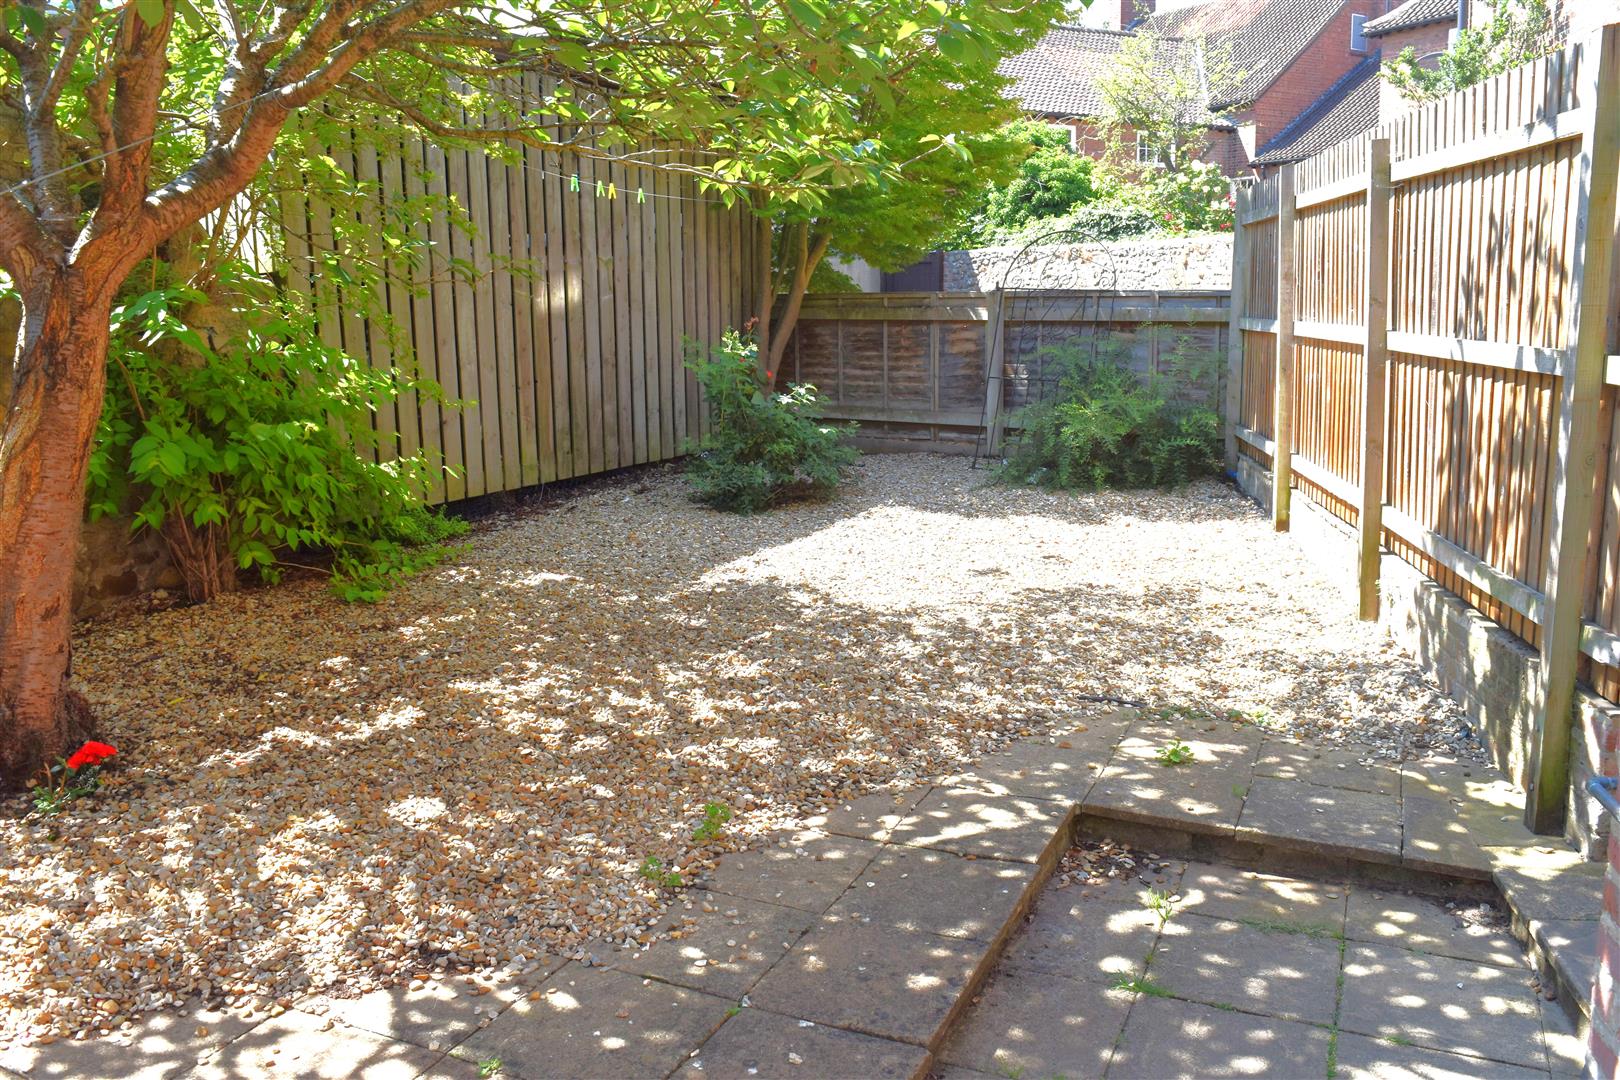
Communal enclosed patio and gravelled garden with walled and fenced perimeter.
AGENTS NOTES
FOR SALE WITH TENANTS IN SITU!!!
Achieved Rent £885 pcm achieving 6.25% Yield.
999 Years Lease (starting approx 2023)
Service Charges; Share of maintenance costs and repairs split between three flats.
Council Tax band A
Viewing
Please contact us on 01765 604343 if you wish to arrange a viewing appointment for this property, or require further information.
Energy Performance Certificate
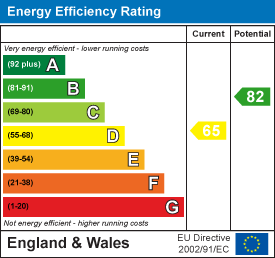
Click here to view the Energy Efficiency Rating and Environmental Impact Rating for this property.
Disclaimer
Sherringtons Estate Agents endeavour to maintain accurate depictions of properties in Virtual Tours, Floor Plans and descriptions, however, these are intended only as a guide and purchasers must satisfy themselves by personal inspection.
COMMUNAL ENTRANCE
Stairs leading to first floor.
ENTRANCE DOOR
Leading into;
HALLWAY (2.08m x 3.28m (6'10" x 10'9"))
Security entry phone, wall mounted thermostat.
LOUNGE (3.99m x 3.66m (13'1 x 12'))
Double glazed window to the front aspect with a further double glazed window to the inside, feature fire place with cast iron insert, double radiator. Open plan to:
KITCHEN DINING ROOM (3.23m x 2.90m (10'7" x 9'6"))
Range of modern wall and base units with roll top work surface over, stainless steel sink unit housing bowl and drainer with swivel mixer tap, integrated four ring electric hob and oven with extractor hood over, upright fridge freezer, washer dryer, radiator, feature fire place with cast iron insert.
BEDROOM ONE (3.61m x 4.42m (11'10" x 14'6"))
Wood framed sash window to the front aspect with further double glazed window to the inside, radiator, tv point, phone point and feature fire place with cast iron insert.
BEDROOM TWO (2.92m x 3.07m (9'7" x 10'1"))
Wood framed sash window to the rear aspect, radiator.
BEDROOM THREE (2.11m x 2.59m (6'11" x 8'6"))
Wooden sash window to front aspect, radiator.
BATHROOM (2.18m x 2.03m (7'2" x 6'8"))
White suite comprising: panelled bath with over head mains shower, low level W.C., pedestal hand wash basin and taps, chrome heated towel radiator, wall mounted boiler, extractor fan, wooden sash window to rear aspect.
EXTERNALLY
COMMUNAL PATIO GARDEN
Communal enclosed patio and gravelled garden with walled and fenced perimeter.
AGENTS NOTES
FOR SALE WITH TENANTS IN SITU!!!
Achieved Rent £885 pcm achieving 6.25% Yield.
999 Years Lease (starting approx 2023)
Service Charges; Share of maintenance costs and repairs split between three flats.
Council Tax band A
Viewing
Please contact us on 01765 604343 if you wish to arrange a viewing appointment for this property, or require further information.
Energy Performance Certificate
Click here to view the Energy Efficiency Rating and Environmental Impact Rating for this property.
Disclaimer
Sherringtons Estate Agents endeavour to maintain accurate depictions of properties in Virtual Tours, Floor Plans and descriptions, however, these are intended only as a guide and purchasers must satisfy themselves by personal inspection.