
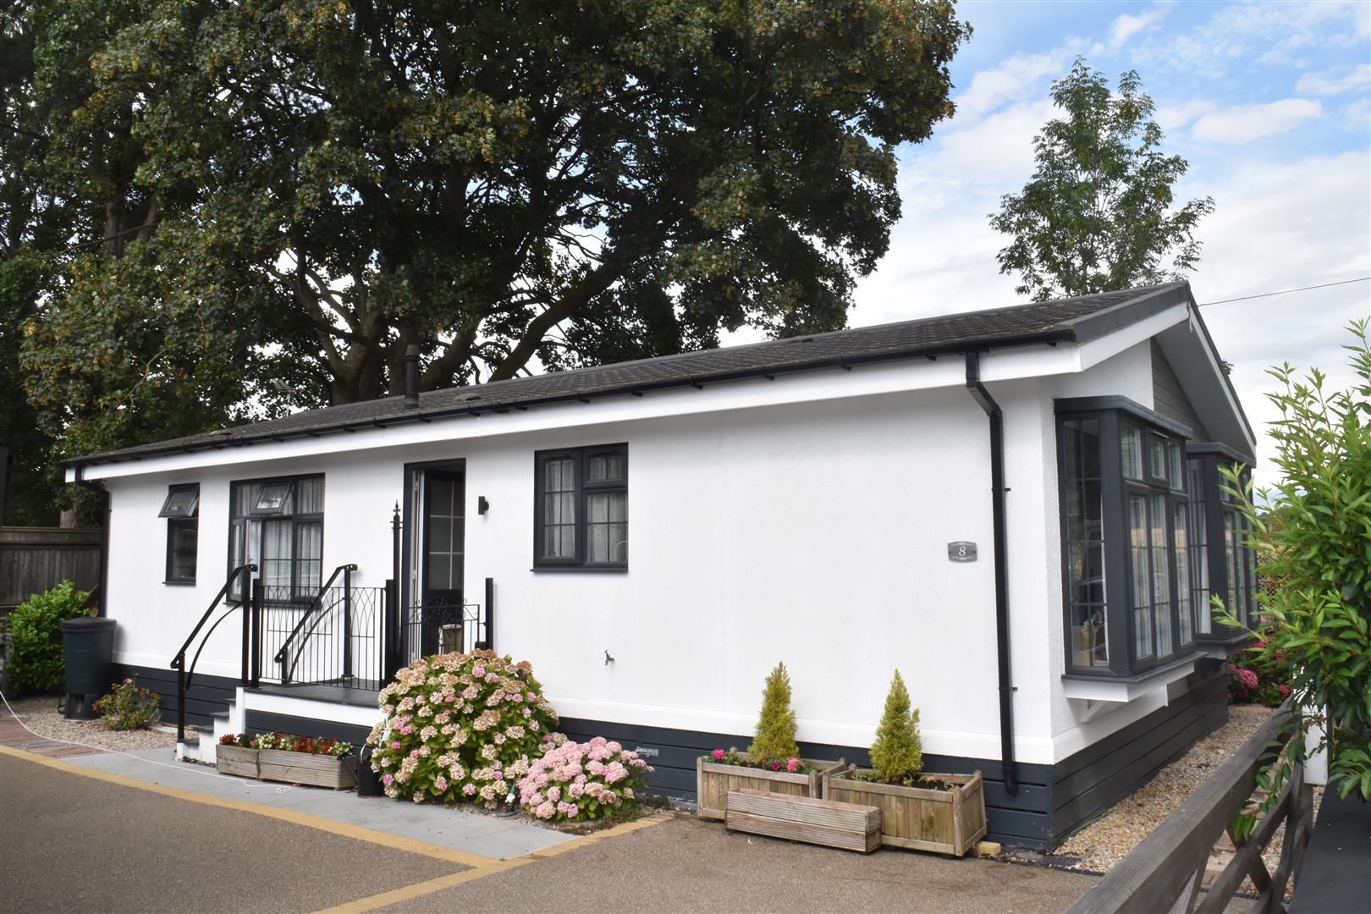
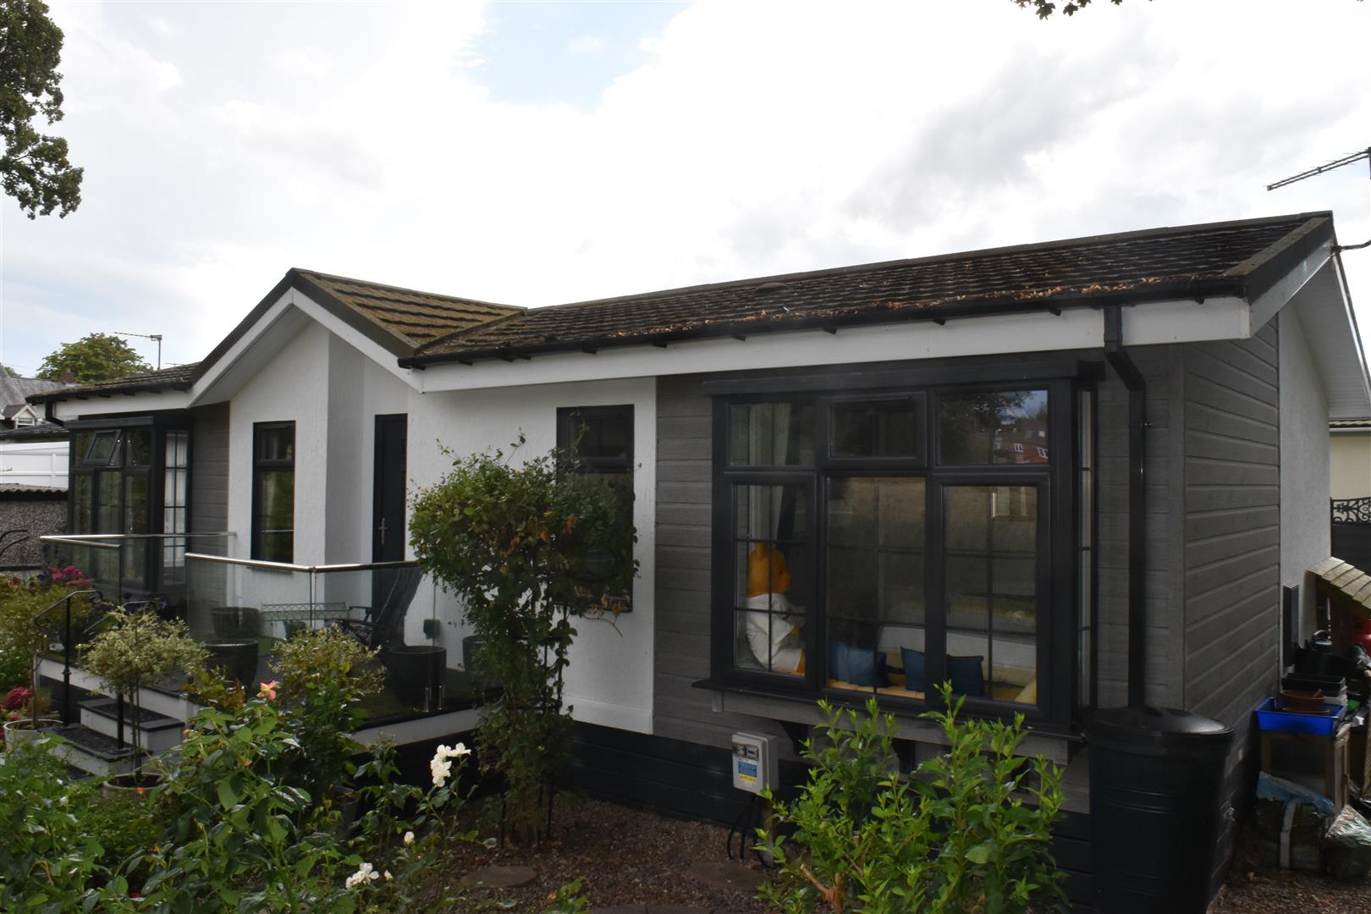
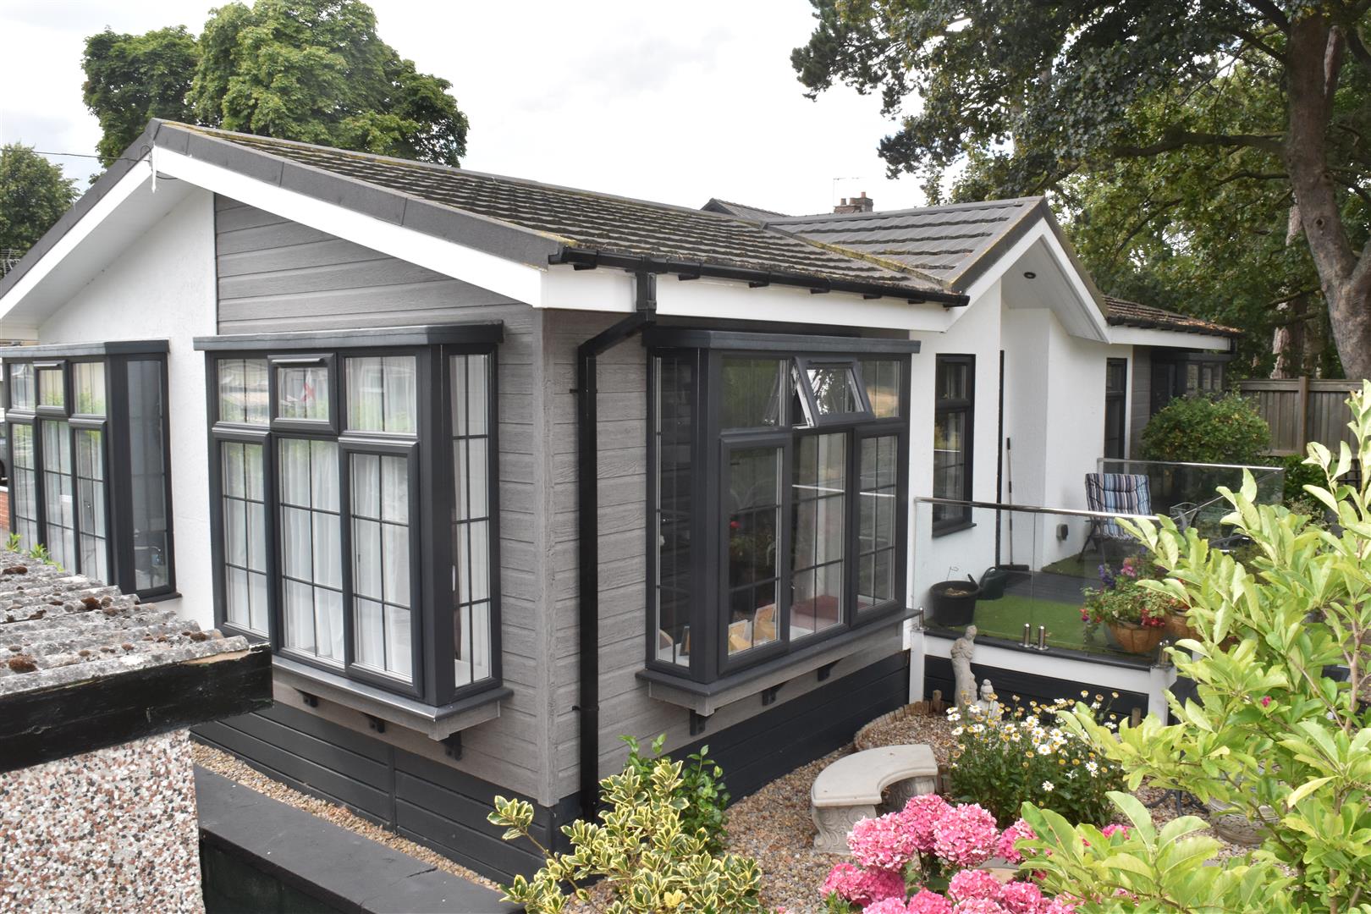
- DETACHED TWO BEDROOM PARK HOME
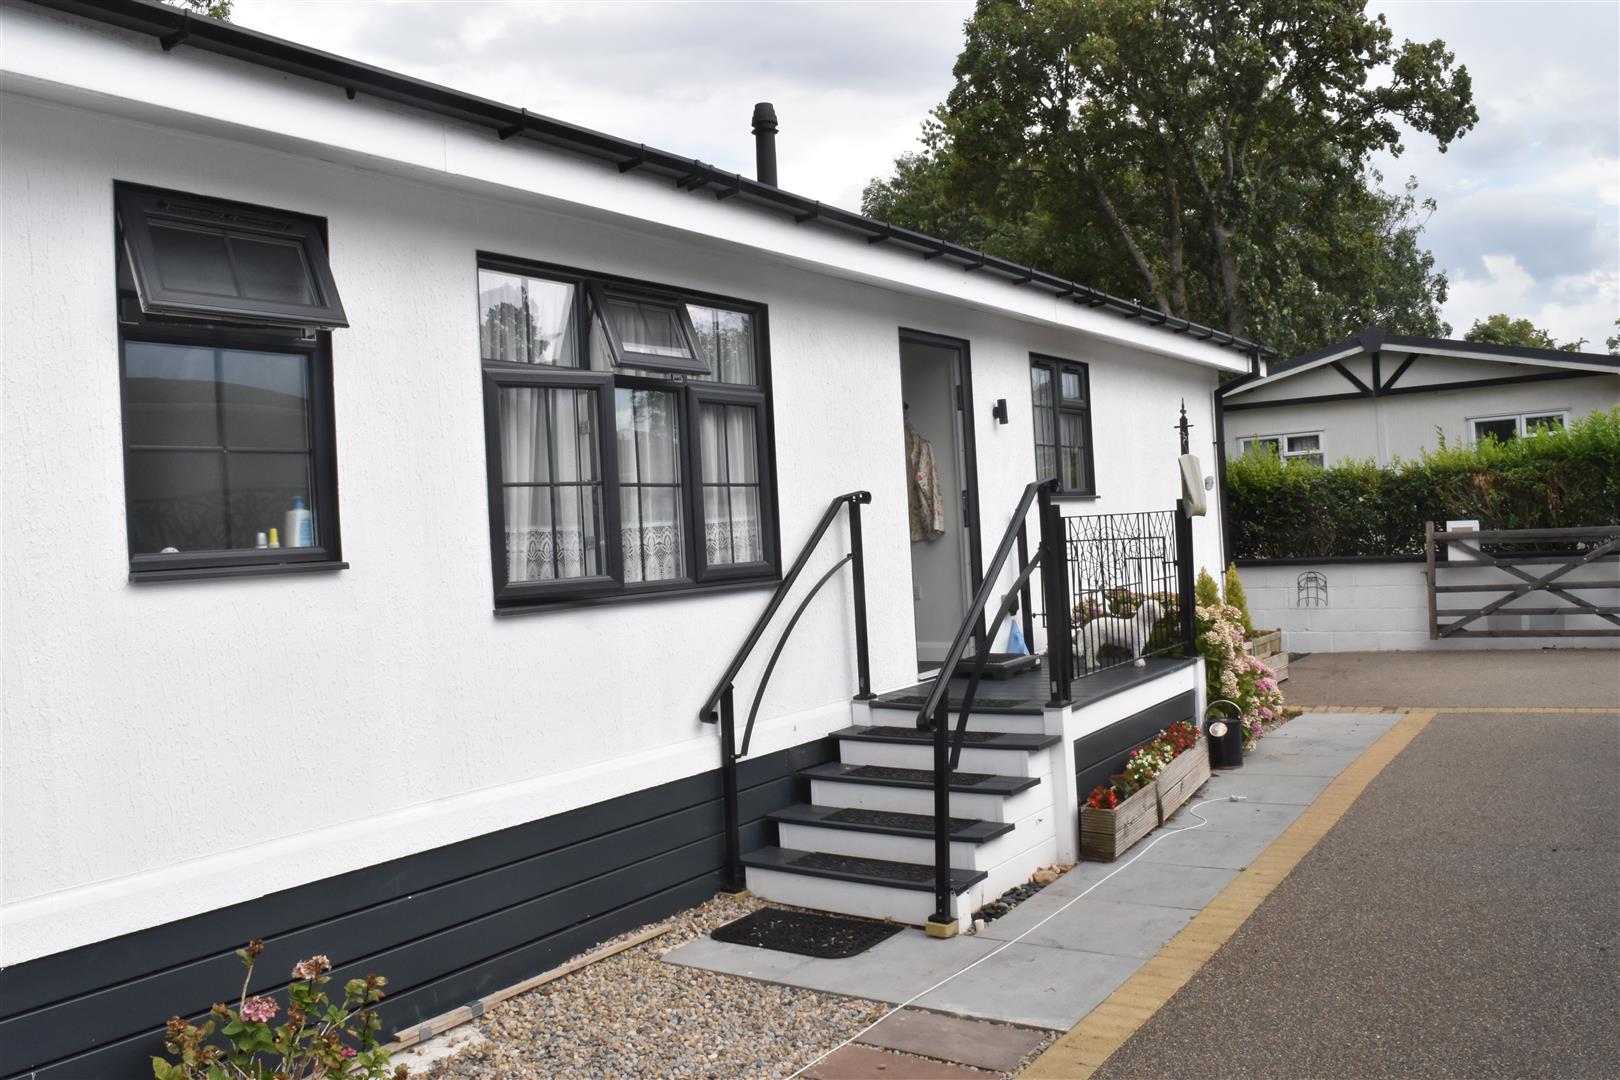
- 40FT X 20FT WILLERBY HOME SITED 2020
- MASTER BEDROOM WITH ENSUITE AND DRESSING ROOM
- FEATURE BAY WINDOWS ON TWO SIDES
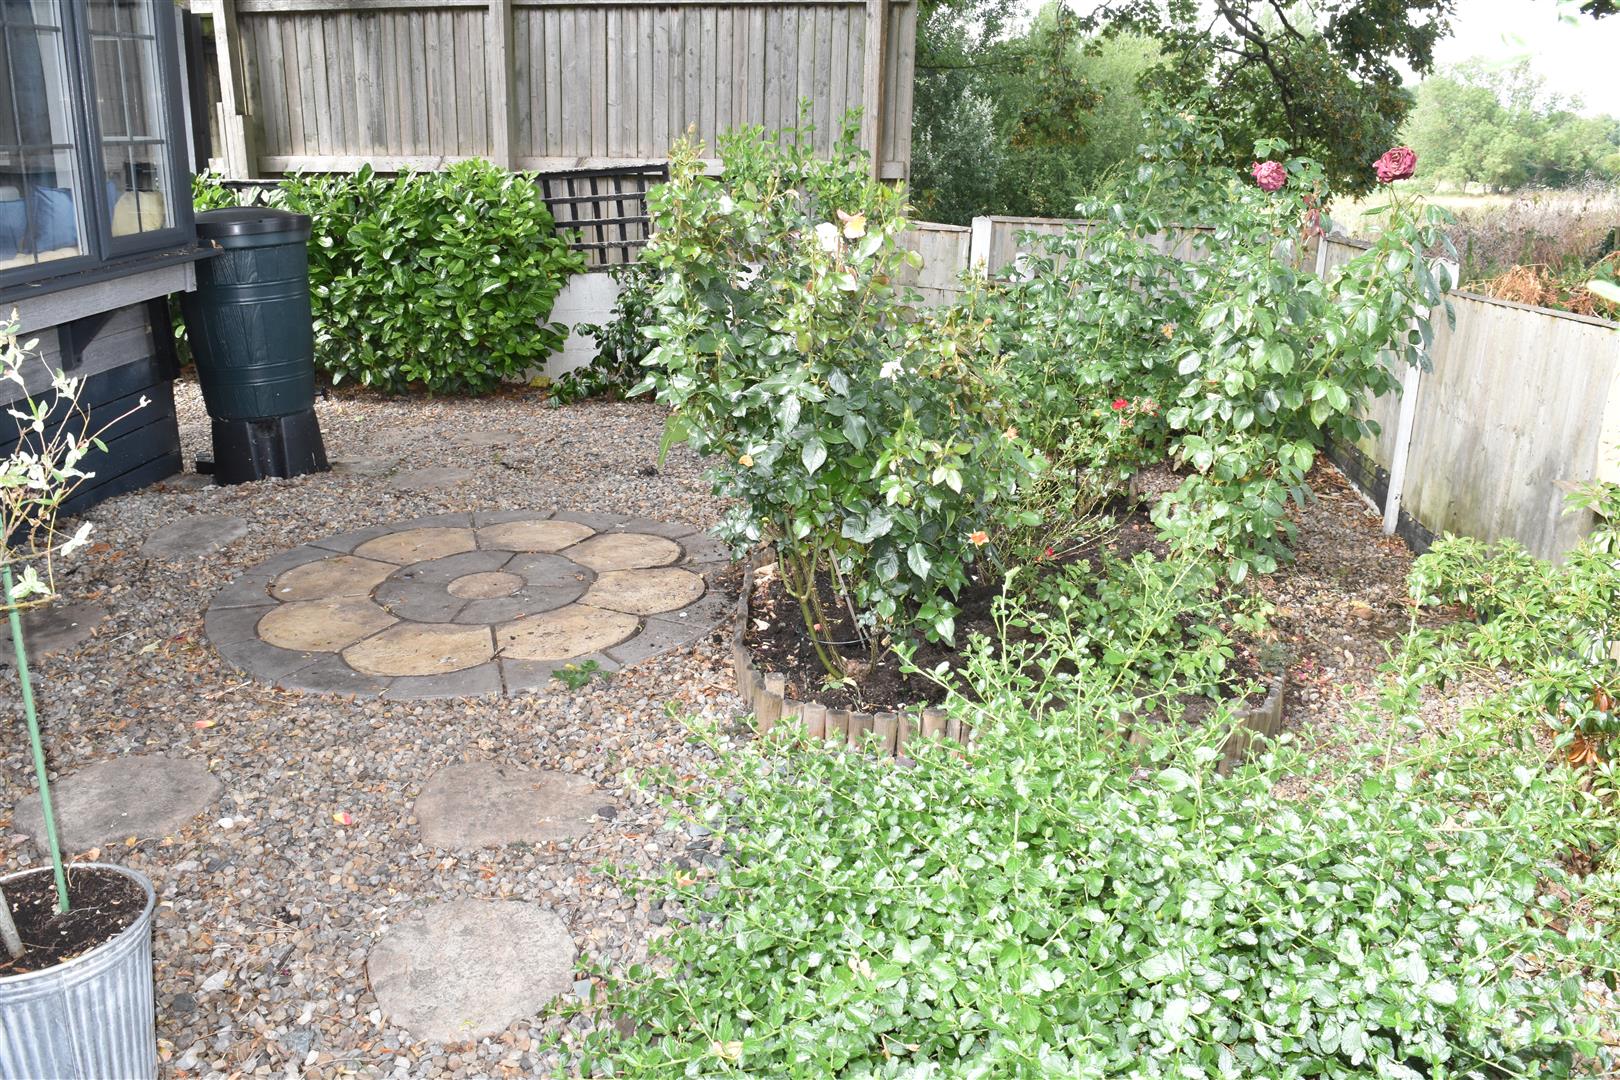
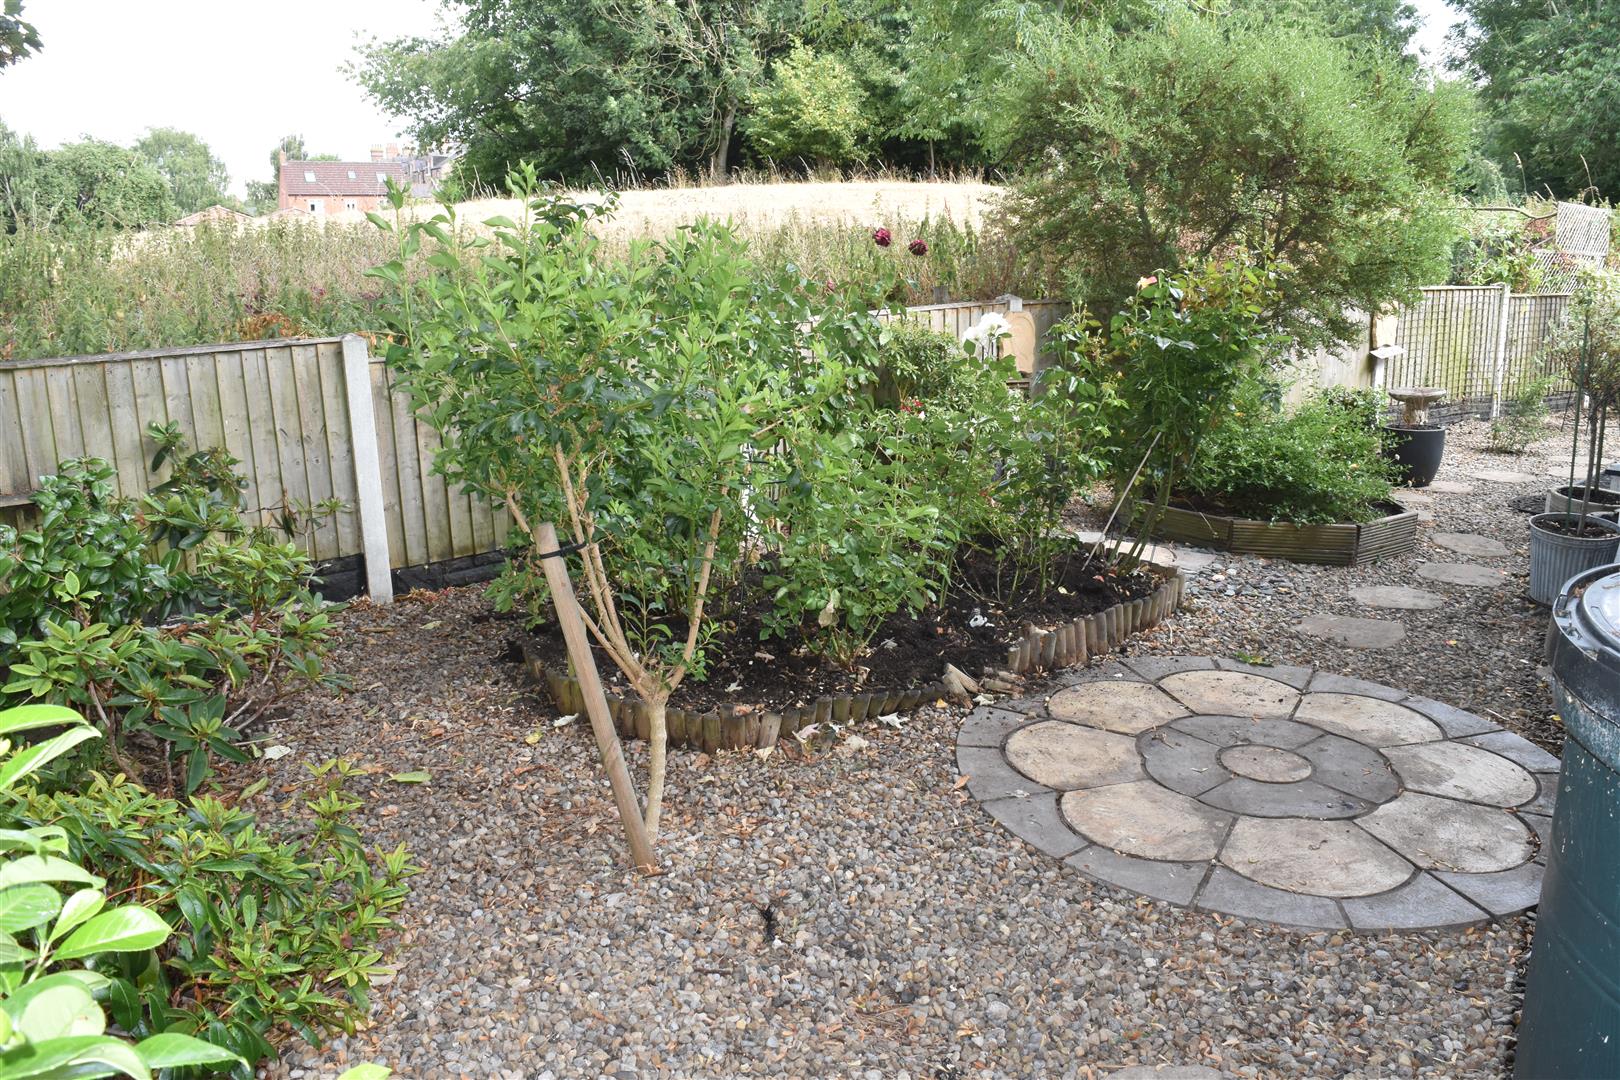
- ENCLOSED LOW MAINTENANCE GARDEN
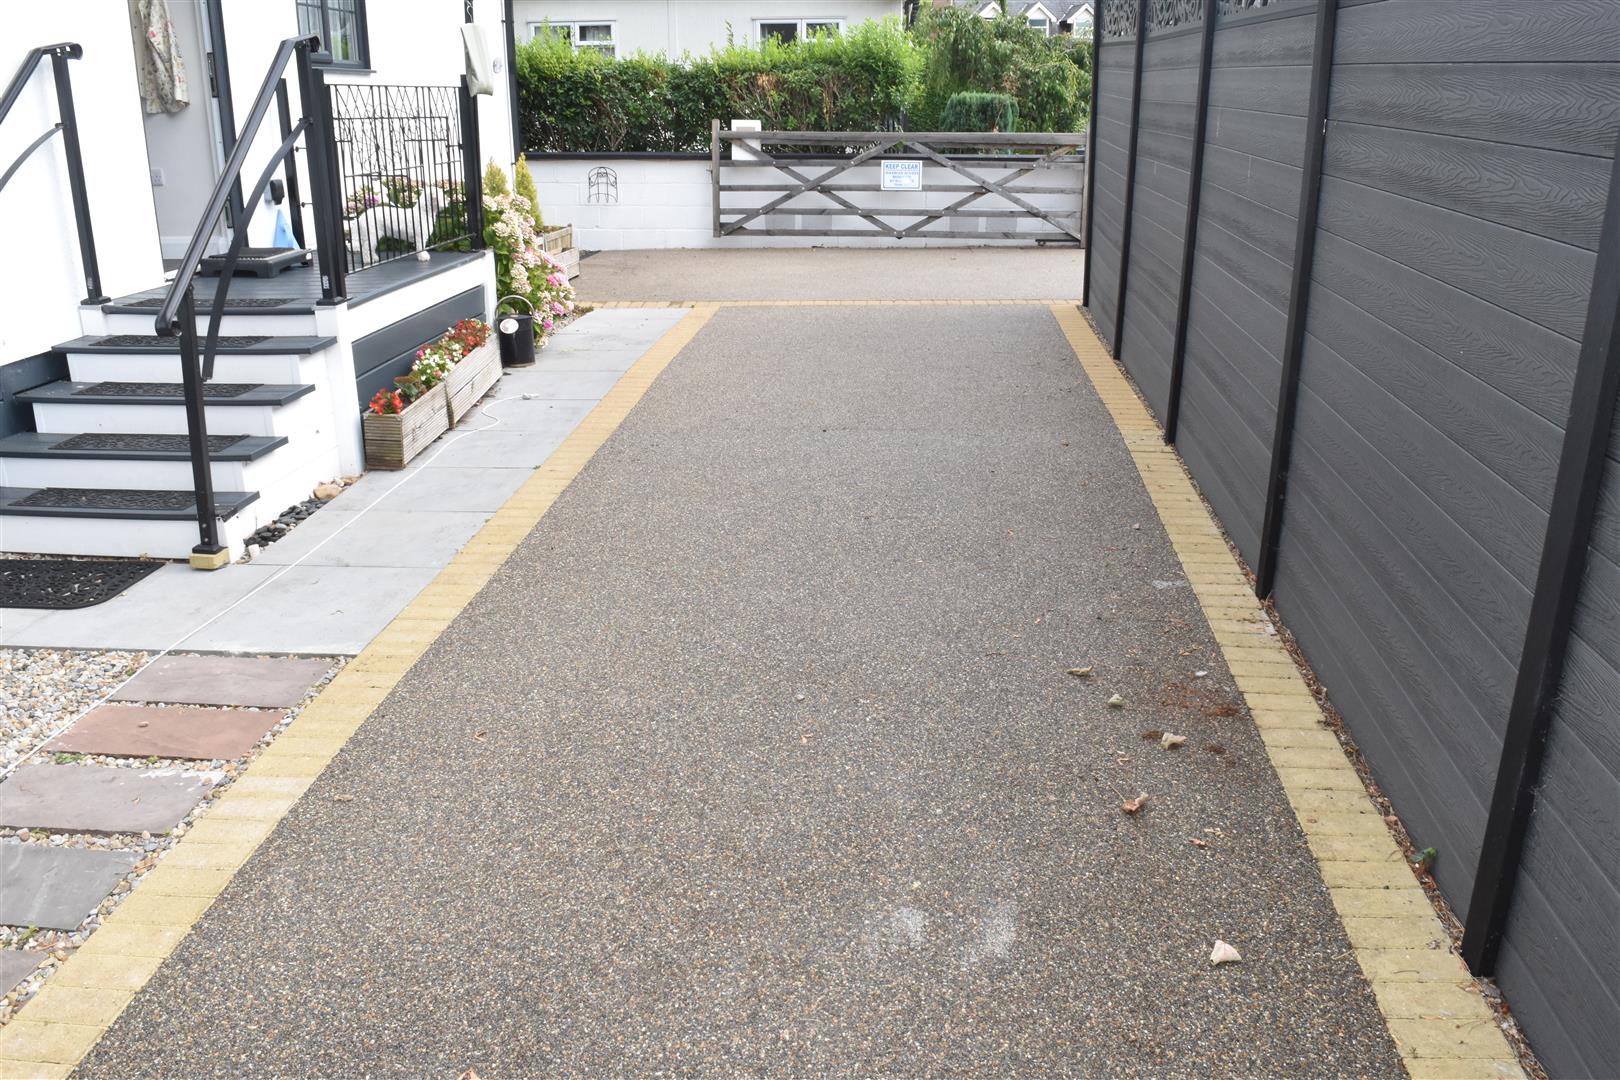
- RESIN DRIVEWAY WITH PARKING FOR 2-3 CARS
- MODERN KITCHEN AND BATHROOMS
- OPEN VIEW TO REAR FROM RAISED SEATING AREA
- ON FULLY RESIDENTIAL PALACE ROAD PARK
Full Description
Within easy reach of Ripon City Centre PALACE ROAD PARK offers you an exciting opportunity to purchase an immaculately presented two bedroom detached Willerby Park Home approx 40ft x 20ft on this fully residential OVER 50's site. The property benefits from being only 6 years old on a private corner plot and being modern light and spacious throughout, two double bedrooms, ensuite and dressing room , open views to the rear, double glazing, gas central heating, being close to local amenities and within easy commute of the A1 and Ripon bypass. The property comprises: Spacious lounge and dining room with feature bay windows, modern kitchen, utility, two double bedrooms,, modern bathroom. Externally: Low maintenance enclosed paved and gravelled garden and a resin driveway proving ample off street parking. A LOVELY PROPERTY.
ENTRANCE HALL
Double glazed front door, two storage cupboards, radiator, loft access.
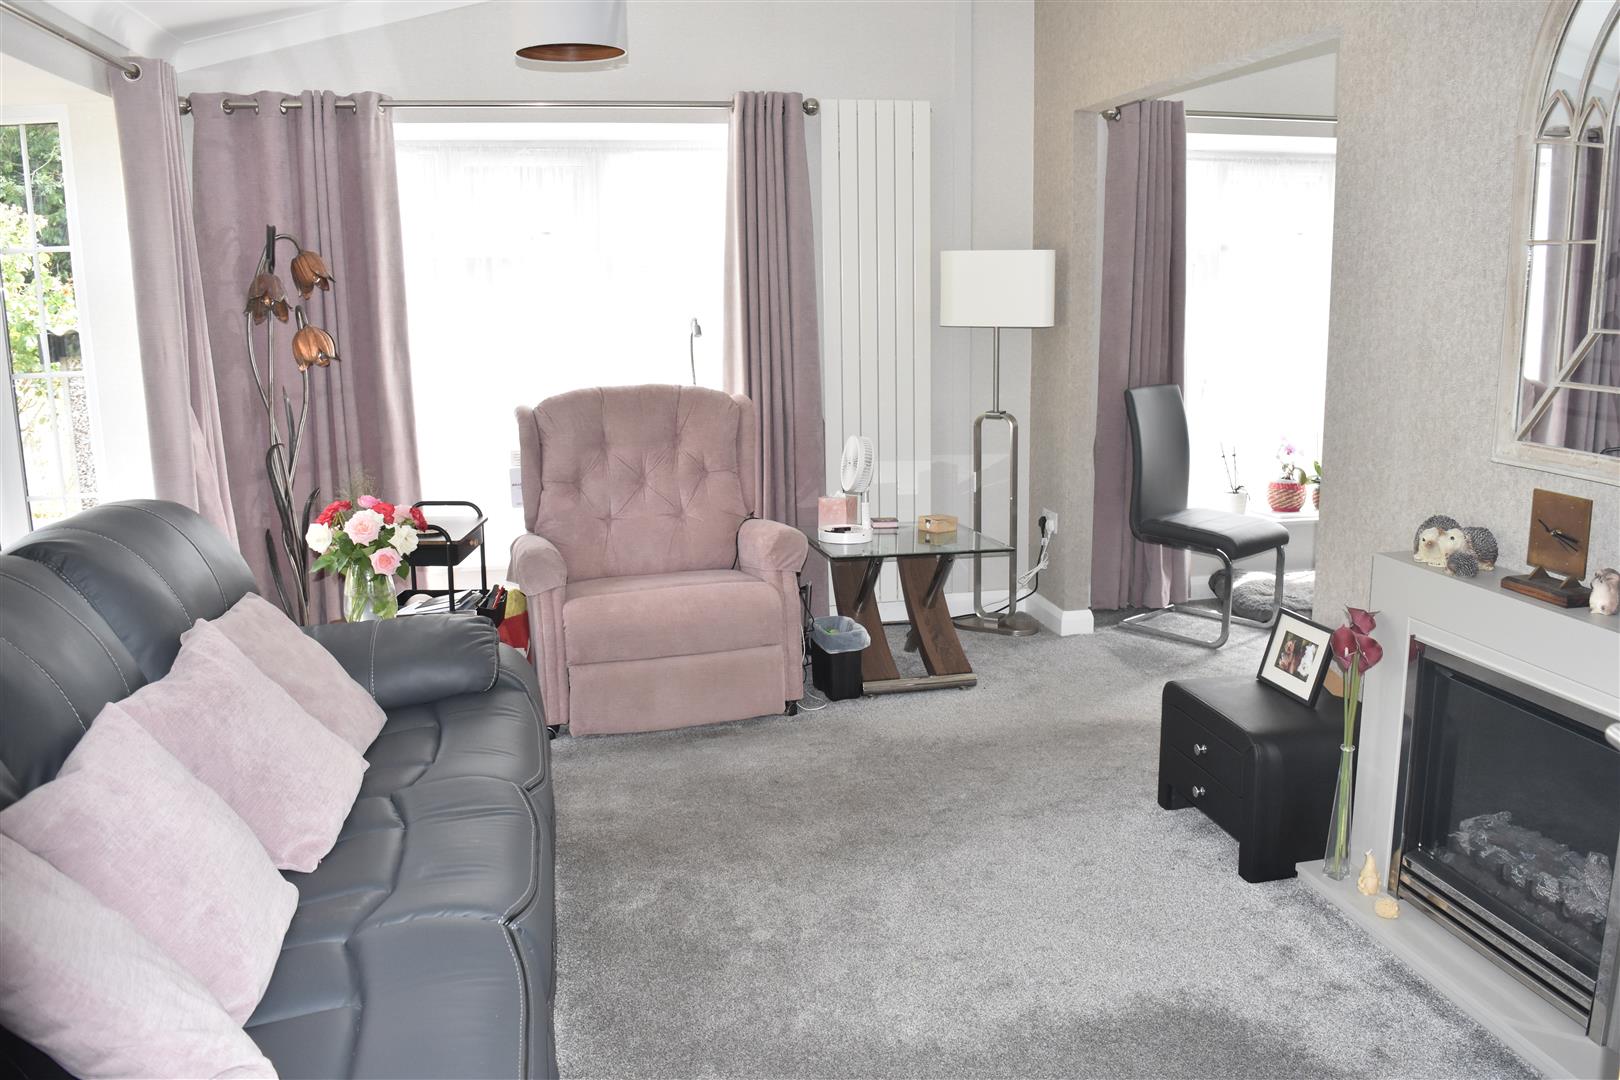
LIVING ROOM (4.93m x 3.30m (16'2 x 10'10))
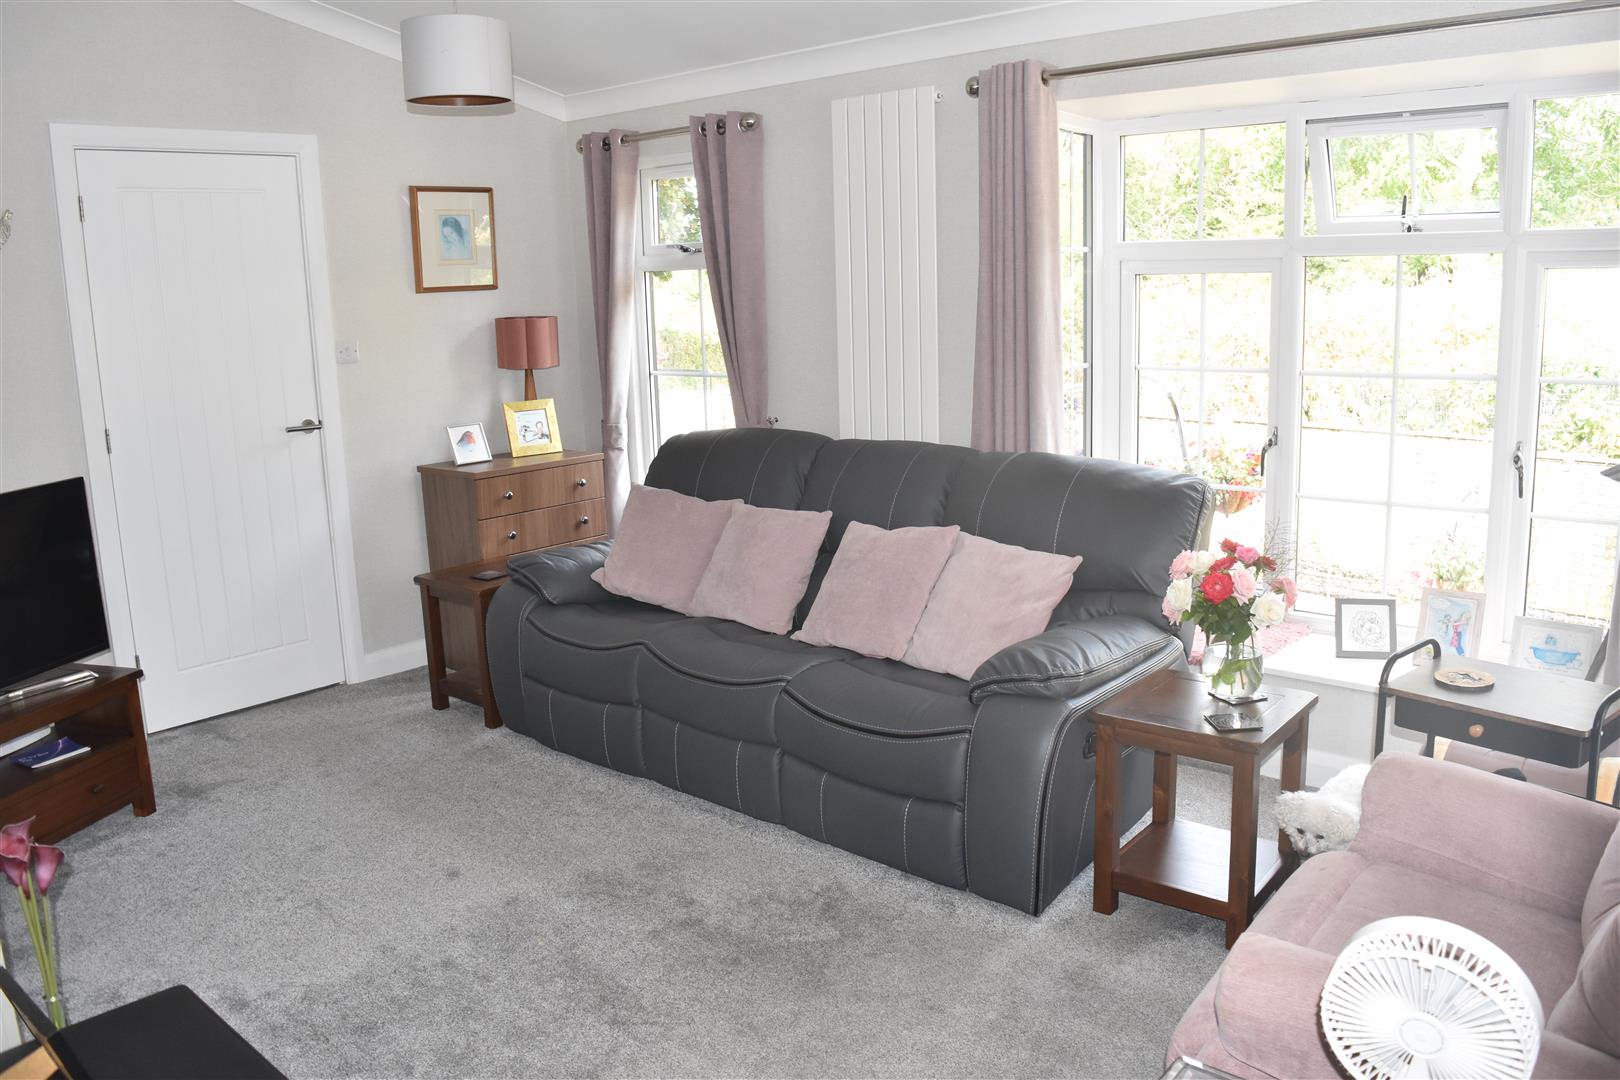
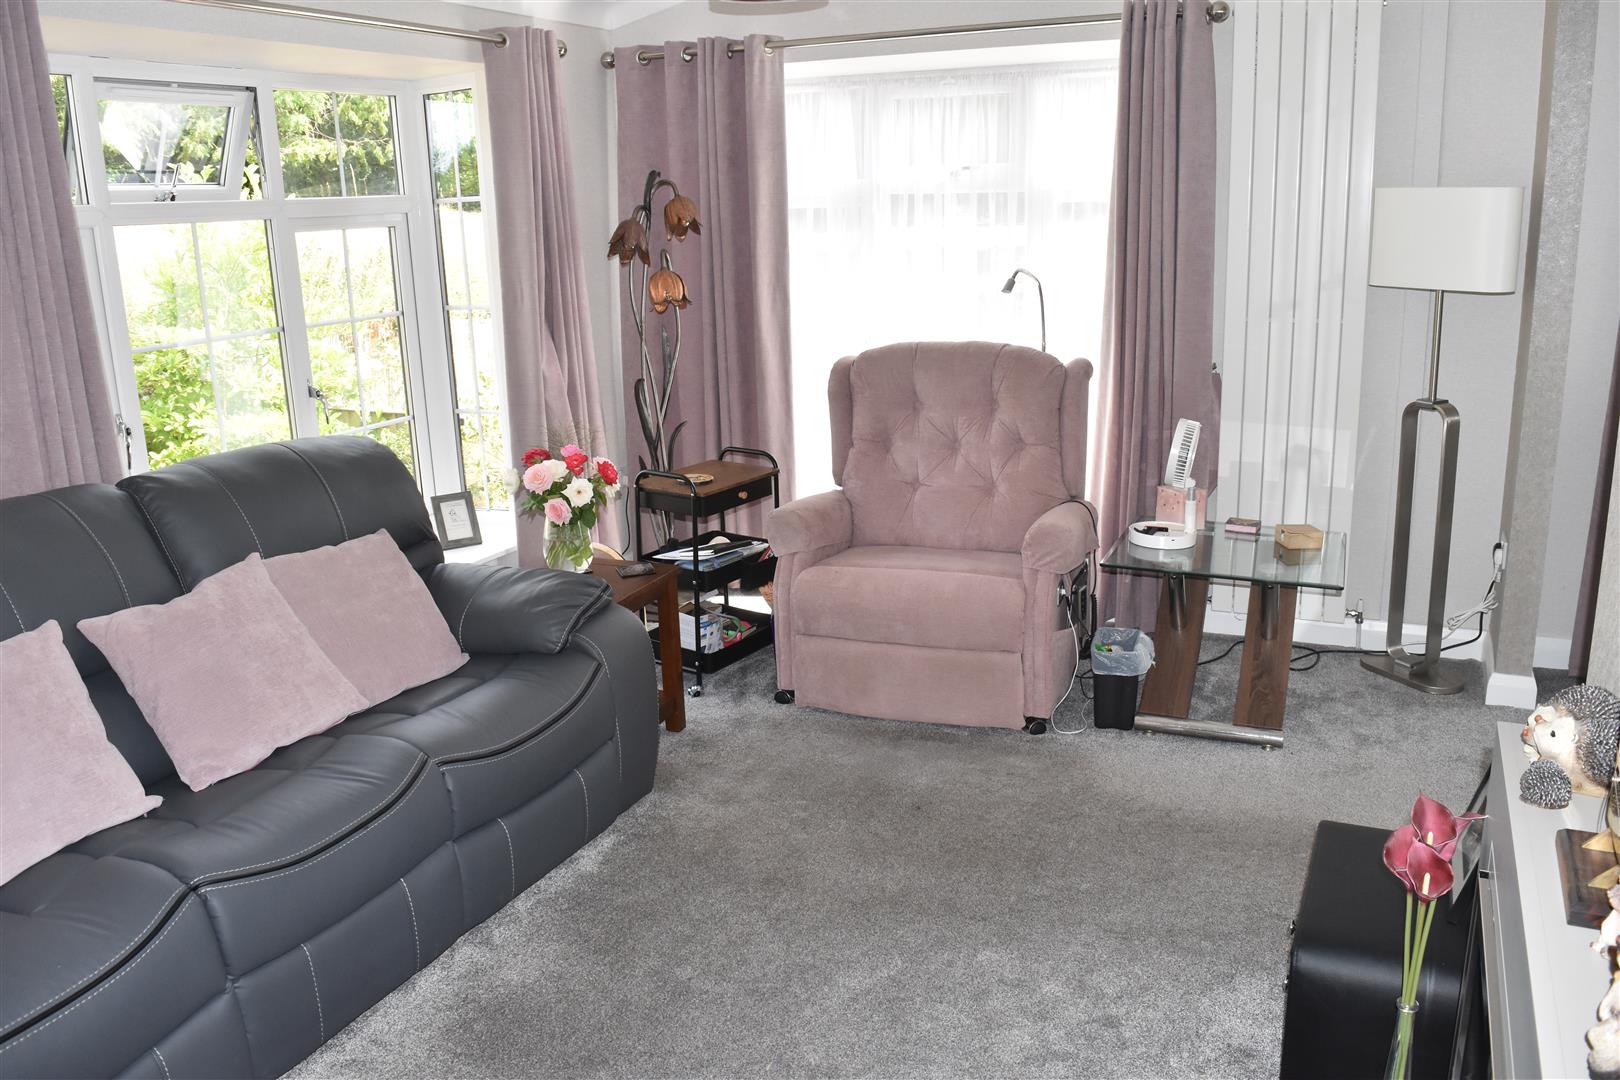
Feature bay window to front and side aspect and further double glazed window to side aspect, feature vaulted ceiling, Feature fire place housing electric fire, ceiling coving, two wall mounted radiators. Open plan to:
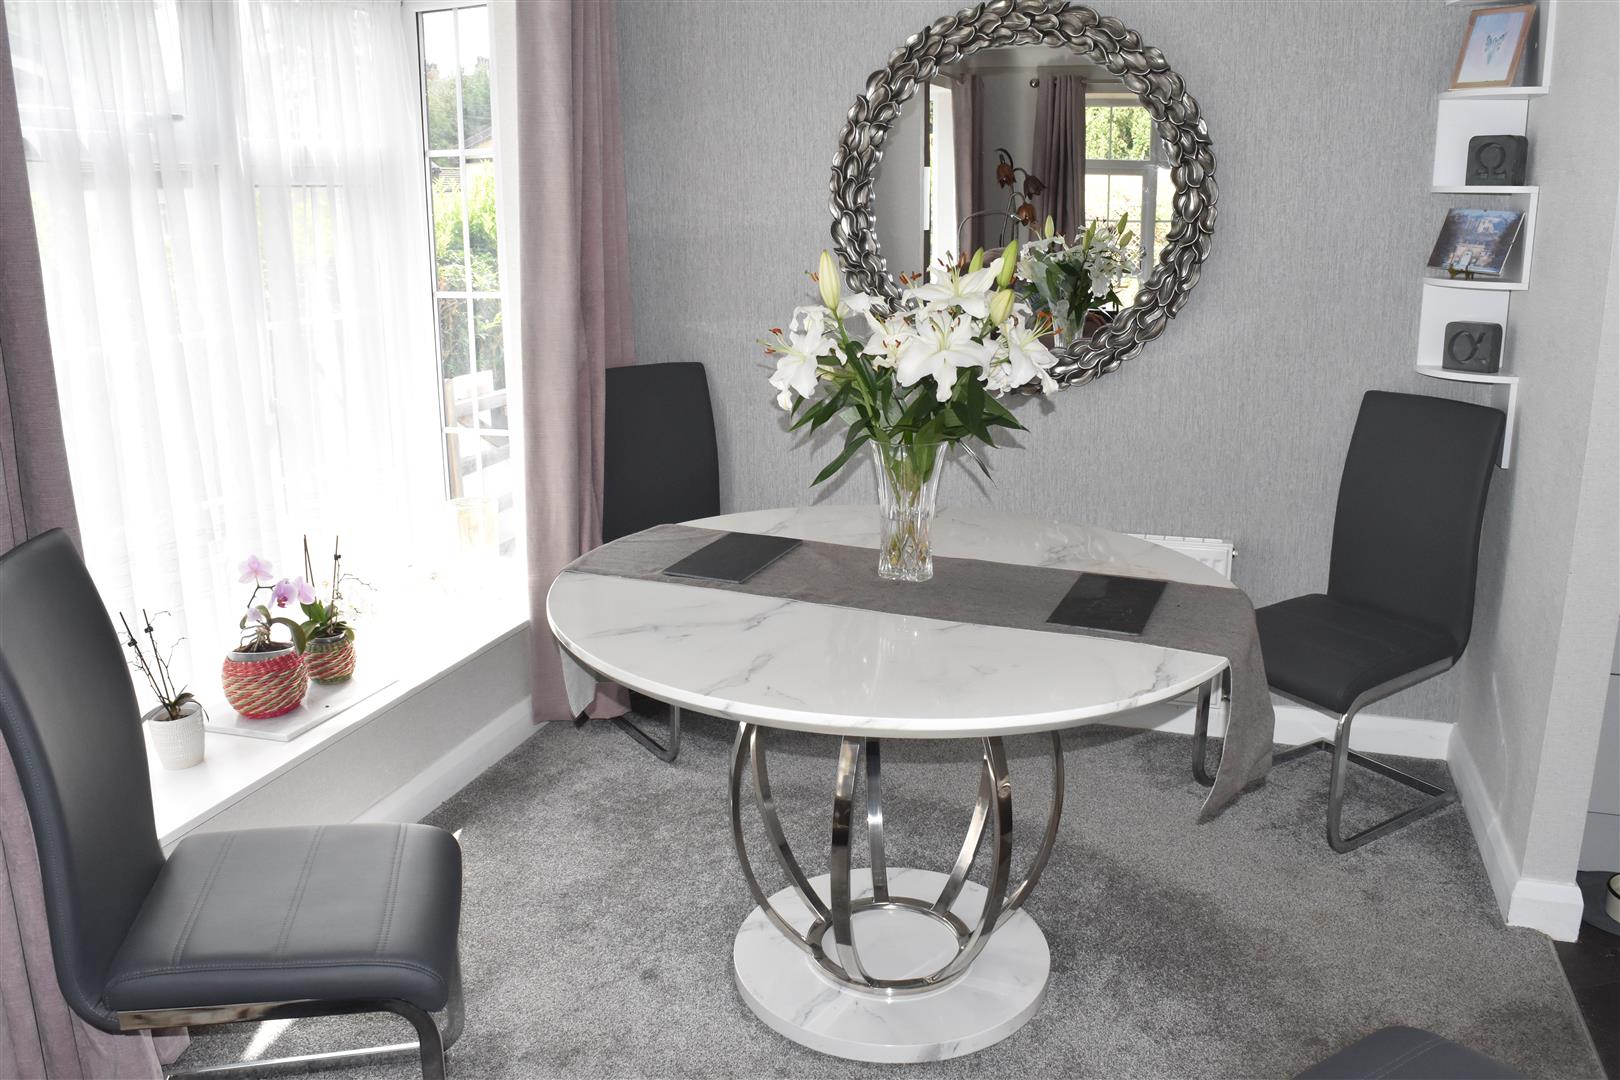
DINING ROOM (2.54m x 2.41m (8'4 x 7'11))
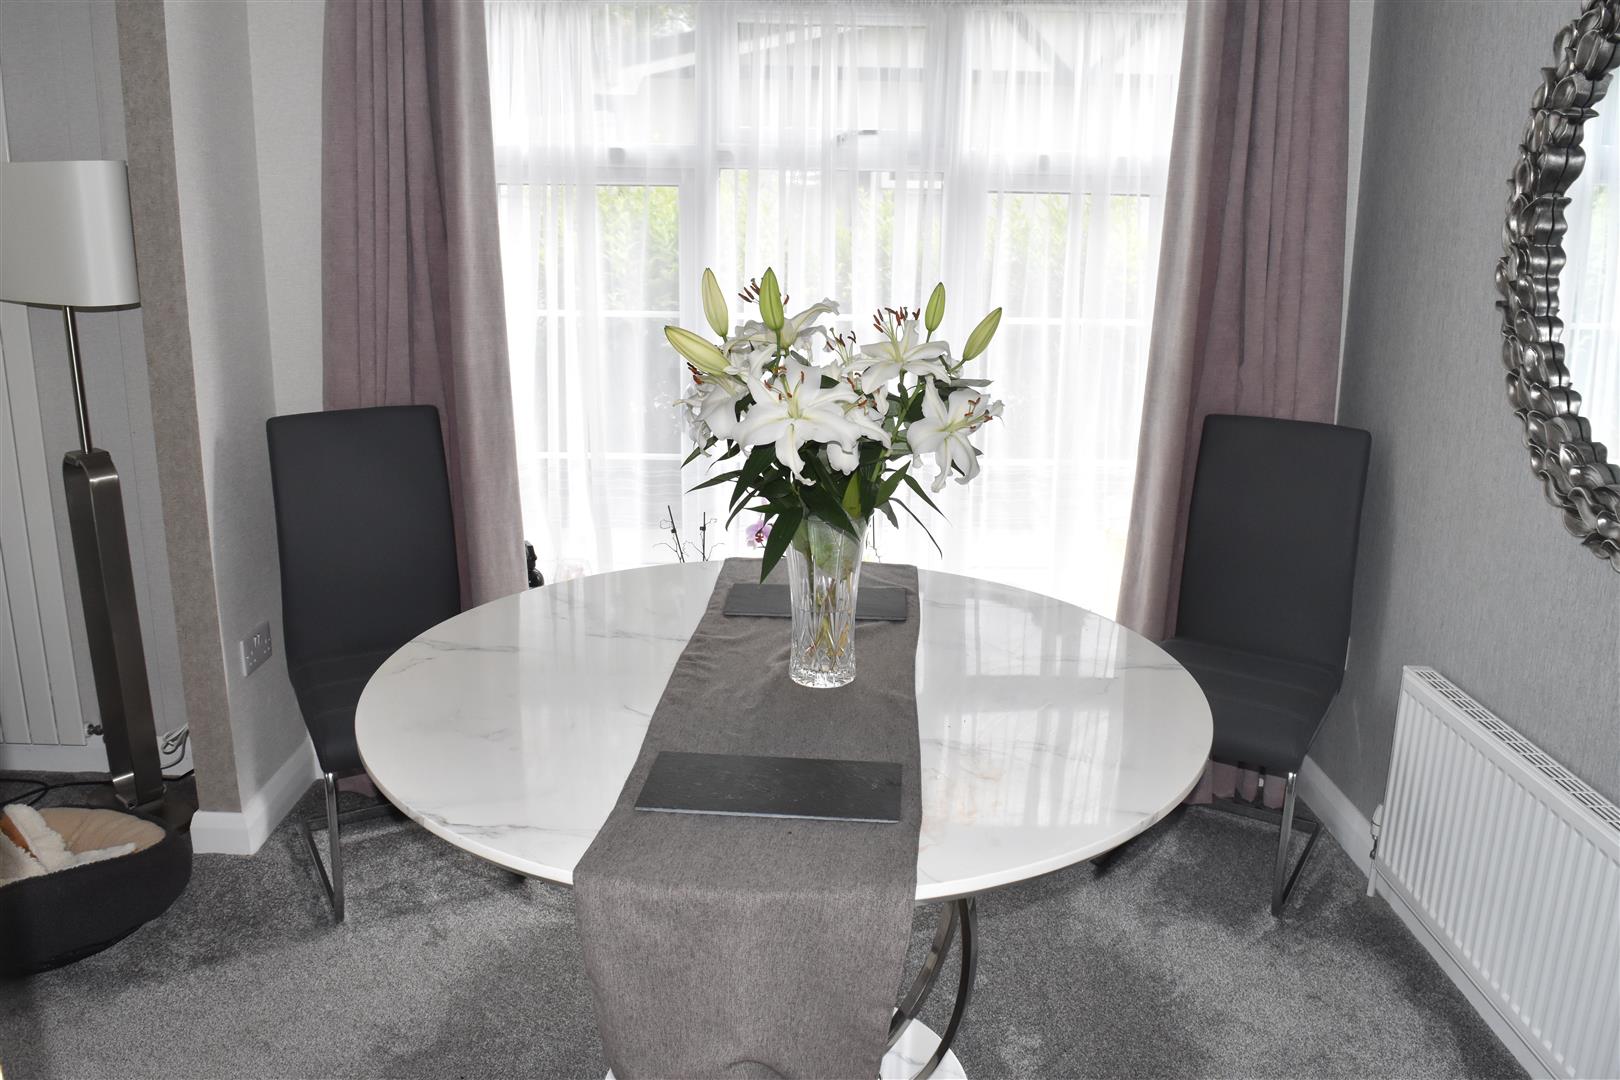
Feature bay window to front aspect, vaulted ceiling, ceiling coving, radiator.
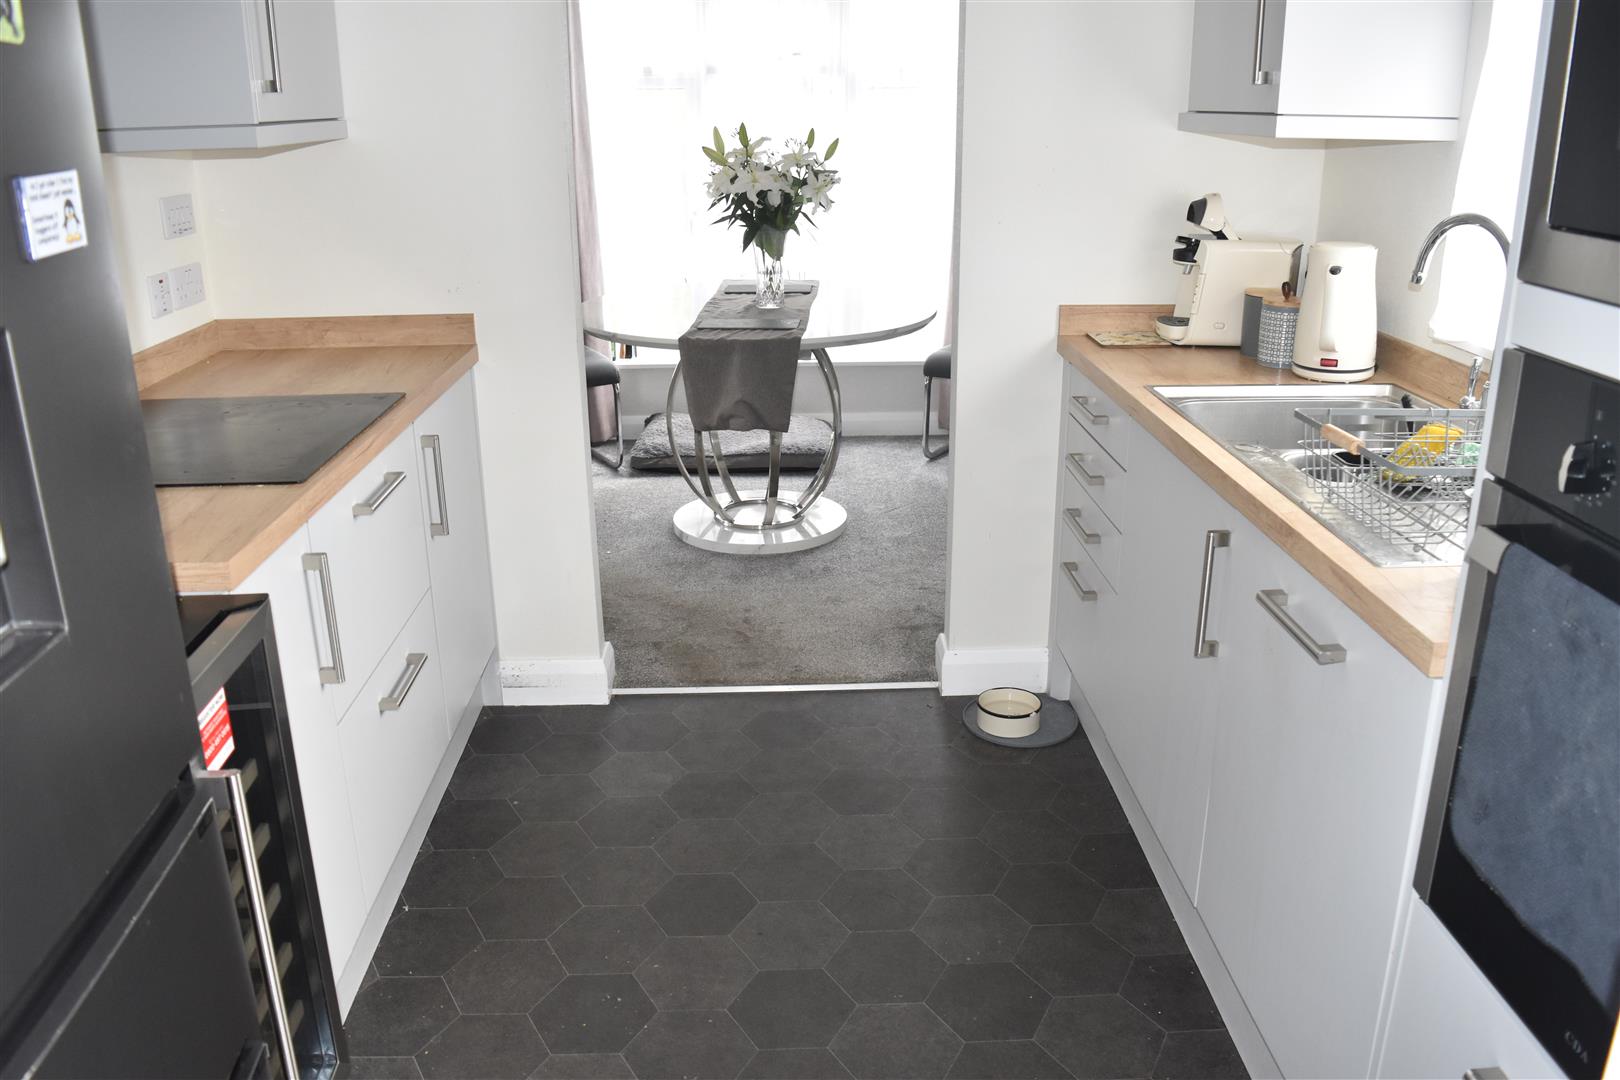
KITCHEN (2.51m' x 2.39m (8'3' x 7'10))
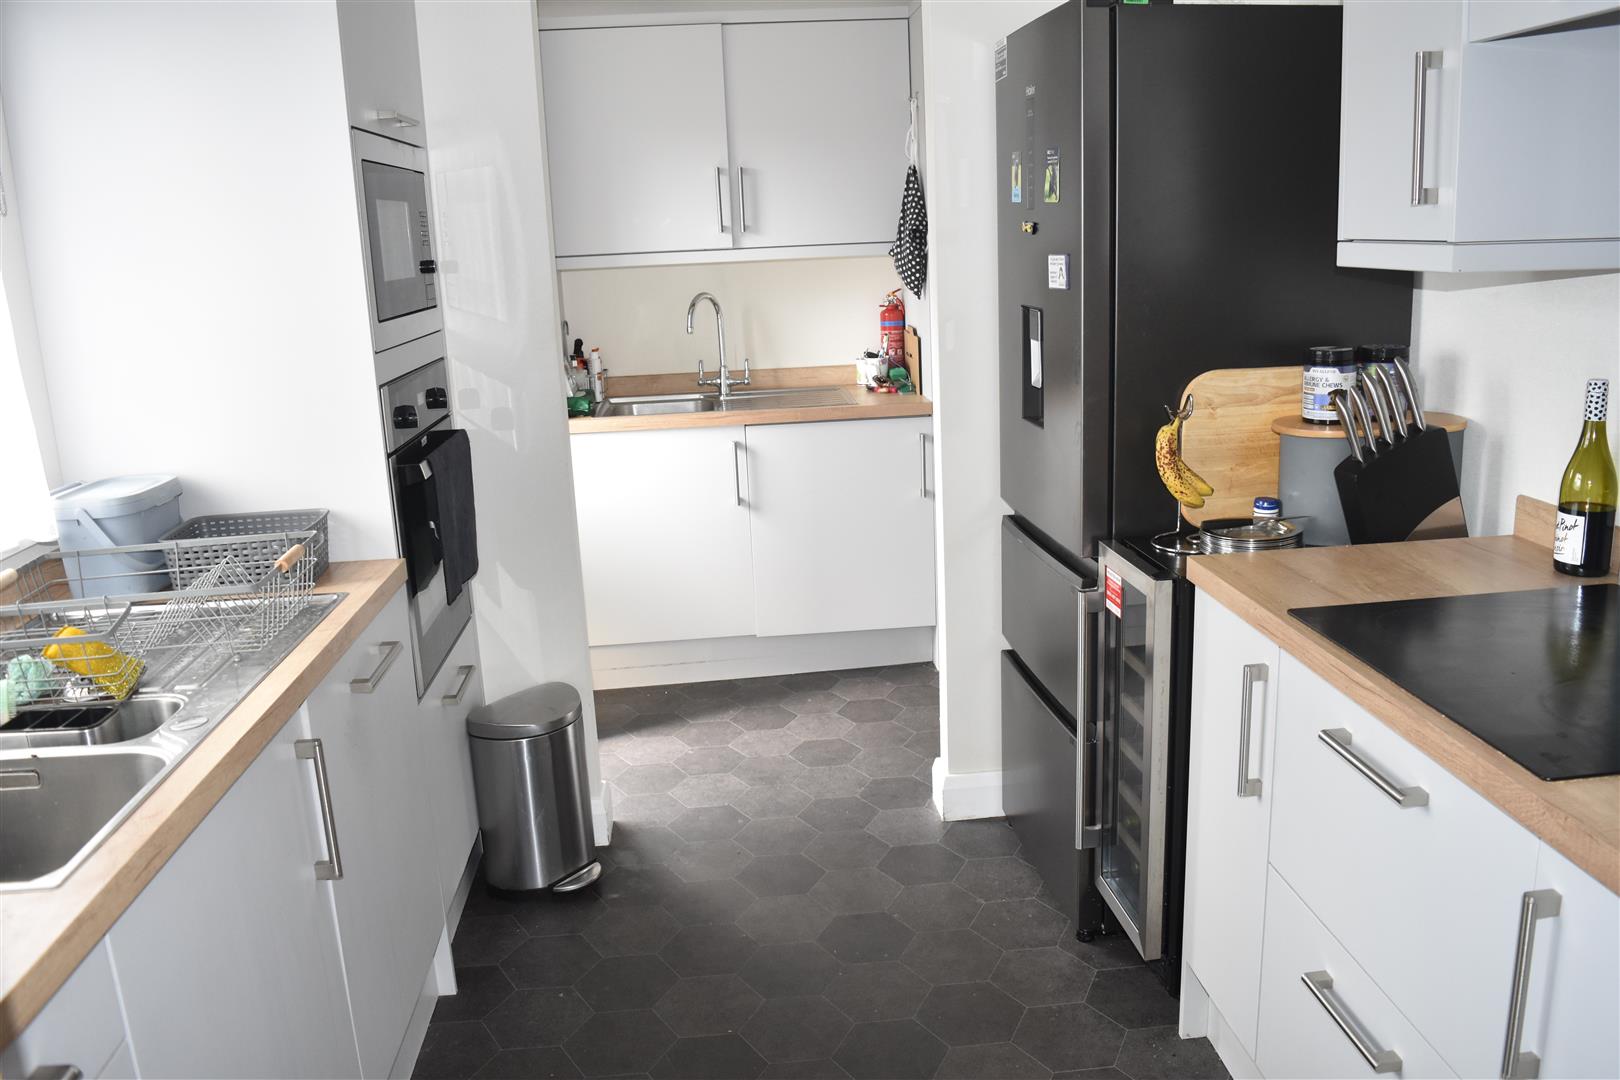
A range of modern wall and base units with roll top worksurface, 1/5 stainless steel sink unit with chrome mixer tap, integrated 4 ring electric hob with extractor hood over, integrated electric oven and microwave, integrated dishwasher, vaulted ceiling with inset ceiling spot lights, double glazed window to side aspect.
UTILITY ROOM (2.54m x 1.55m (8'4 x 5'1))
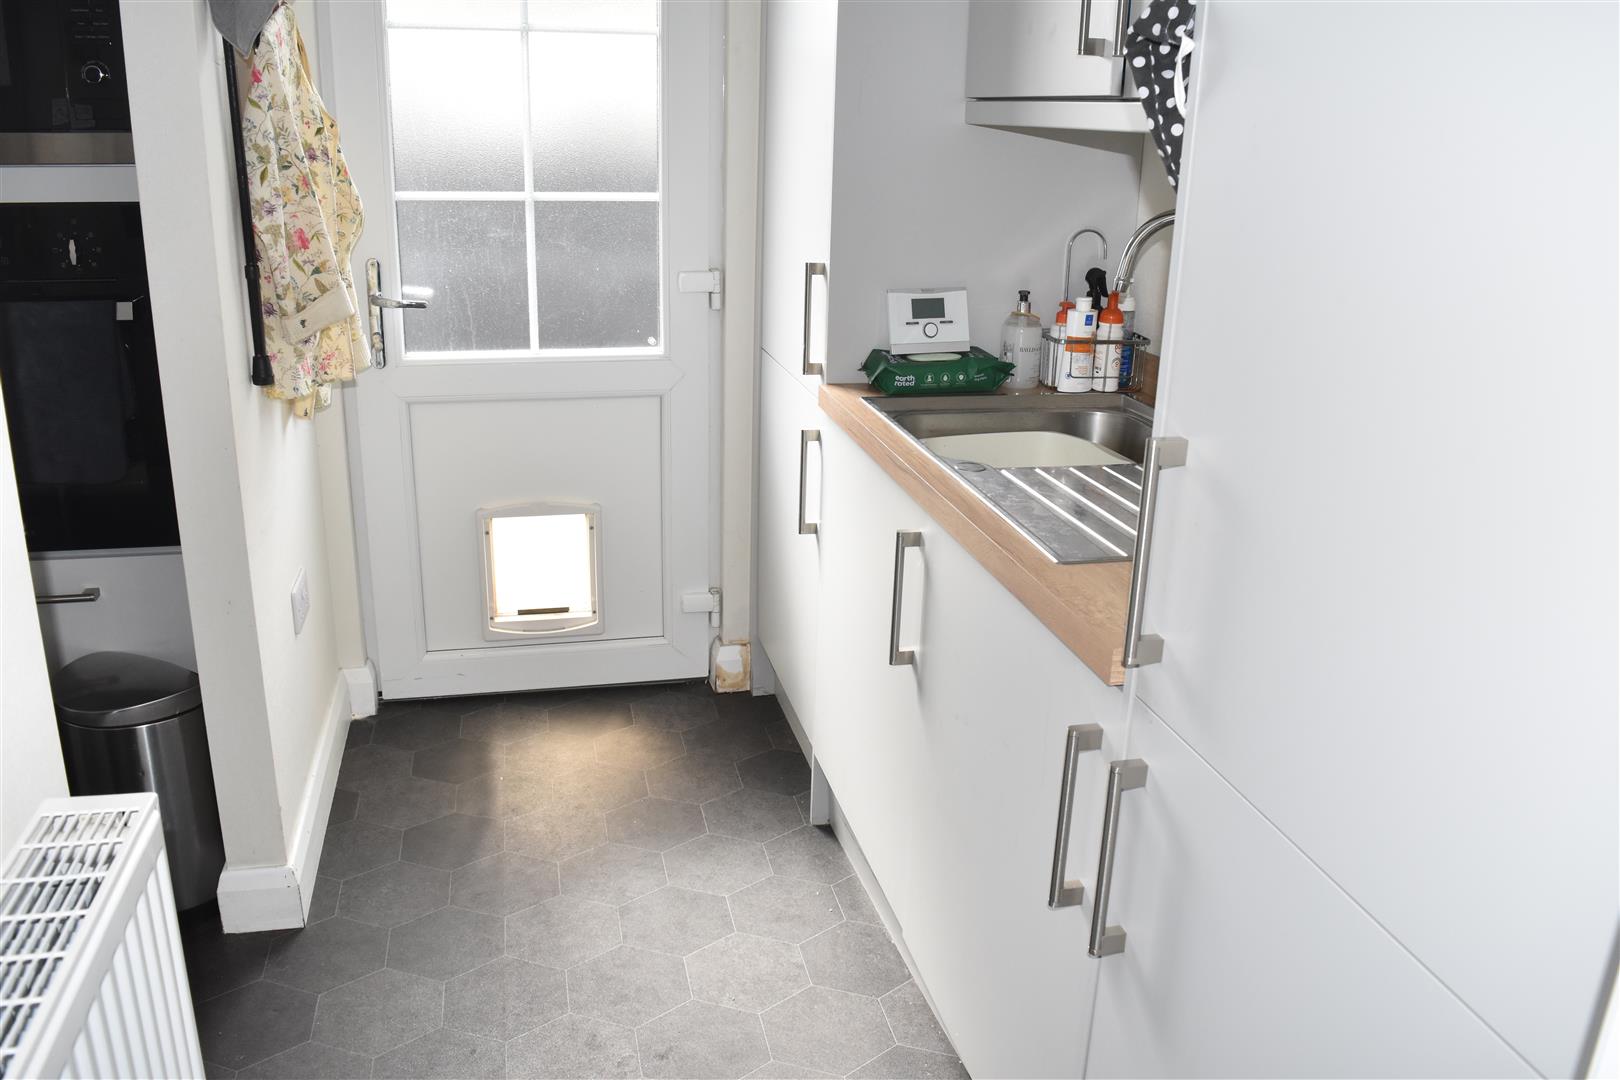
Range of wall and base units, stainless steel sink unit with swivel mixer tap, integrated washing machine, cupboard housing central heating boiler, radiator, ceiling coving, inset ceiling spot lights, extractor fan, double glazed door to side aspect.
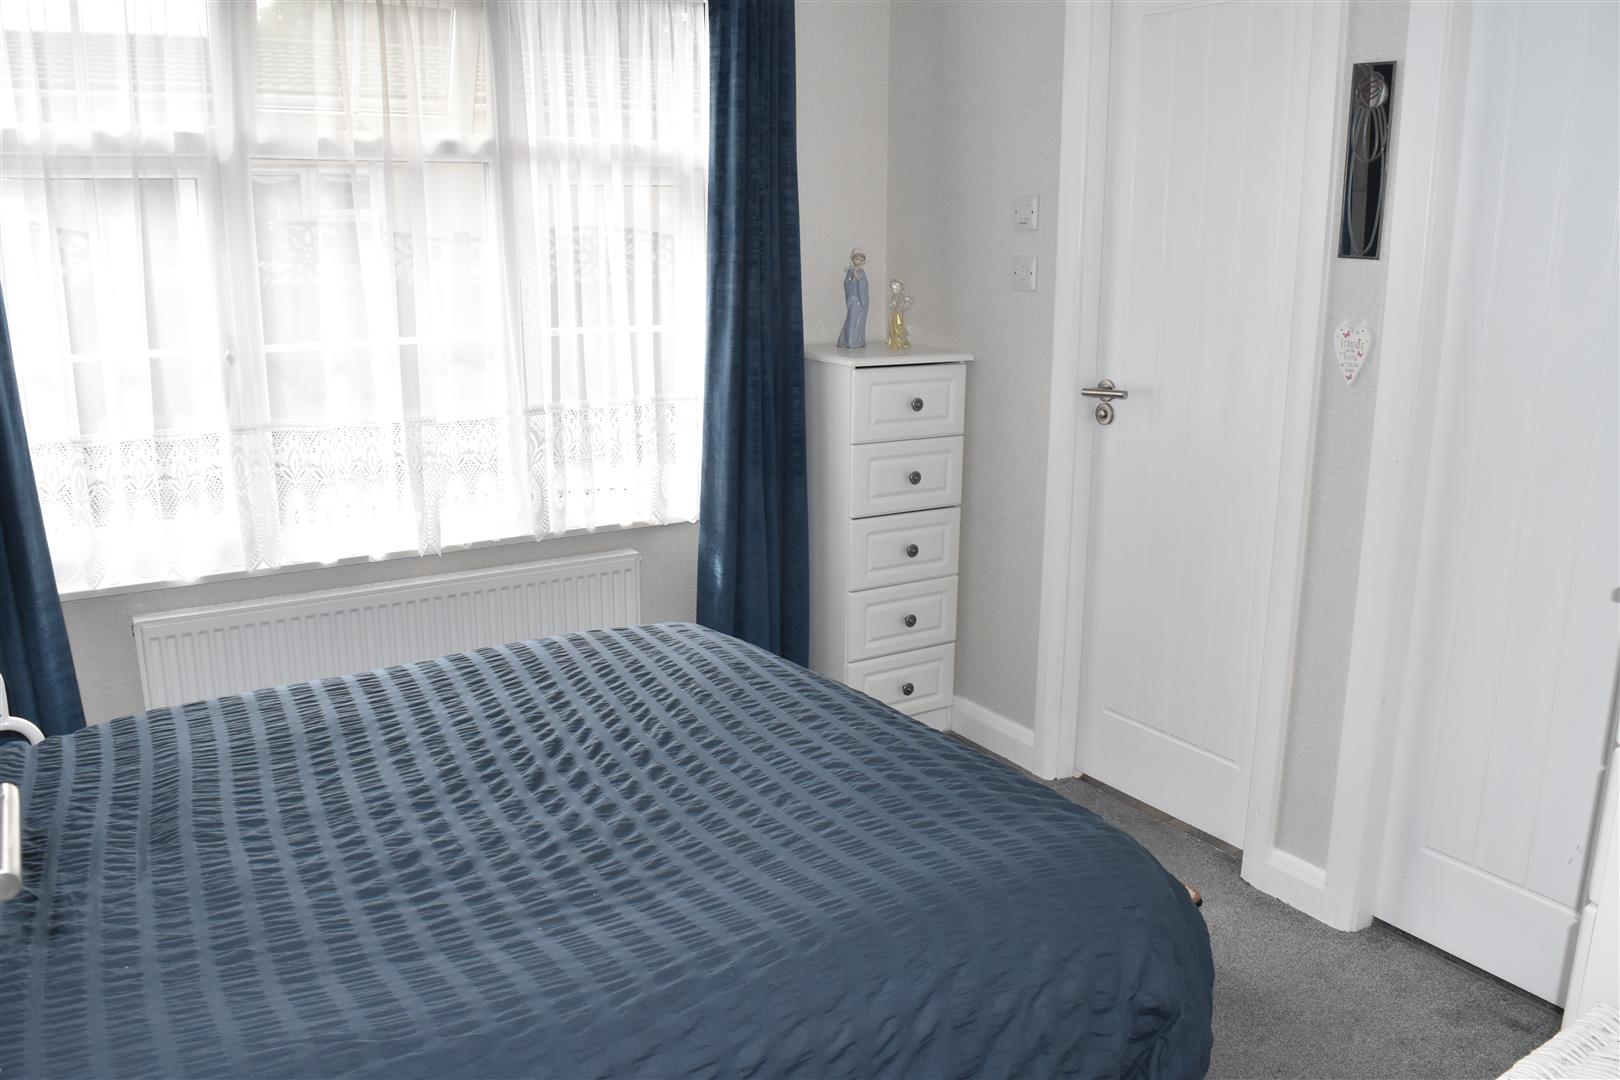
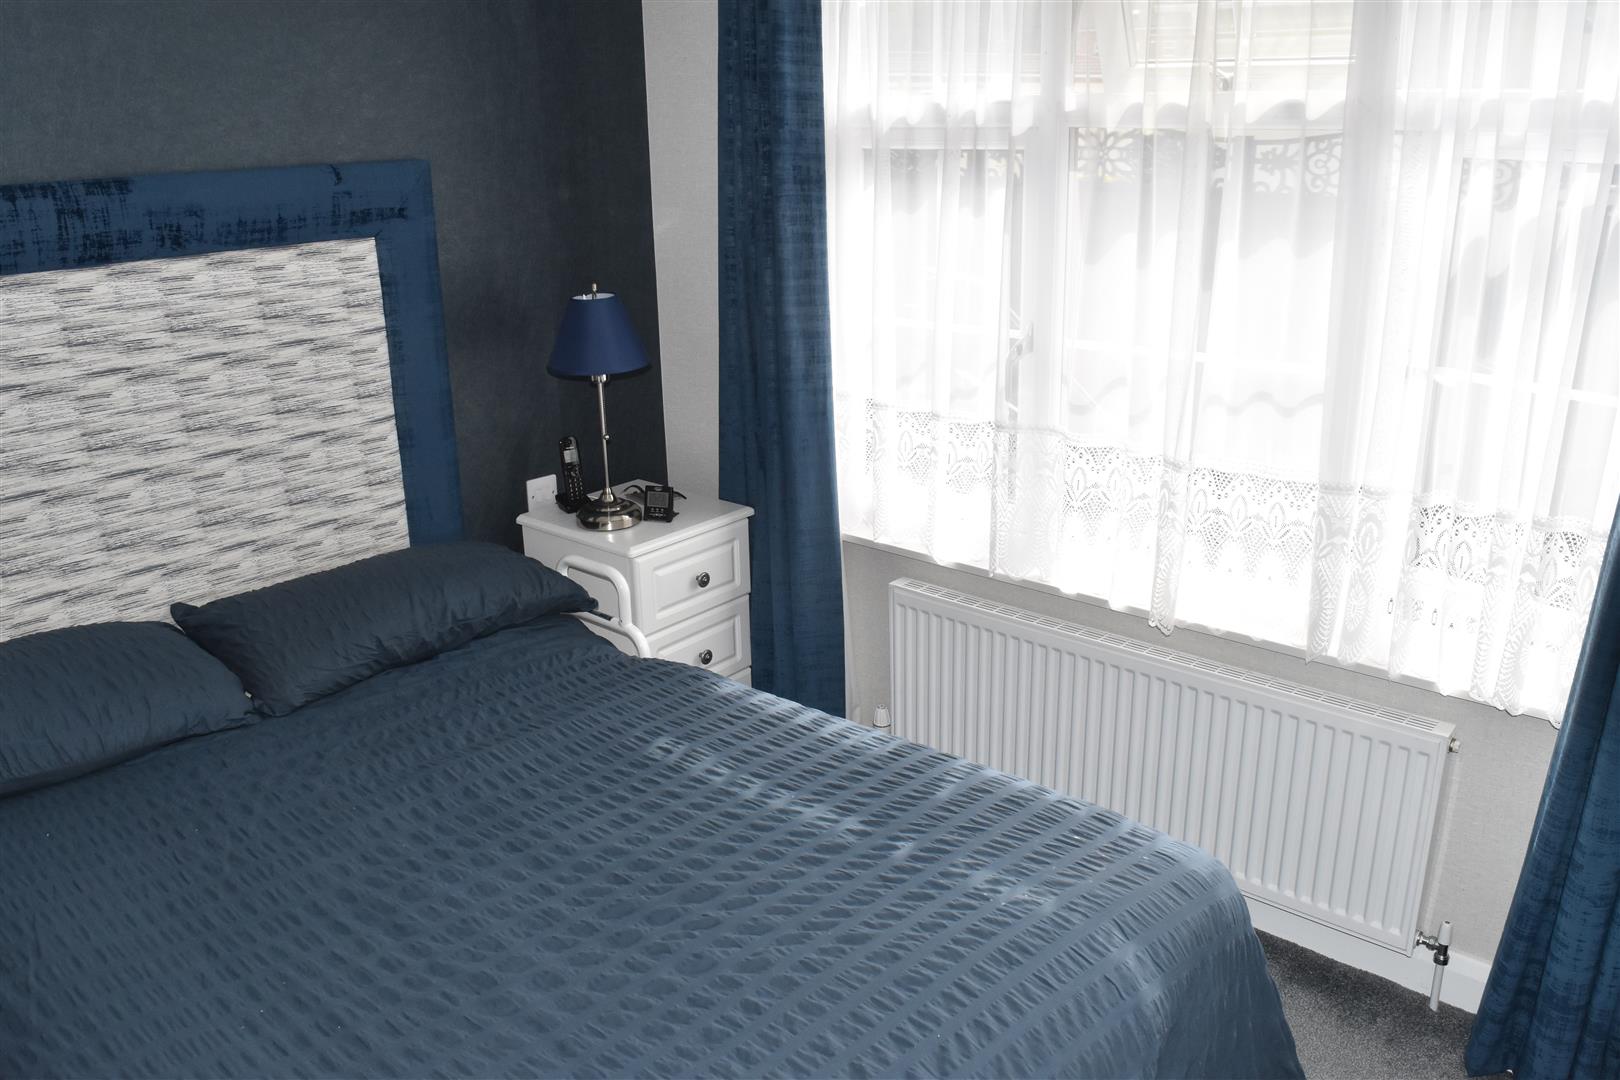
BEDROOM ONE (2.84m x 2.82m (9'4 x 9'3))
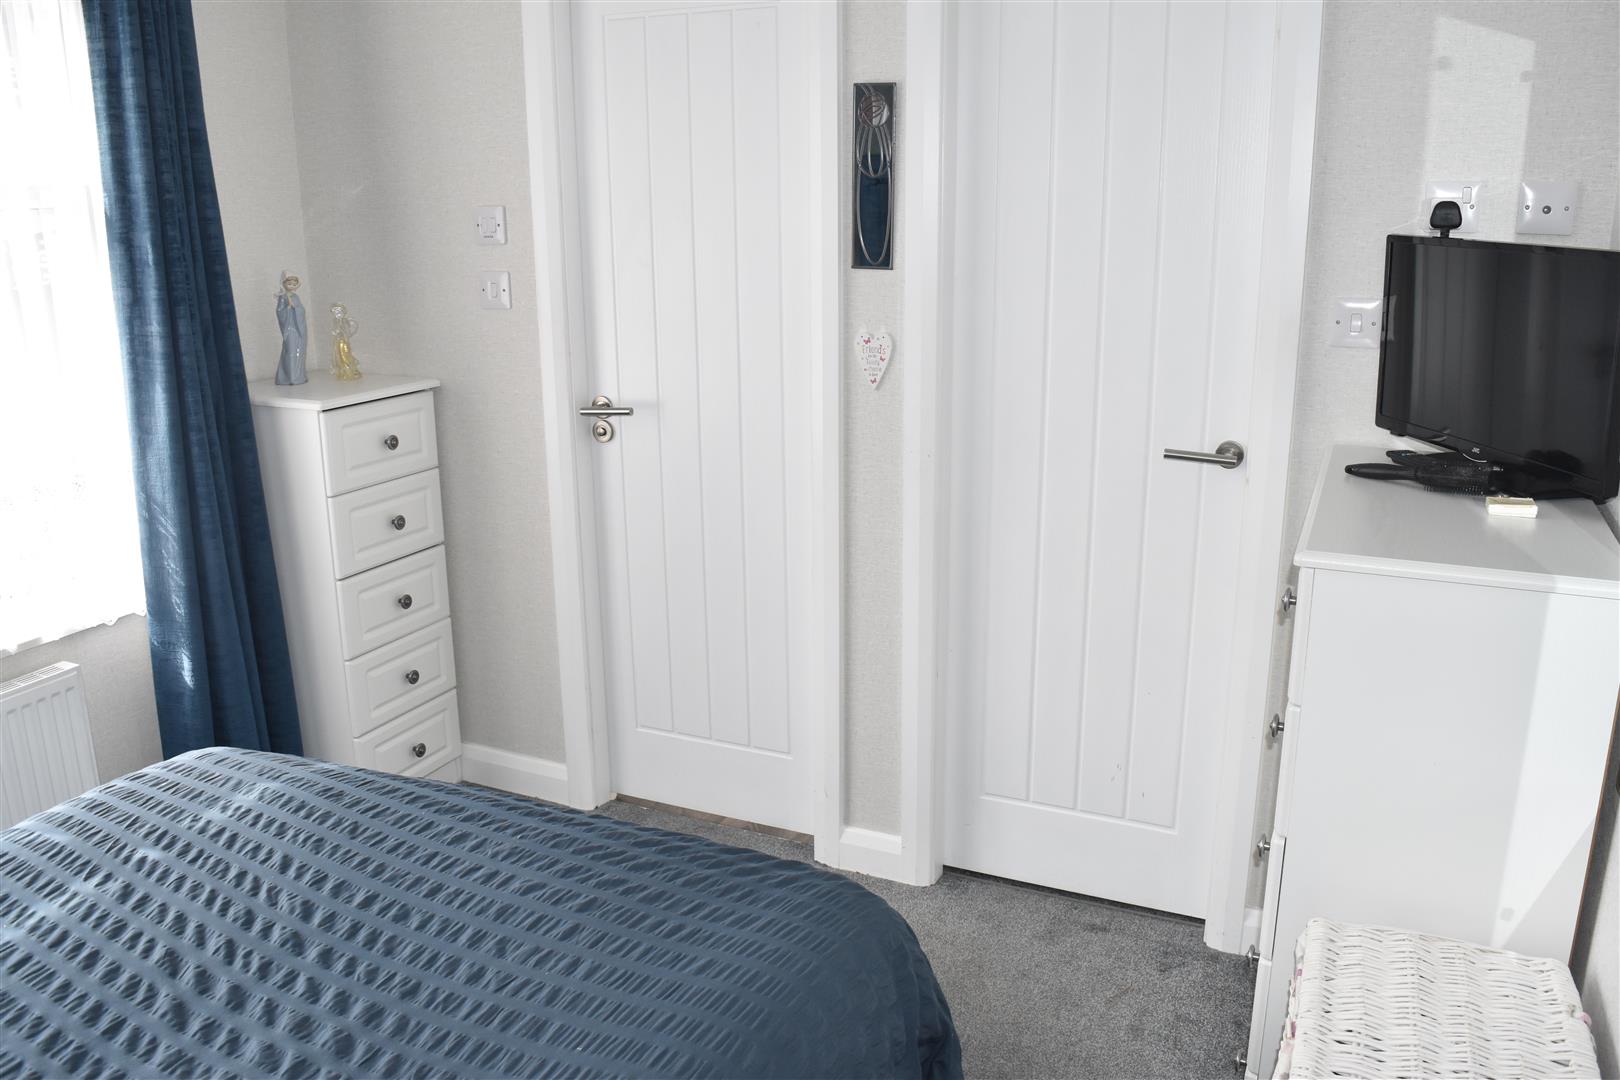
Double glazed window to side aspect, radiator, ceiling coving.
WALK IN WARDROBE (2.34m x 1.50m (7'8 x 4'11))
Radiator, ceiling coving, inset ceiling spot lights, hanging rails and shelves.
EN-SUITE (2.36m x 1.47m (7'9 x 4'10))
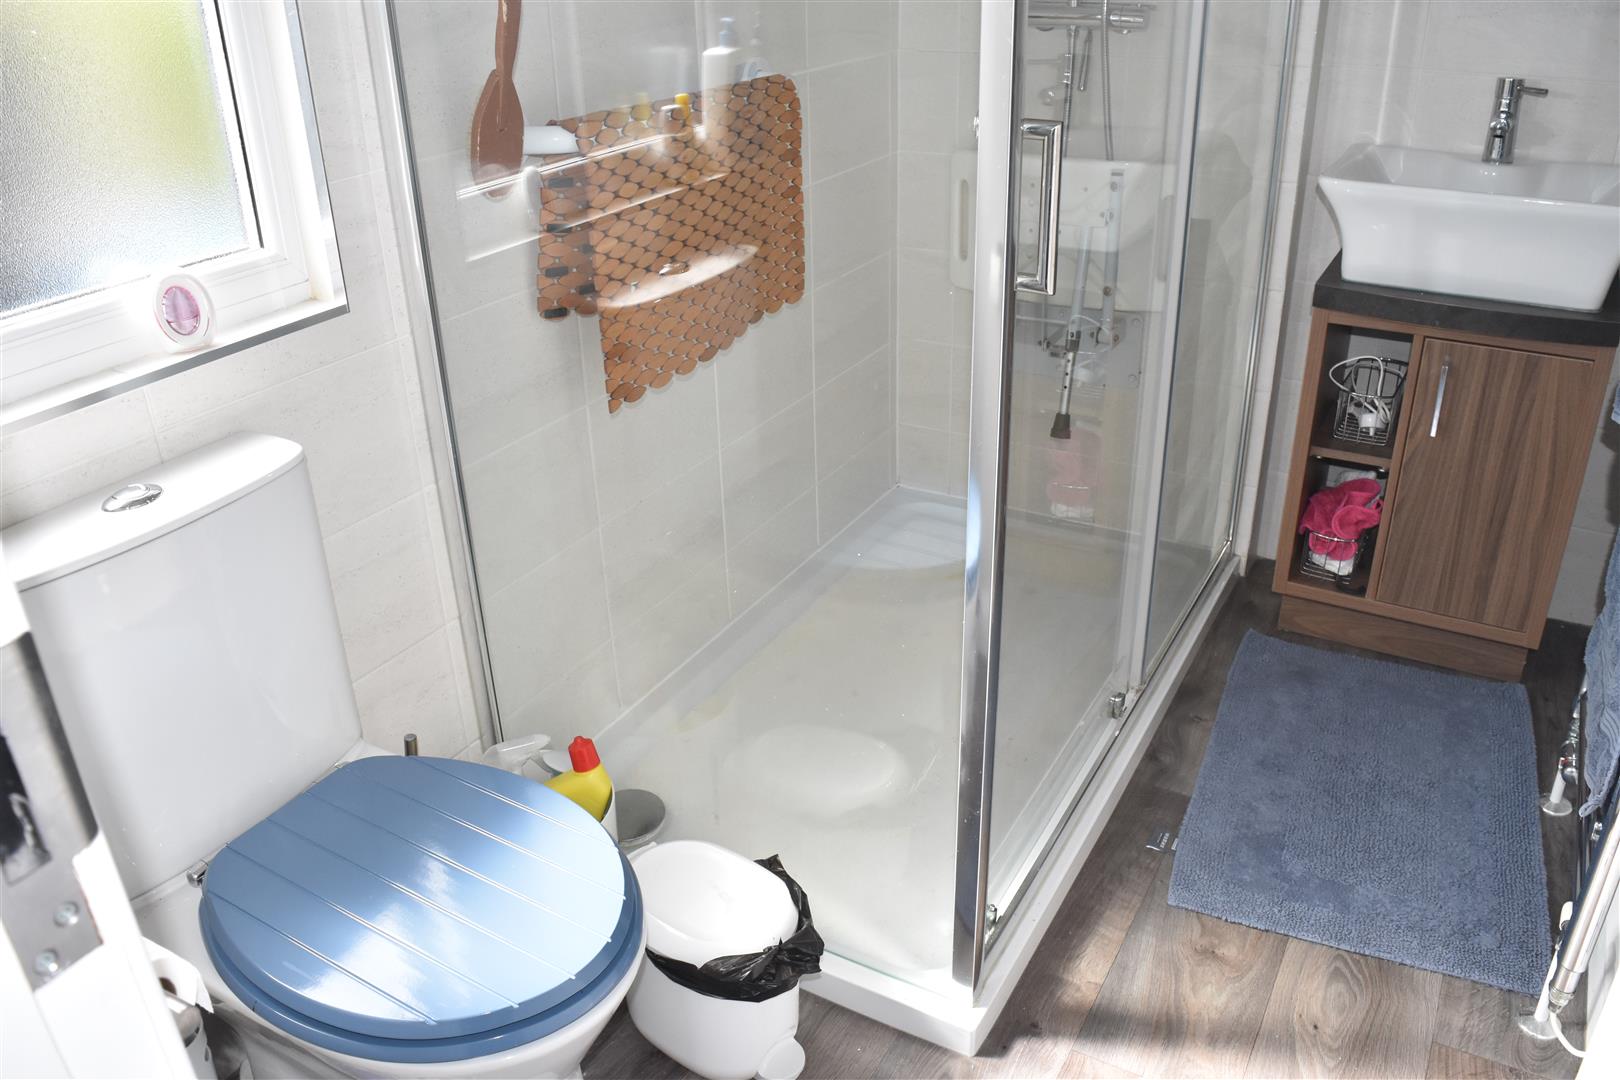
Modern white suite comprising: Double shower cubicle with mains shower attachment, vanity unit housing sink, low level WC, wall mounted chrome towel rail, ceiling coving, inset ceiling spot lights, mirrored wall cabinet, double glazed window to side.
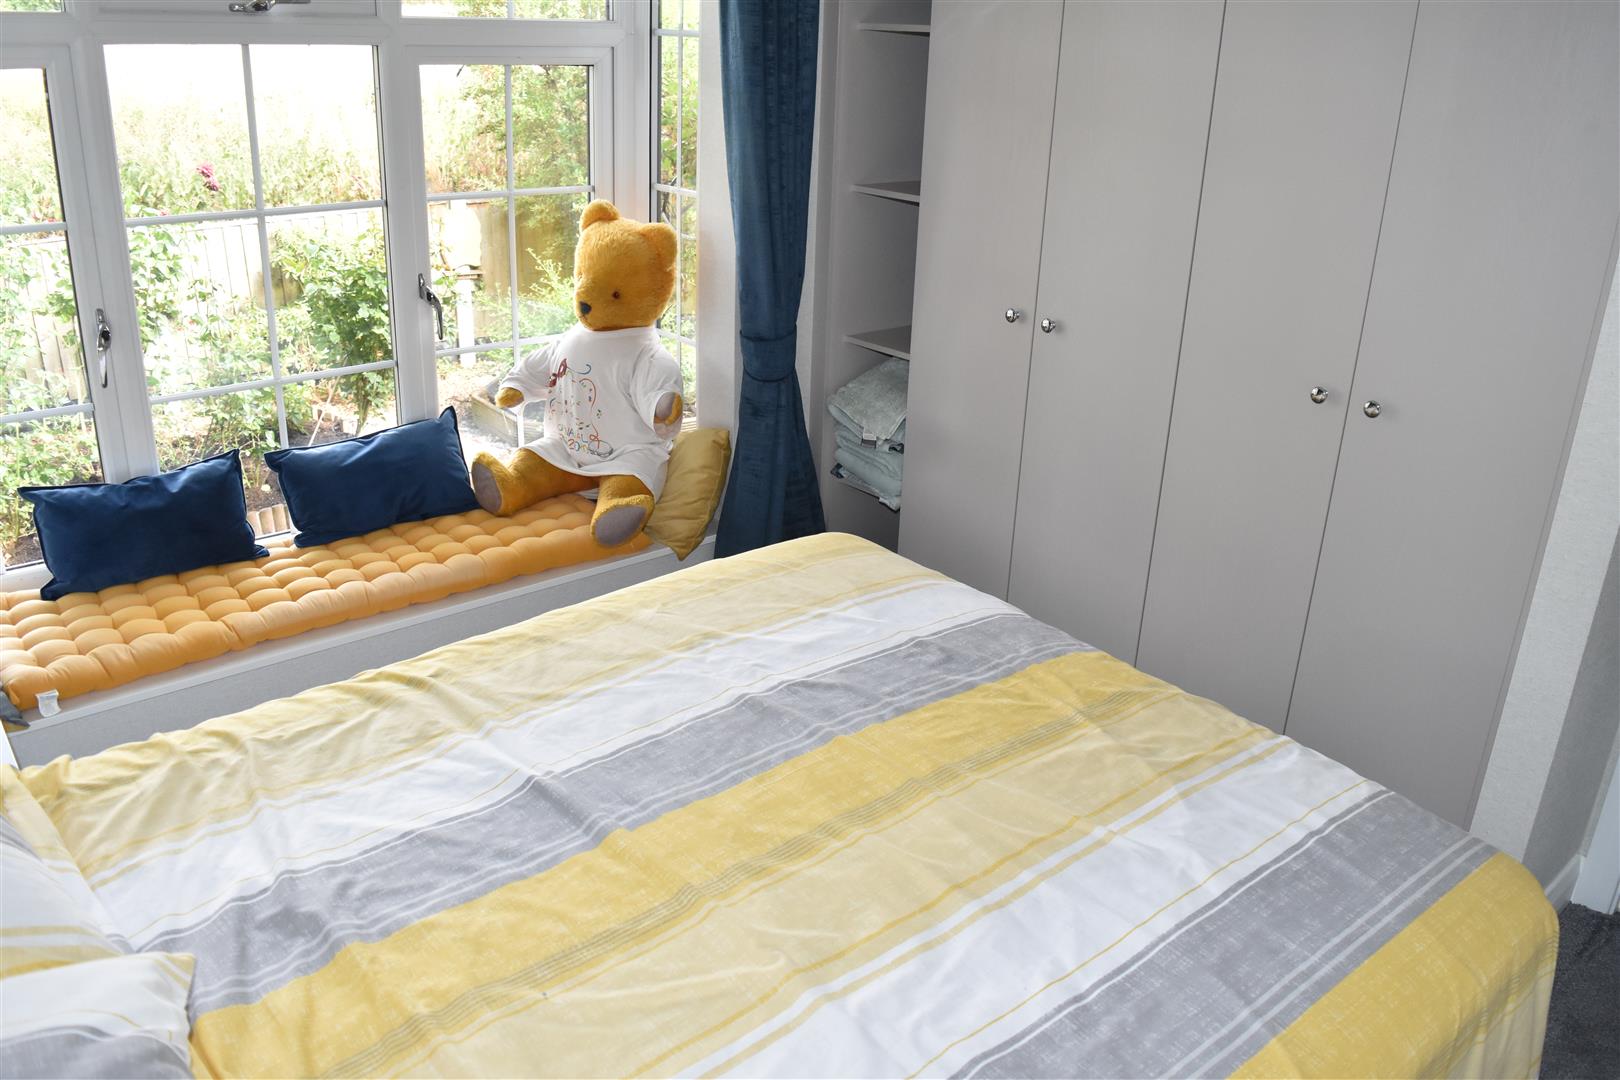
BEDROOM TWO (2.95m x 2.90m (9'8 x 9'6))
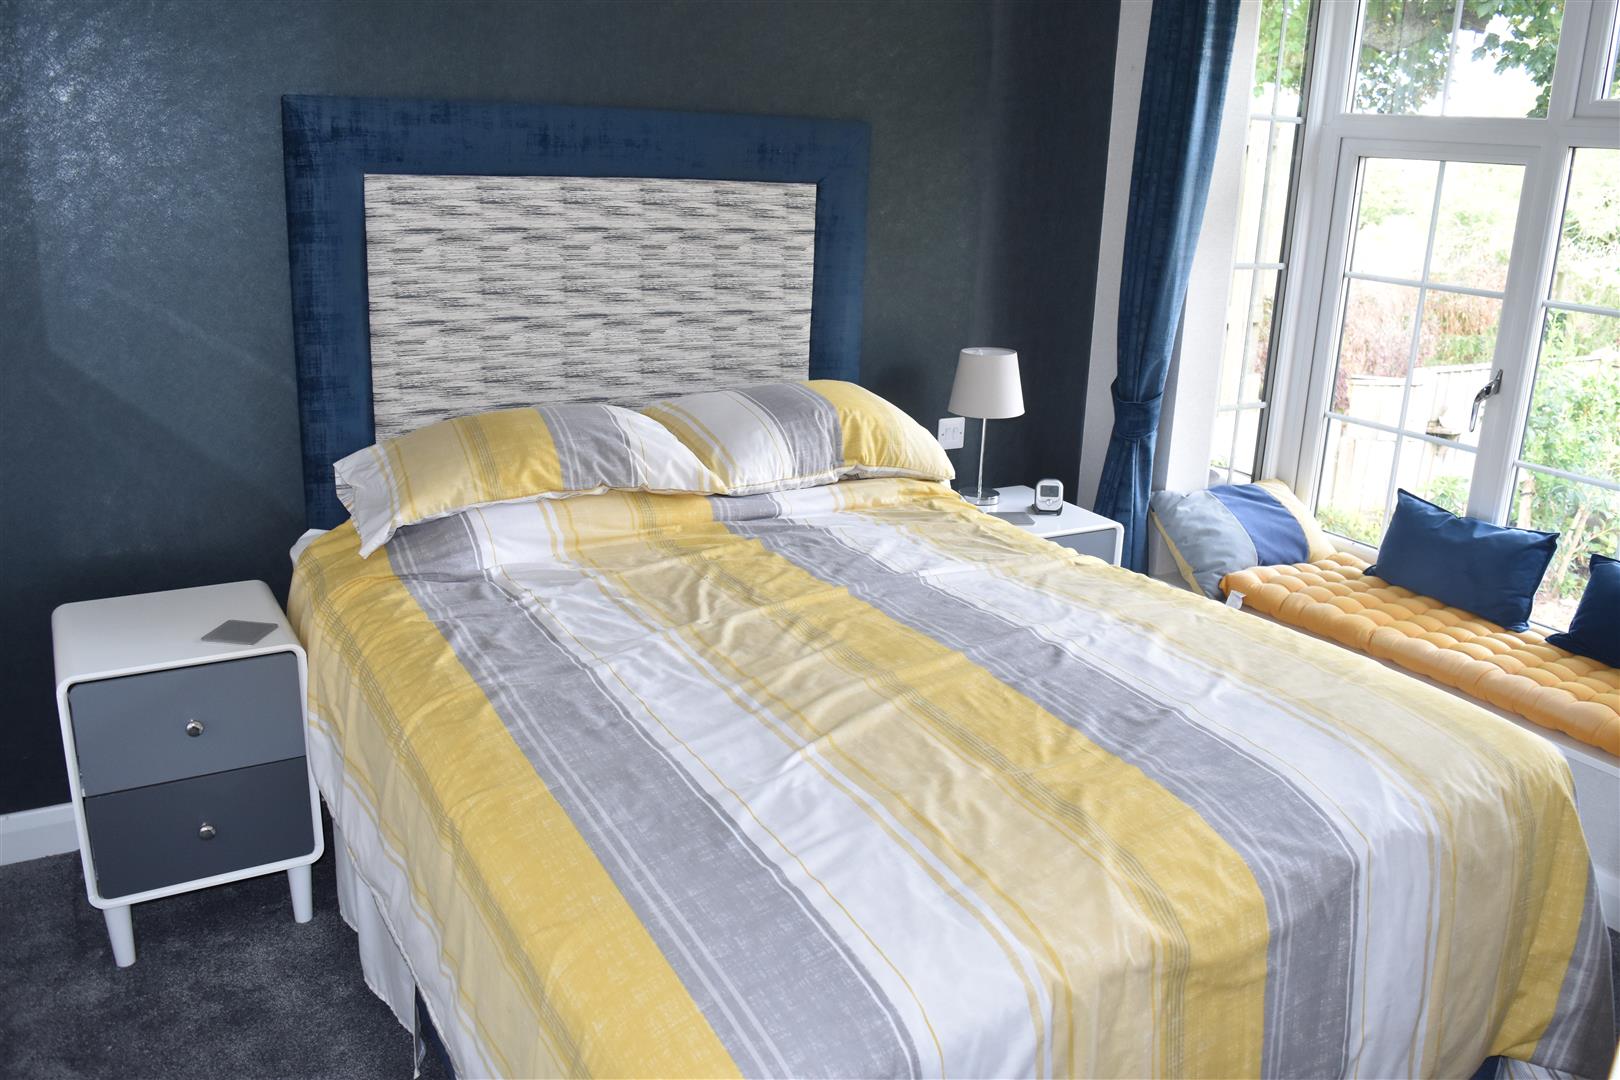
Feature bay window to side aspect with window seat and open views beyond, radiator, built in wardrobes, radiator.
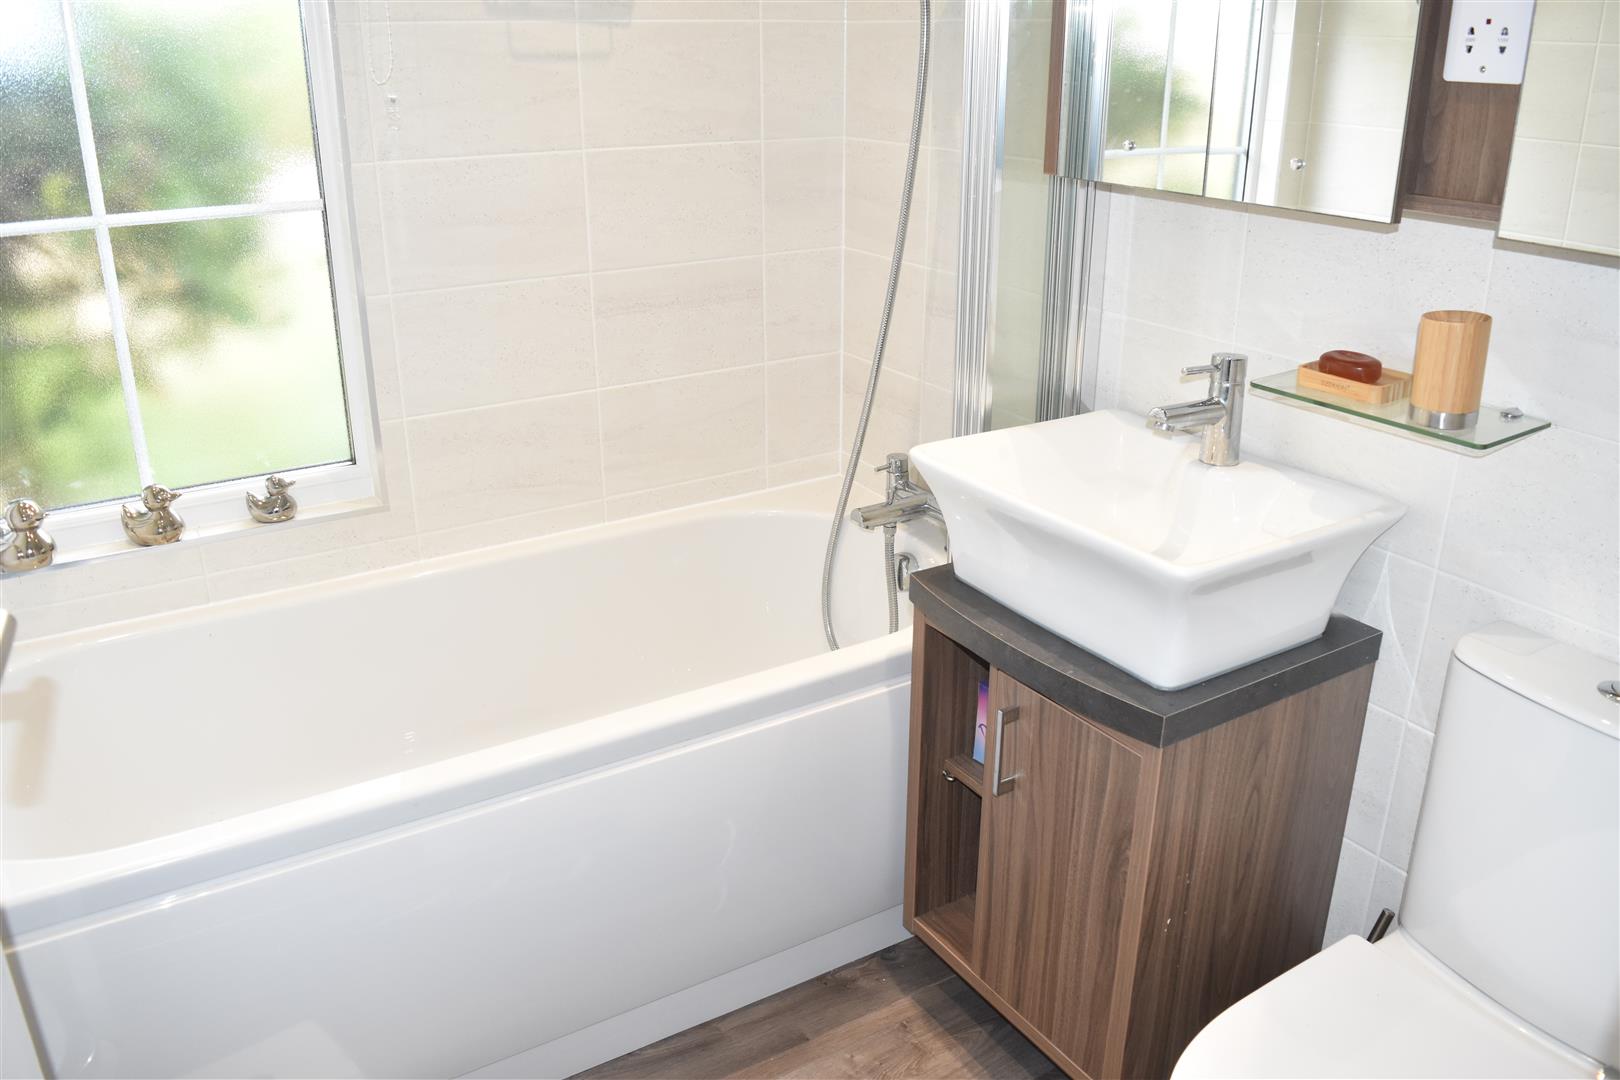
BATHROOM (1.98m' x 1.70m (6'6' x 5'7))
Modern white suite comprising: Panelled bath with chrome shower attachment, vanity unit housing sink unit, low level WC, chrome wall mounted towel rail, inset ceiling spot lights, double glazed window to side aspect.
EXTERNAL
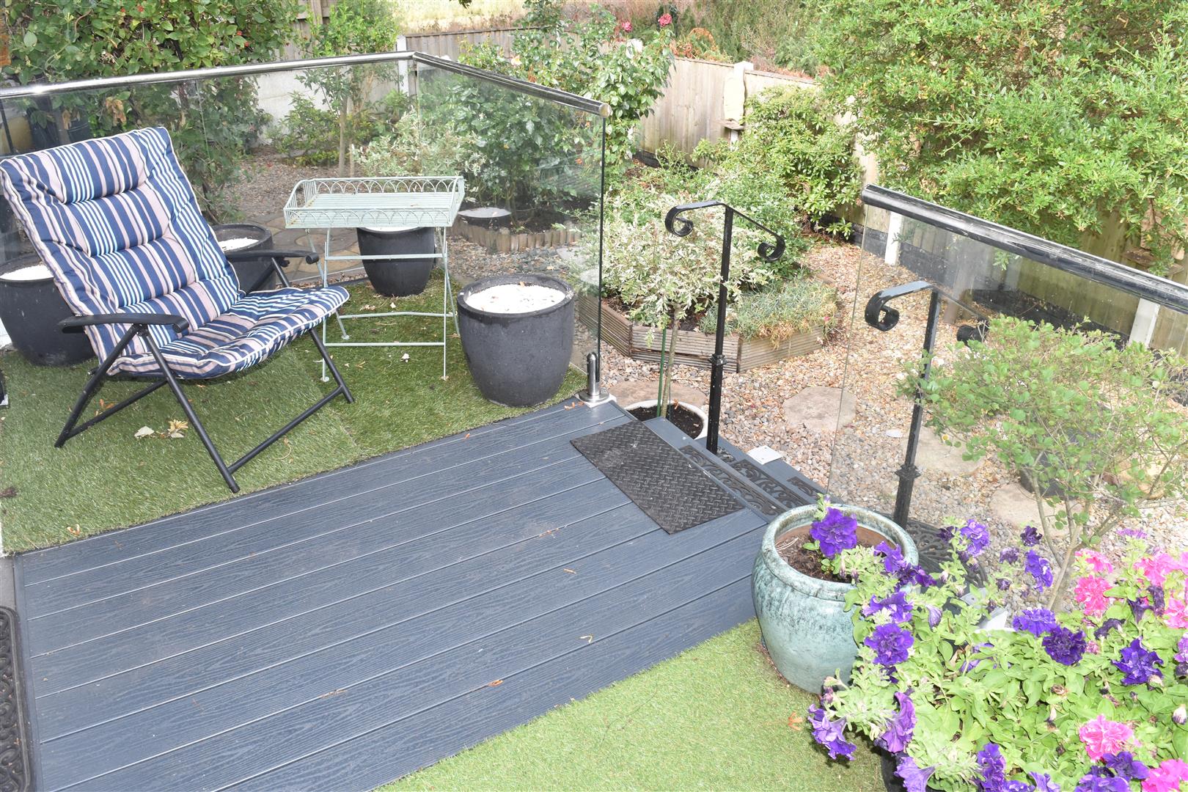
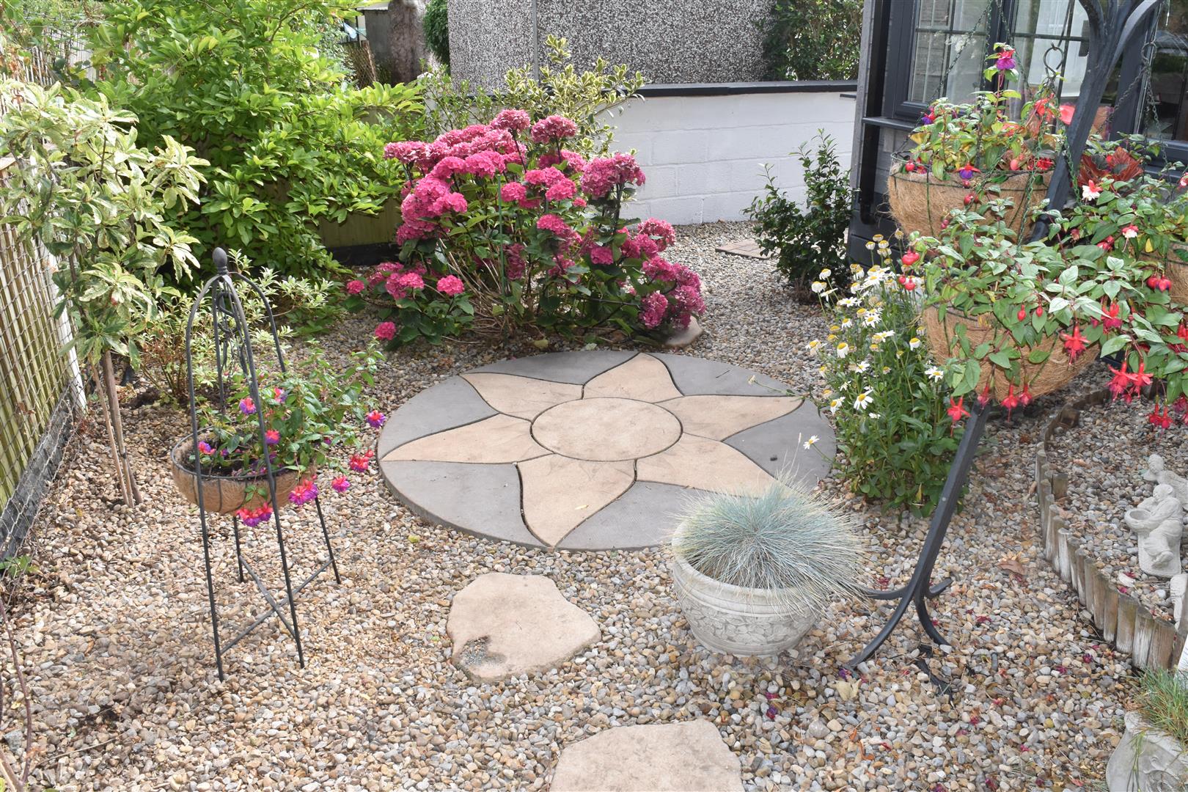
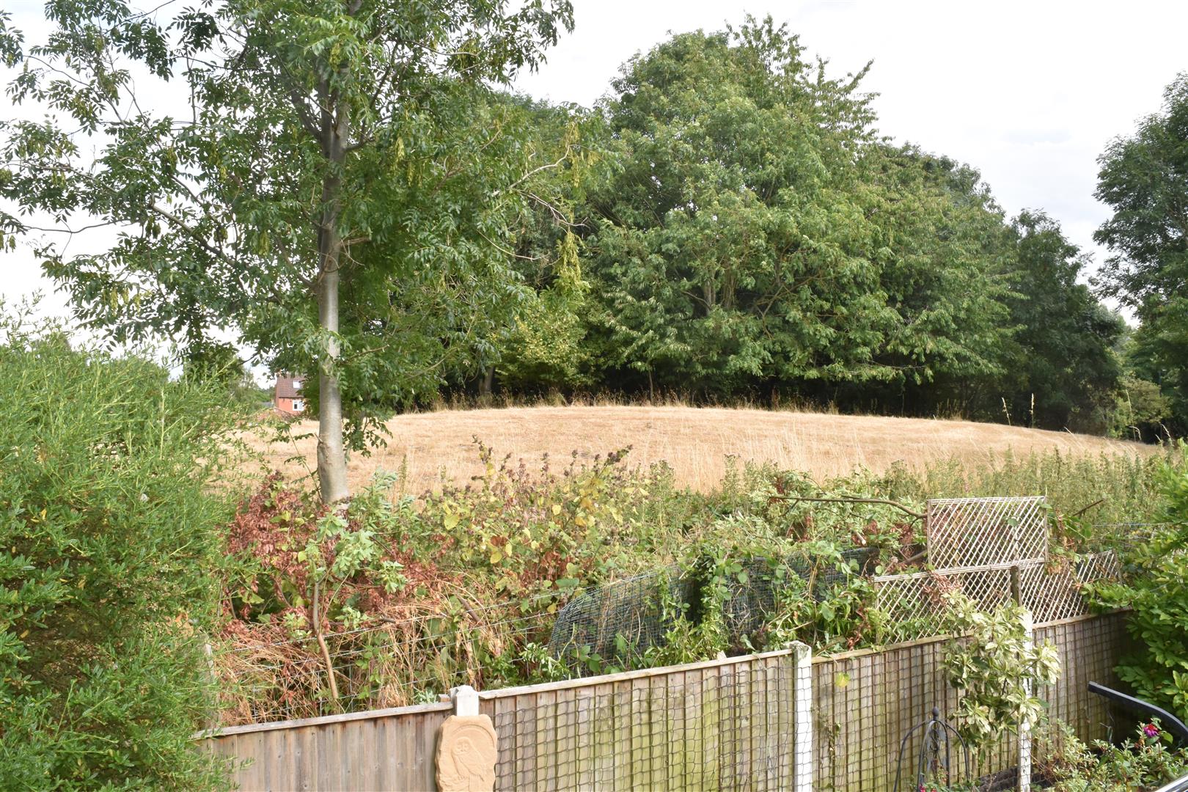
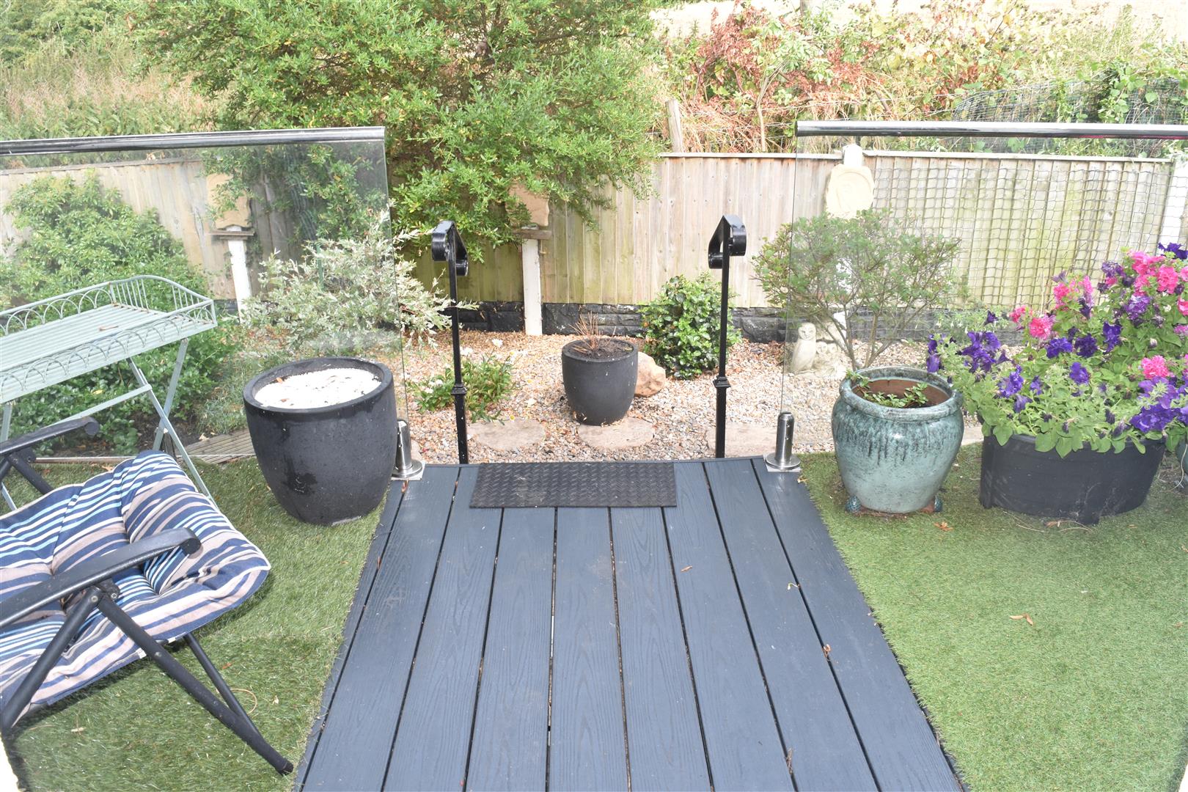
Gated access leading to resin driveway to the side with parking for 2-3 cars. The property has a gravelled pathway to the front leading to a delightful enclosed gravelled with stepping stones to the far side, with mature shrubs and plants and fence and wall perimeter and is a quiet and private area with open countryside views. There is a also a raised decked area off the, entrance hall access, with glass surround providing an elevated seating are over looking the fields. To the rear is a further gravelled area leading to a storage building.
STORAGE BUILDING (3.18m x 2.06m (10'5 x 6'9))
With light, power and window.
AGENTS NOTE
Council tax band A
Pitch fee applies: £212.85 per month from April 2026.
Property sited in 2020
Age restriction applies of over 50's.
The property can come fully furnished or unfurnished.
Viewing
Please contact us on 01765 604343 if you wish to arrange a viewing appointment for this property, or require further information.
Disclaimer
Sherringtons Estate Agents endeavour to maintain accurate depictions of properties in Virtual Tours, Floor Plans and descriptions, however, these are intended only as a guide and purchasers must satisfy themselves by personal inspection.
ENTRANCE HALL
Double glazed front door, two storage cupboards, radiator, loft access.
LIVING ROOM (4.93m x 3.30m (16'2 x 10'10))
Feature bay window to front and side aspect and further double glazed window to side aspect, feature vaulted ceiling, Feature fire place housing electric fire, ceiling coving, two wall mounted radiators. Open plan to:
DINING ROOM (2.54m x 2.41m (8'4 x 7'11))
Feature bay window to front aspect, vaulted ceiling, ceiling coving, radiator.
KITCHEN (2.51m' x 2.39m (8'3' x 7'10))
A range of modern wall and base units with roll top worksurface, 1/5 stainless steel sink unit with chrome mixer tap, integrated 4 ring electric hob with extractor hood over, integrated electric oven and microwave, integrated dishwasher, vaulted ceiling with inset ceiling spot lights, double glazed window to side aspect.
UTILITY ROOM (2.54m x 1.55m (8'4 x 5'1))
Range of wall and base units, stainless steel sink unit with swivel mixer tap, integrated washing machine, cupboard housing central heating boiler, radiator, ceiling coving, inset ceiling spot lights, extractor fan, double glazed door to side aspect.
BEDROOM ONE (2.84m x 2.82m (9'4 x 9'3))
Double glazed window to side aspect, radiator, ceiling coving.
WALK IN WARDROBE (2.34m x 1.50m (7'8 x 4'11))
Radiator, ceiling coving, inset ceiling spot lights, hanging rails and shelves.
EN-SUITE (2.36m x 1.47m (7'9 x 4'10))
Modern white suite comprising: Double shower cubicle with mains shower attachment, vanity unit housing sink, low level WC, wall mounted chrome towel rail, ceiling coving, inset ceiling spot lights, mirrored wall cabinet, double glazed window to side.
BEDROOM TWO (2.95m x 2.90m (9'8 x 9'6))
Feature bay window to side aspect with window seat and open views beyond, radiator, built in wardrobes, radiator.
BATHROOM (1.98m' x 1.70m (6'6' x 5'7))
Modern white suite comprising: Panelled bath with chrome shower attachment, vanity unit housing sink unit, low level WC, chrome wall mounted towel rail, inset ceiling spot lights, double glazed window to side aspect.
EXTERNAL
Gated access leading to resin driveway to the side with parking for 2-3 cars. The property has a gravelled pathway to the front leading to a delightful enclosed gravelled with stepping stones to the far side, with mature shrubs and plants and fence and wall perimeter and is a quiet and private area with open countryside views. There is a also a raised decked area off the, entrance hall access, with glass surround providing an elevated seating are over looking the fields. To the rear is a further gravelled area leading to a storage building.
STORAGE BUILDING (3.18m x 2.06m (10'5 x 6'9))
With light, power and window.
AGENTS NOTE
Council tax band A
Pitch fee applies: £212.85 per month from April 2026.
Property sited in 2020
Age restriction applies of over 50's.
The property can come fully furnished or unfurnished.
Viewing
Please contact us on 01765 604343 if you wish to arrange a viewing appointment for this property, or require further information.
Disclaimer
Sherringtons Estate Agents endeavour to maintain accurate depictions of properties in Virtual Tours, Floor Plans and descriptions, however, these are intended only as a guide and purchasers must satisfy themselves by personal inspection.