
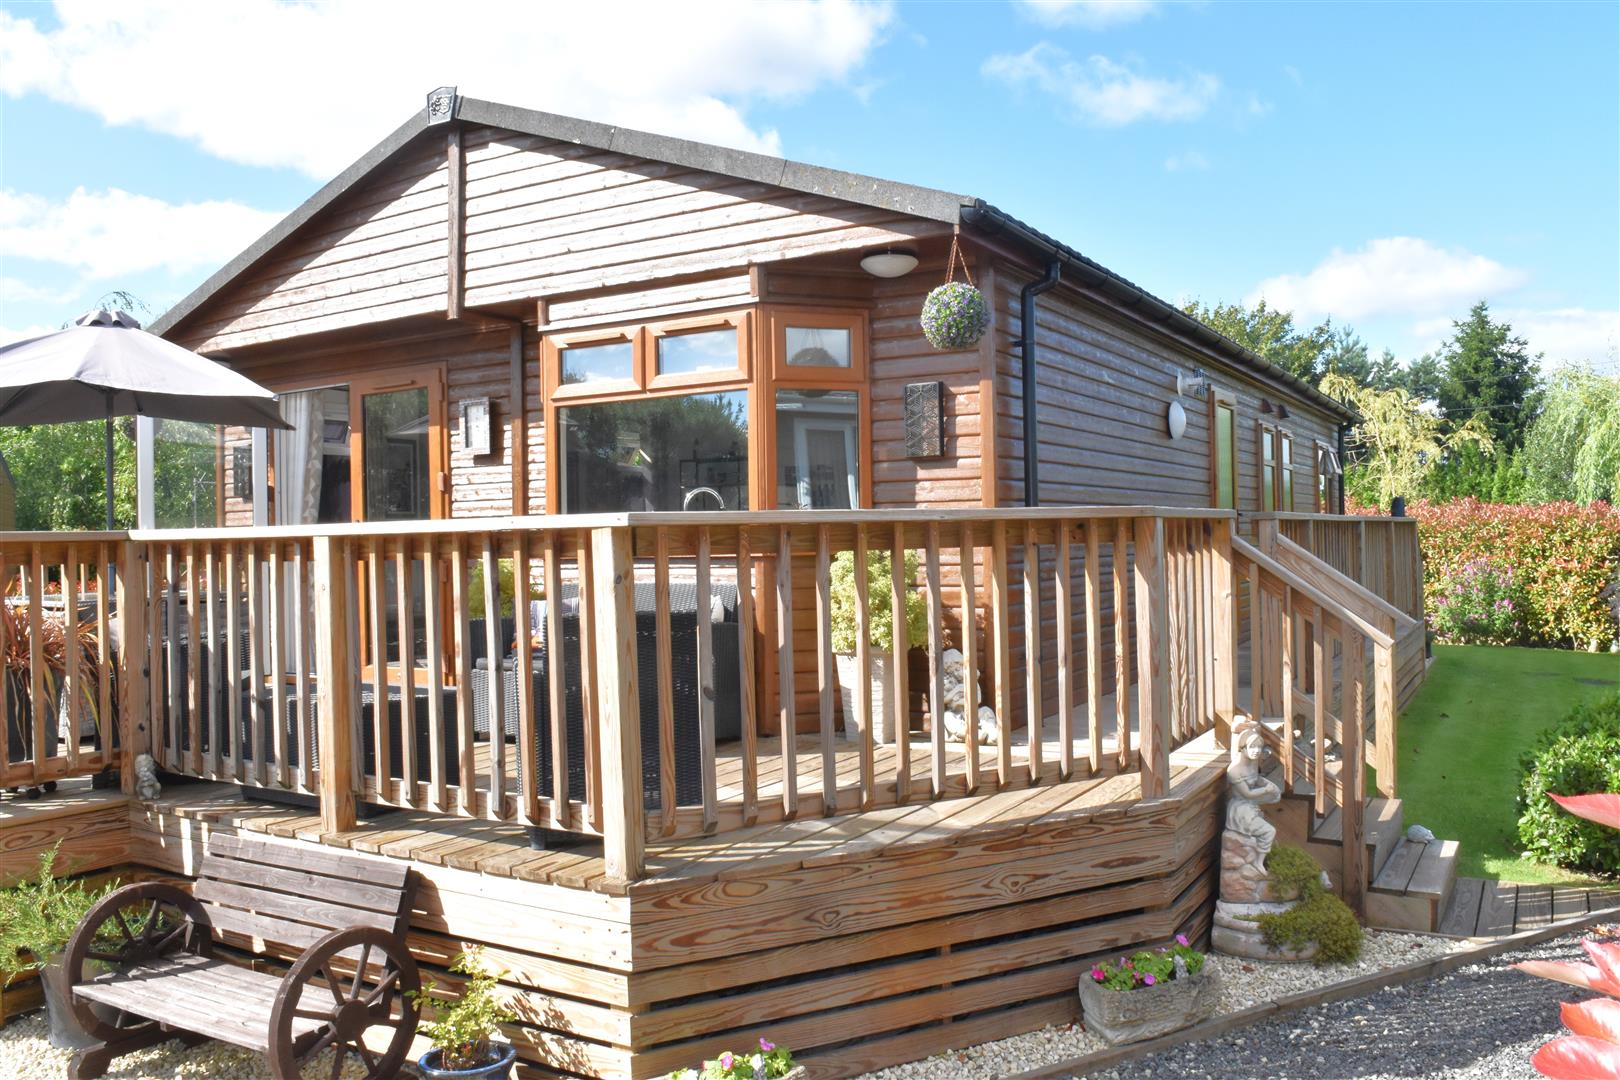
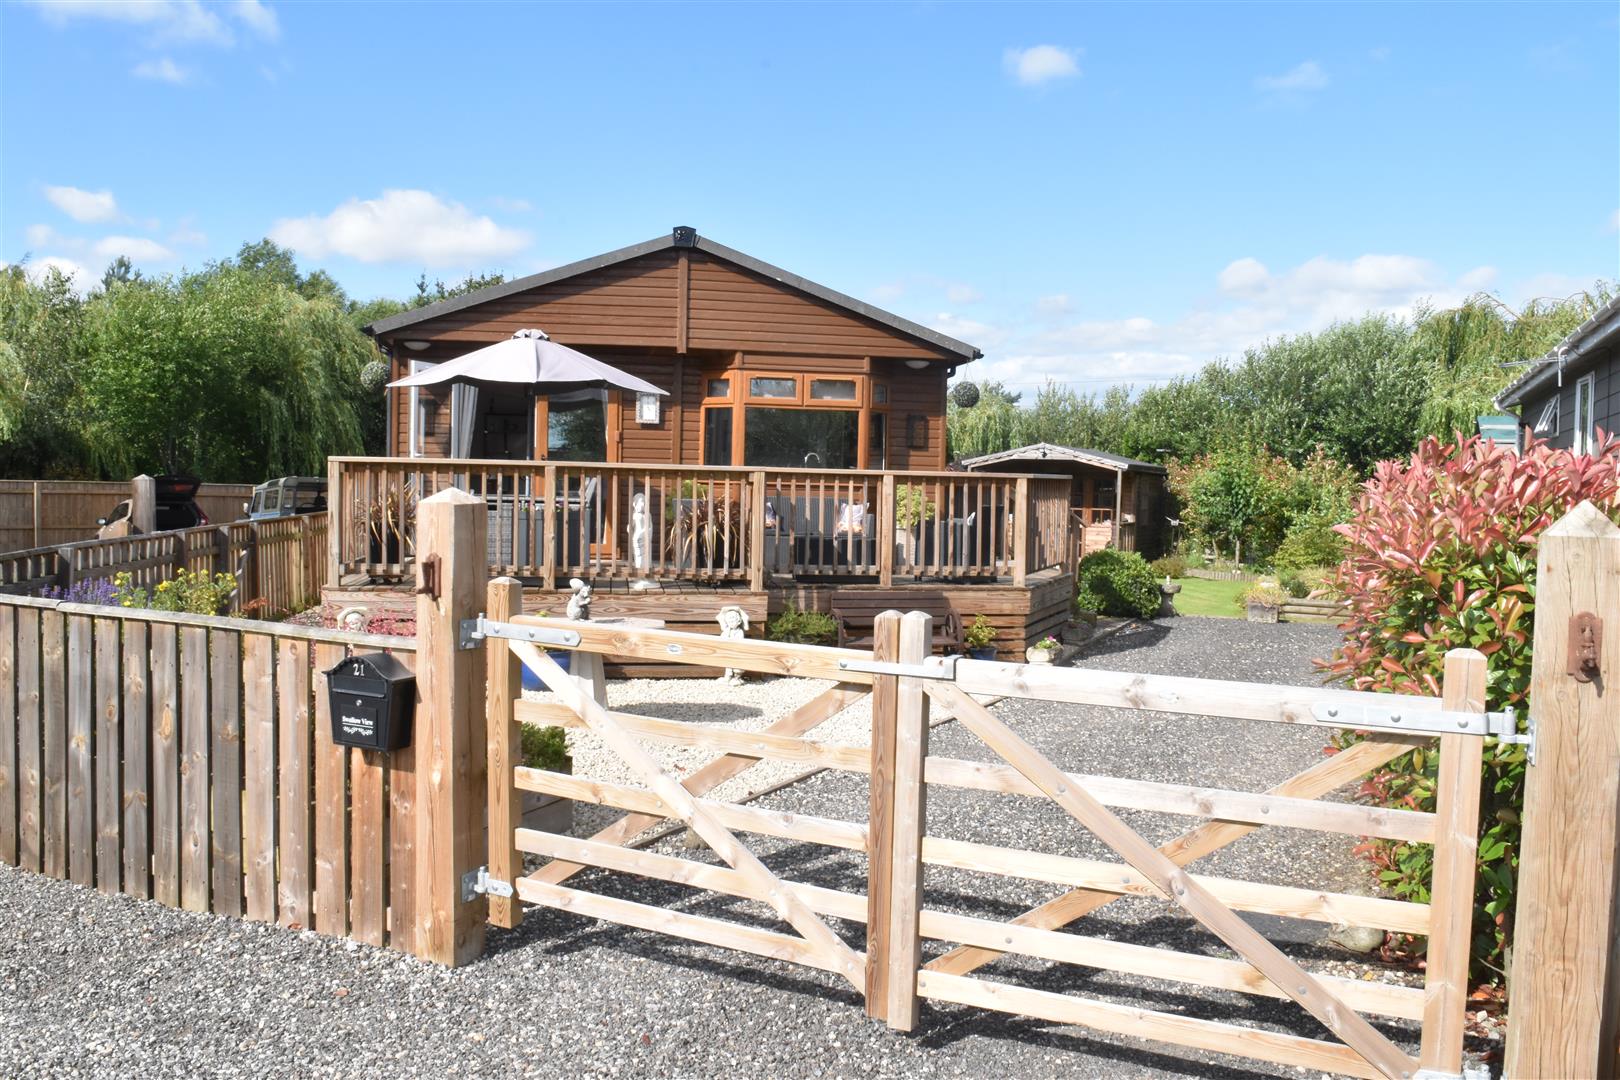
- 37FT X 20FT LODGE AT DALTON BRIDGE PARK THIRSK
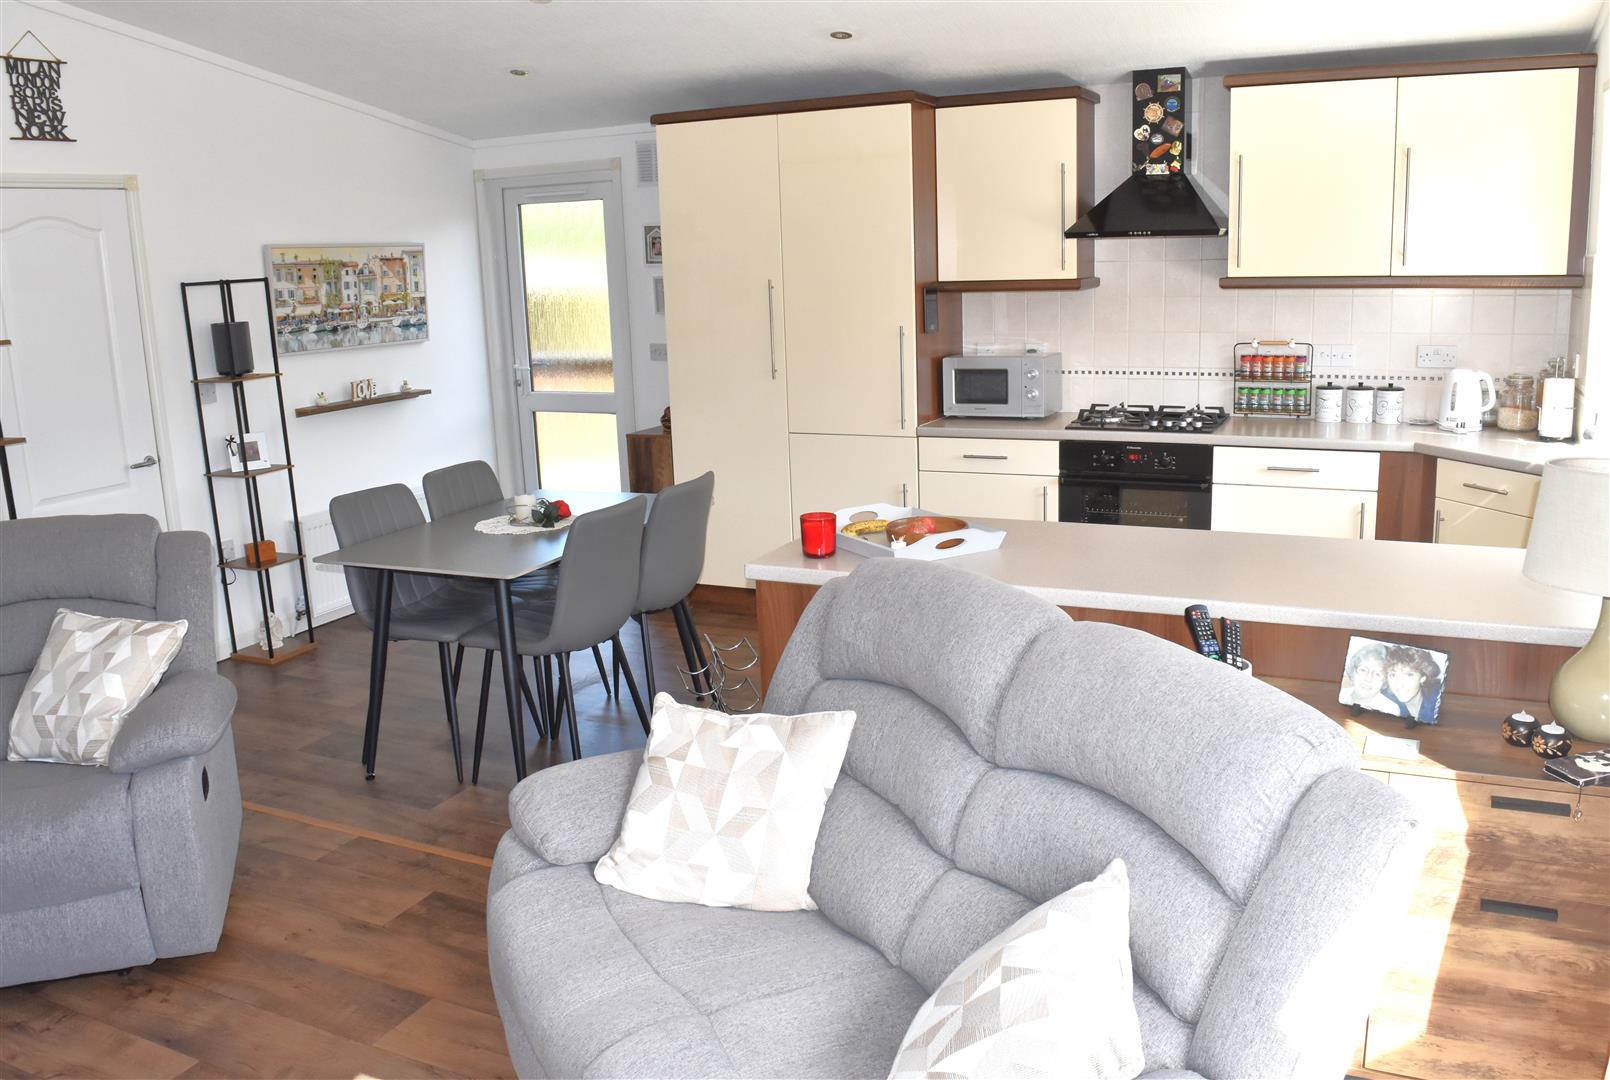
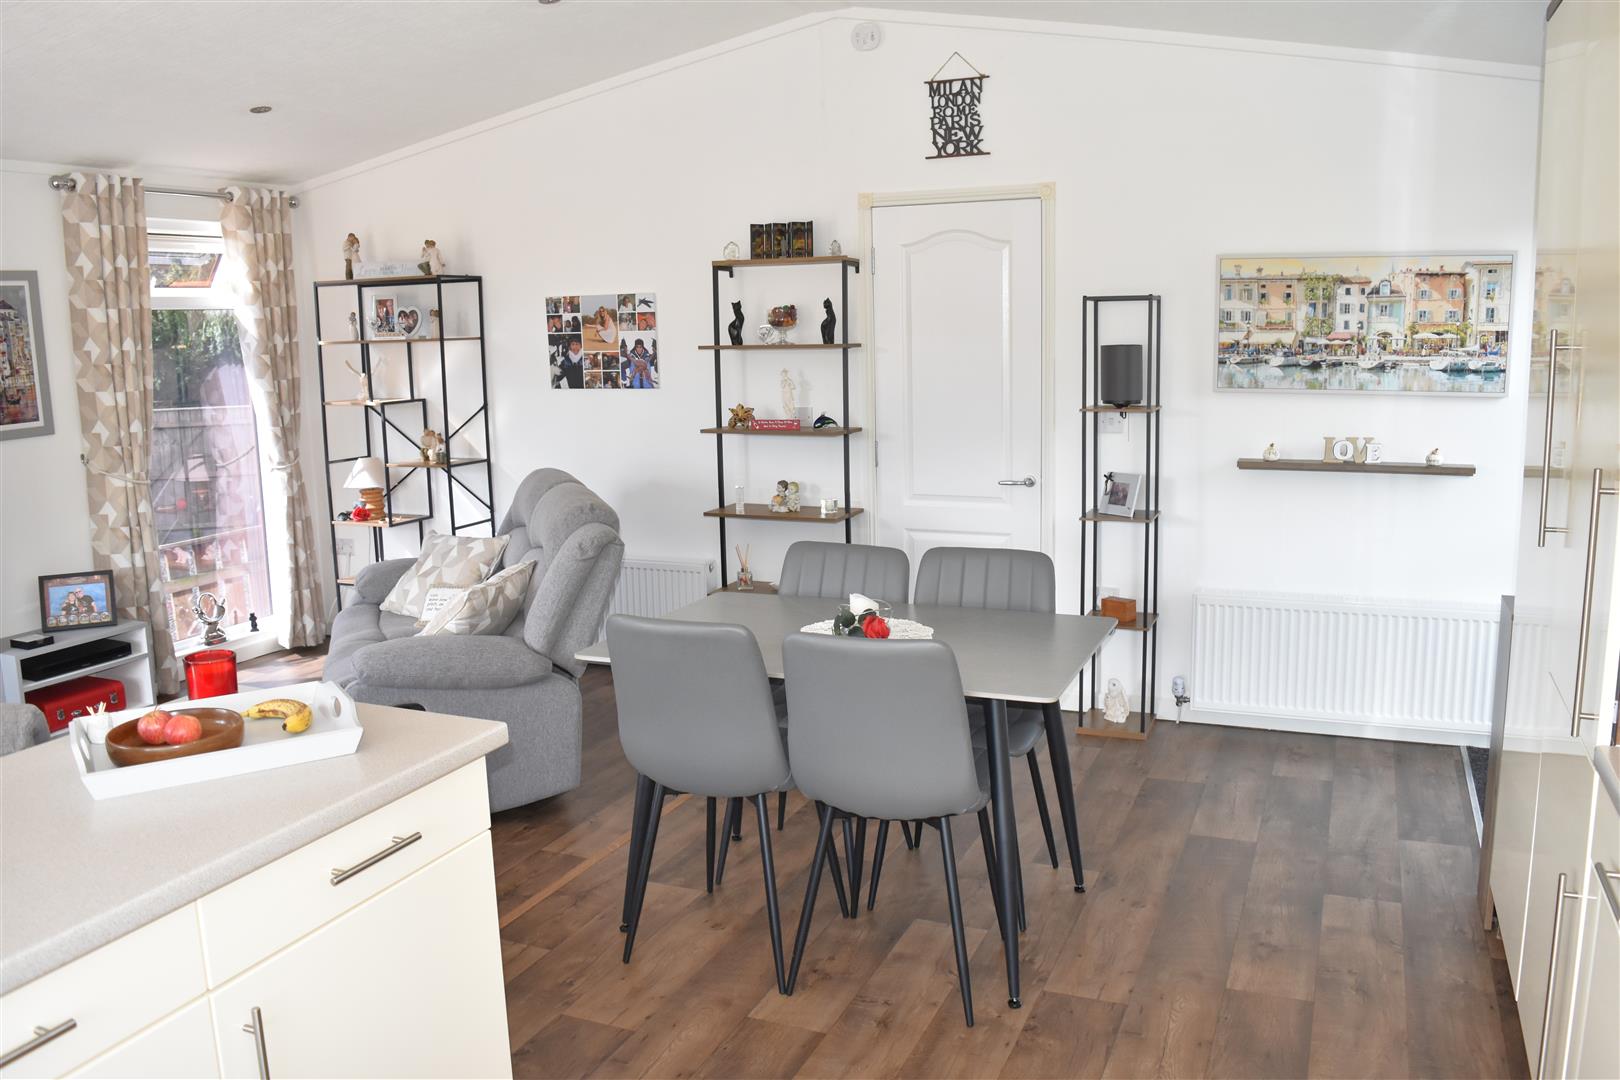
- MODERN OPEN PLAN LOUNGE KITCHEN DINING
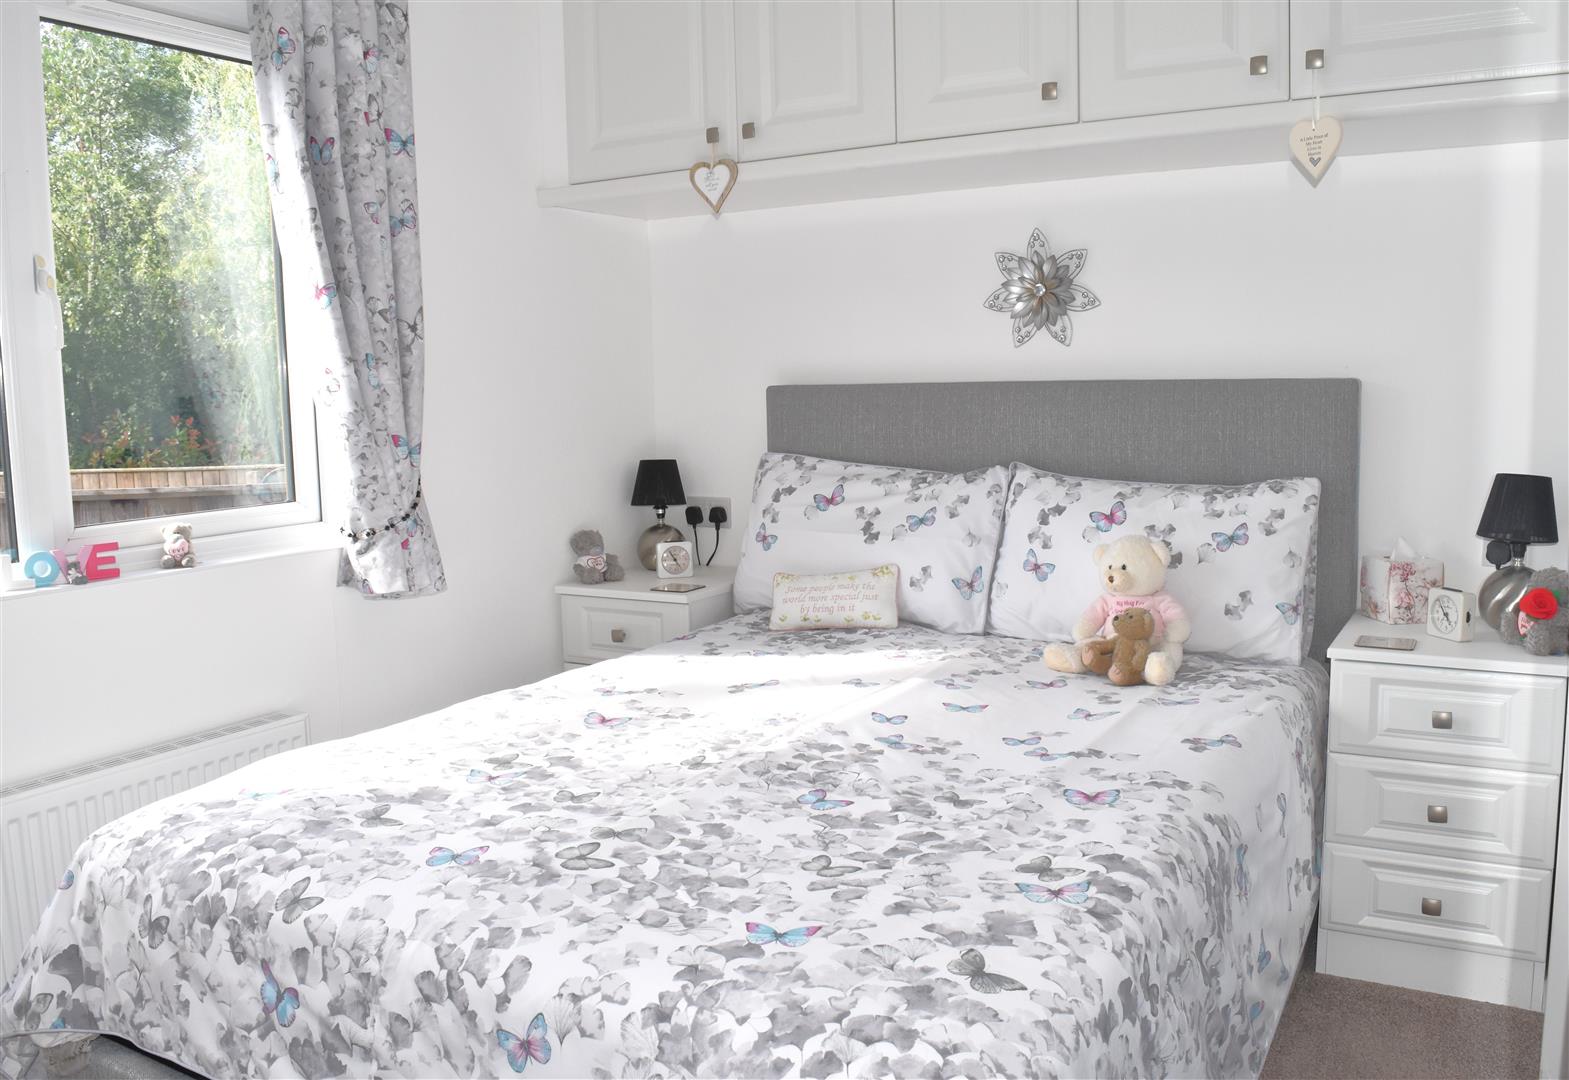
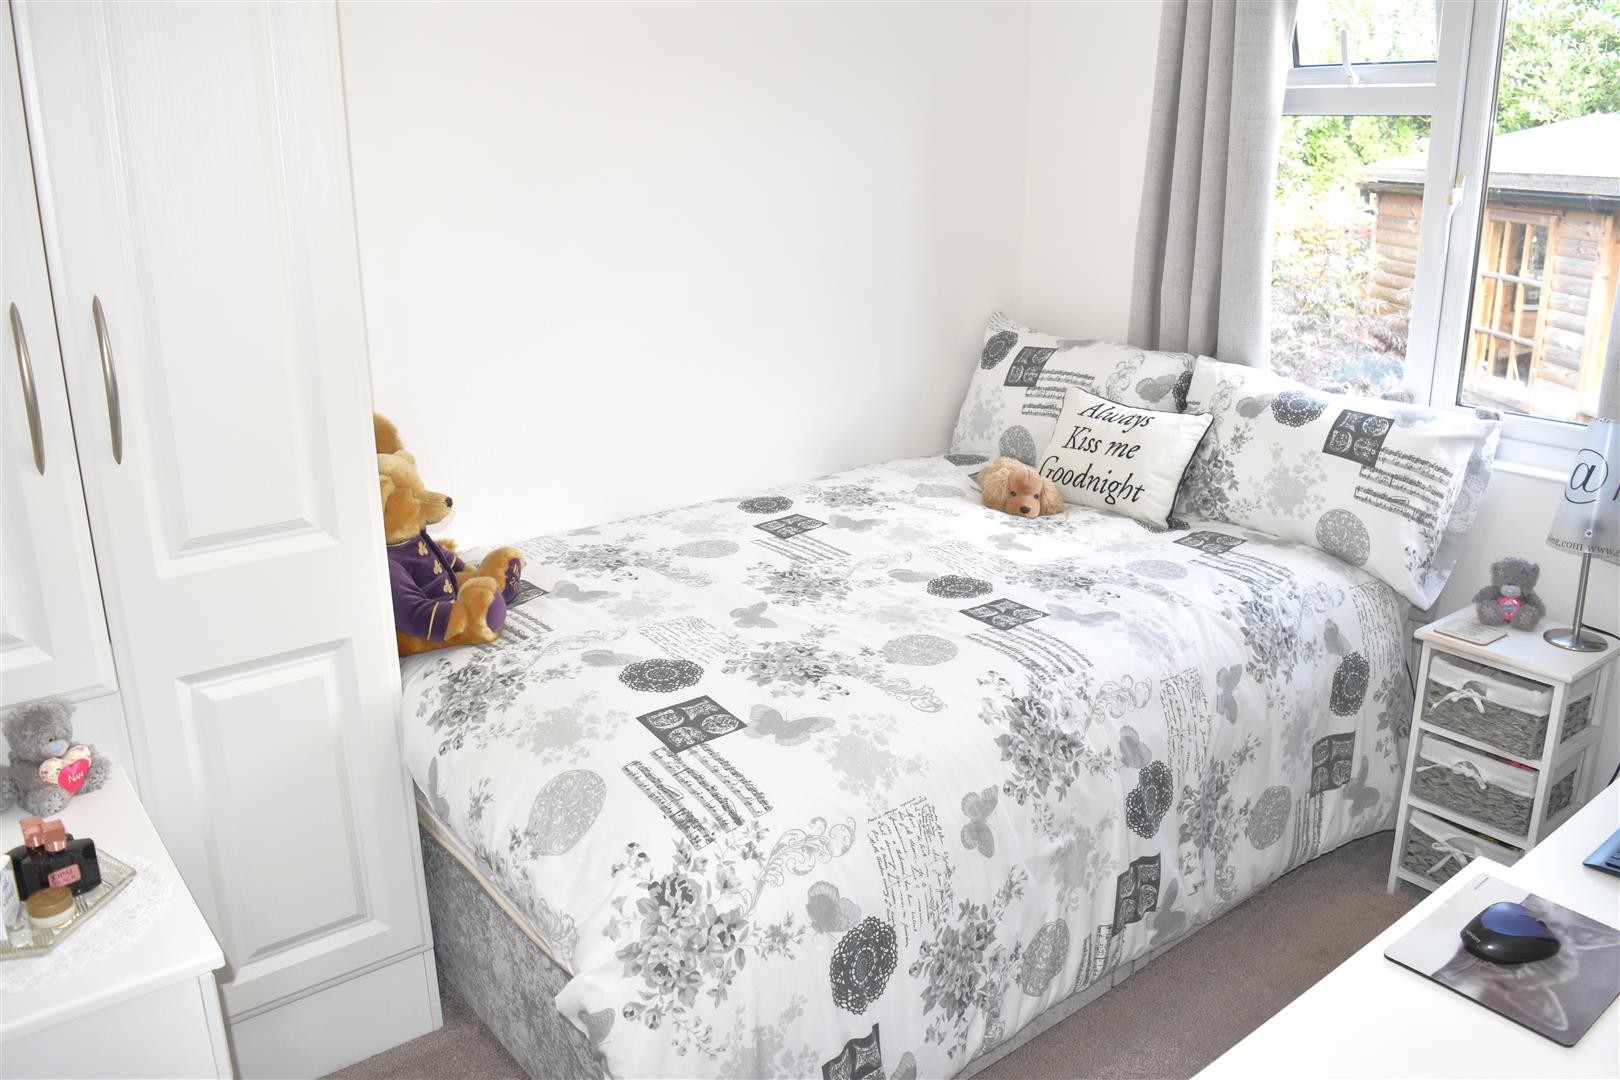
- THREE BEDROOMS WITH BUILT IN WARDROBES
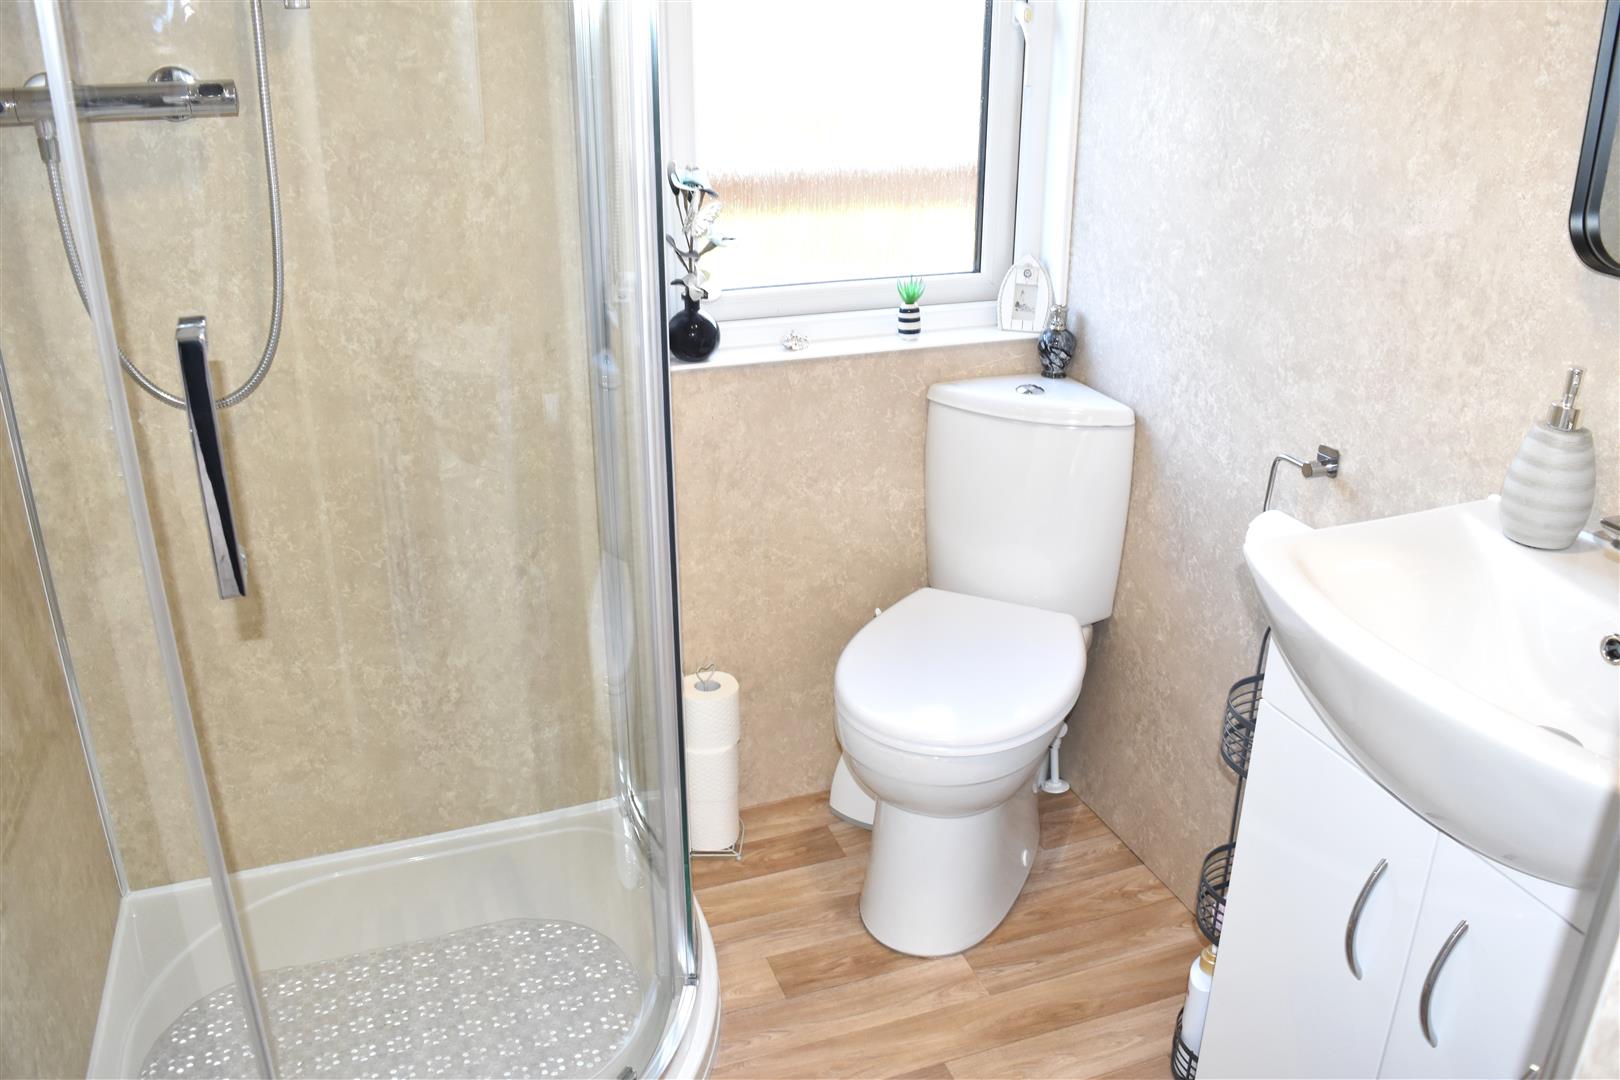
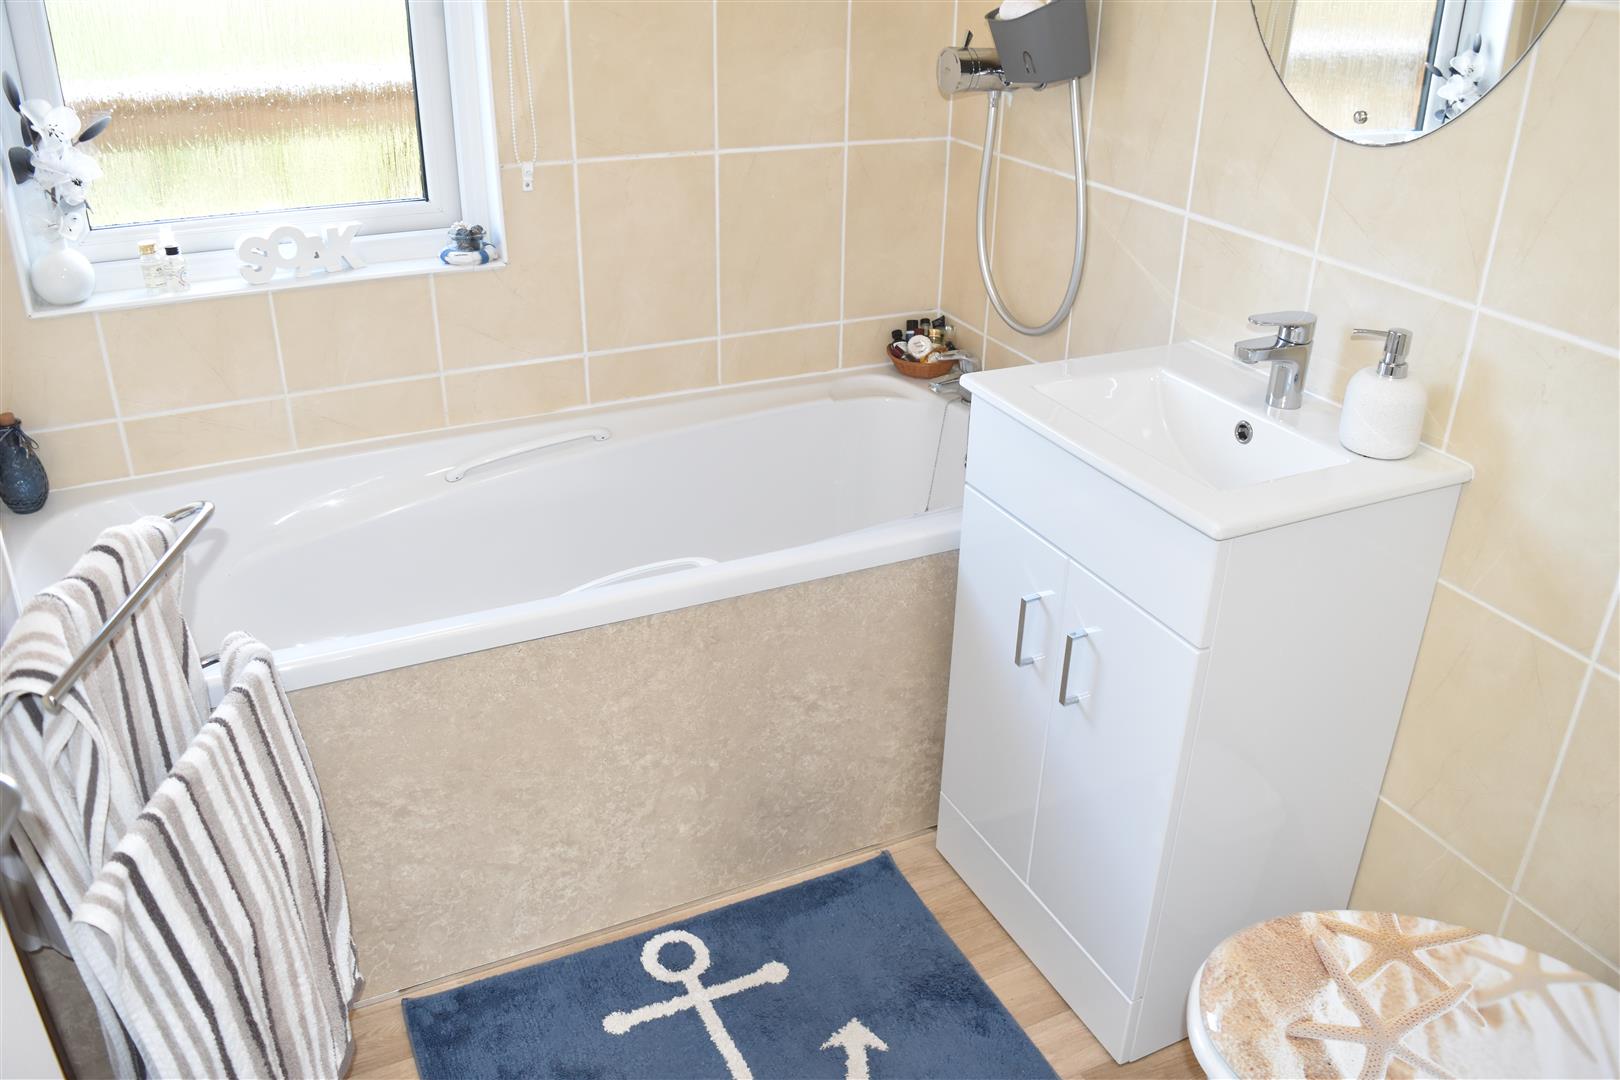
- MODERN BATHROOM + SHOWER ROOM
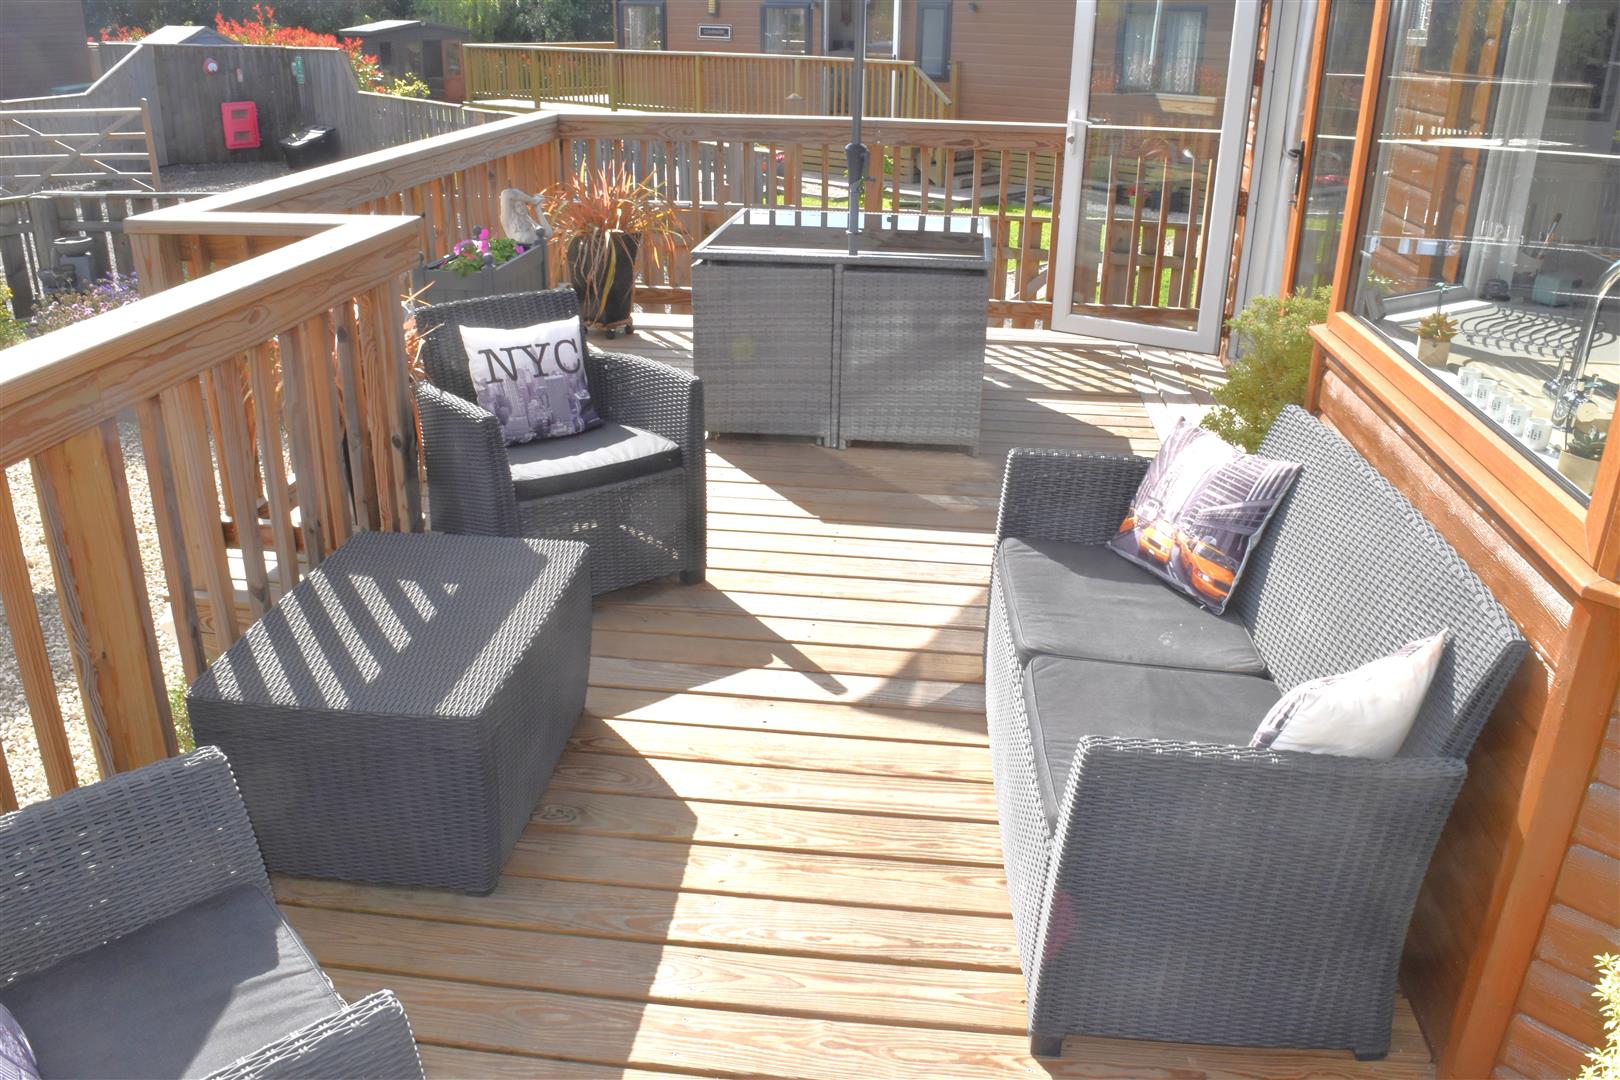
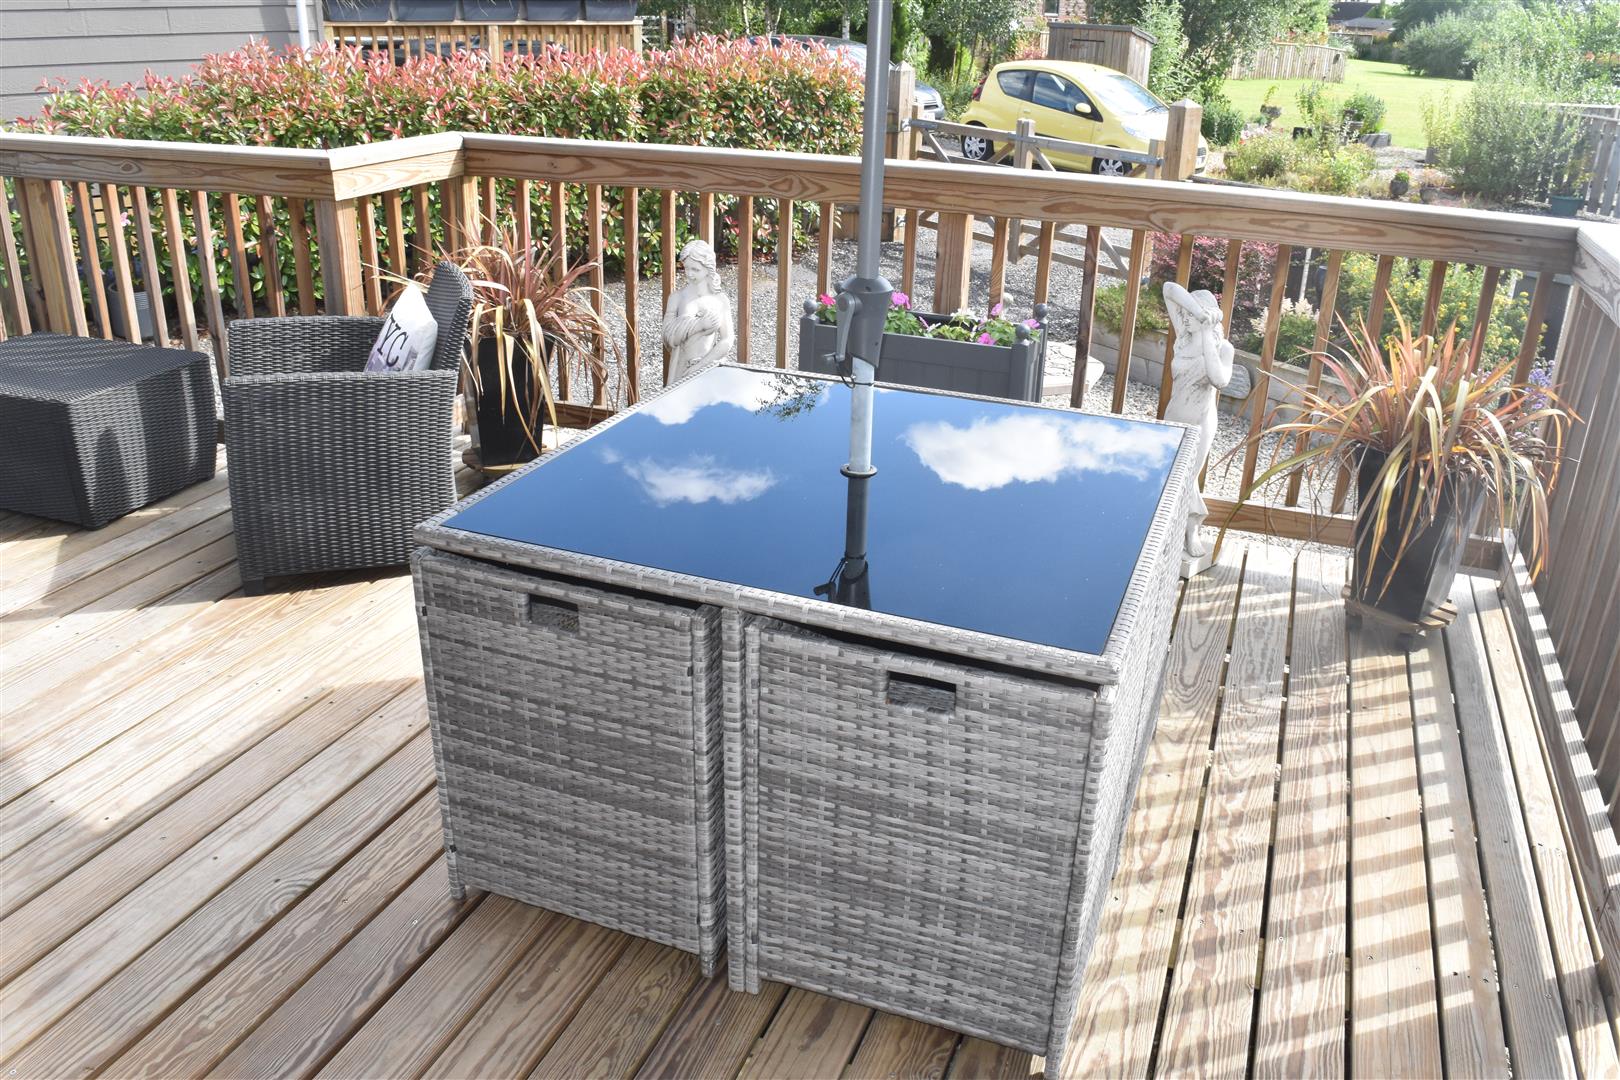
- WRAP AROUND DECKED SEATING AREA
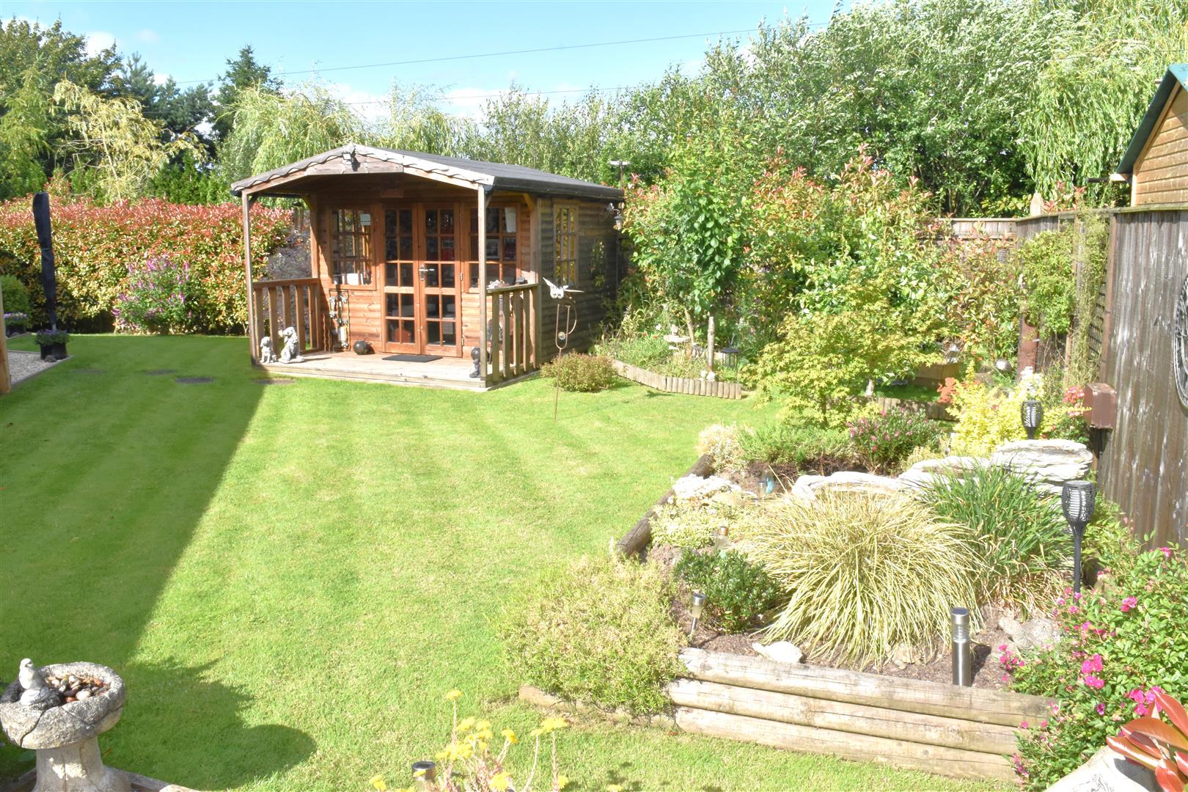
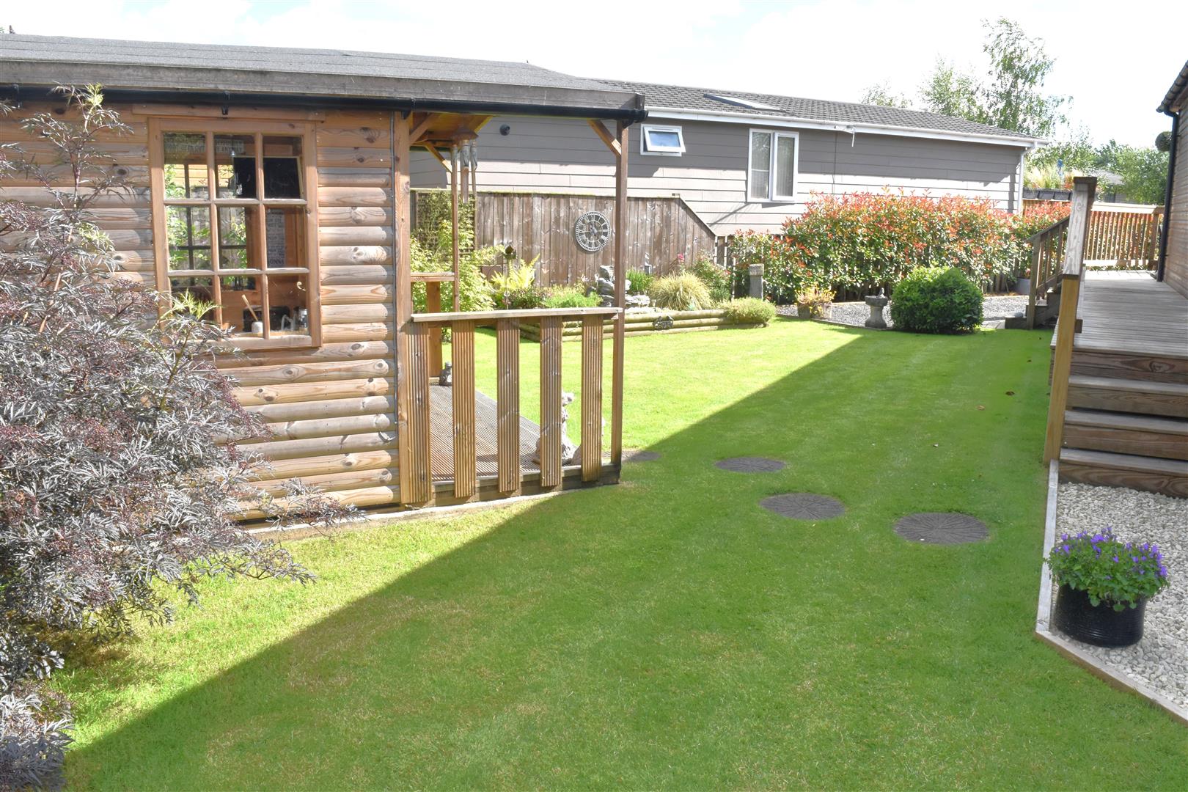
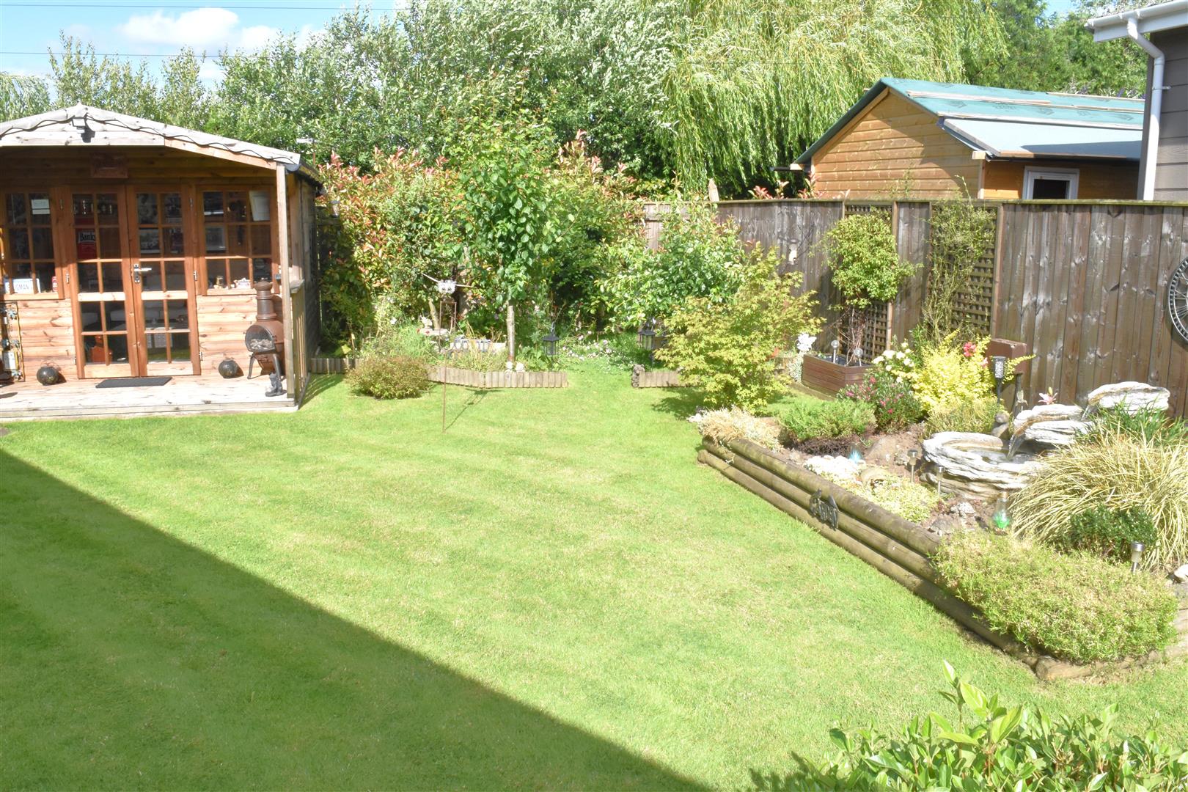
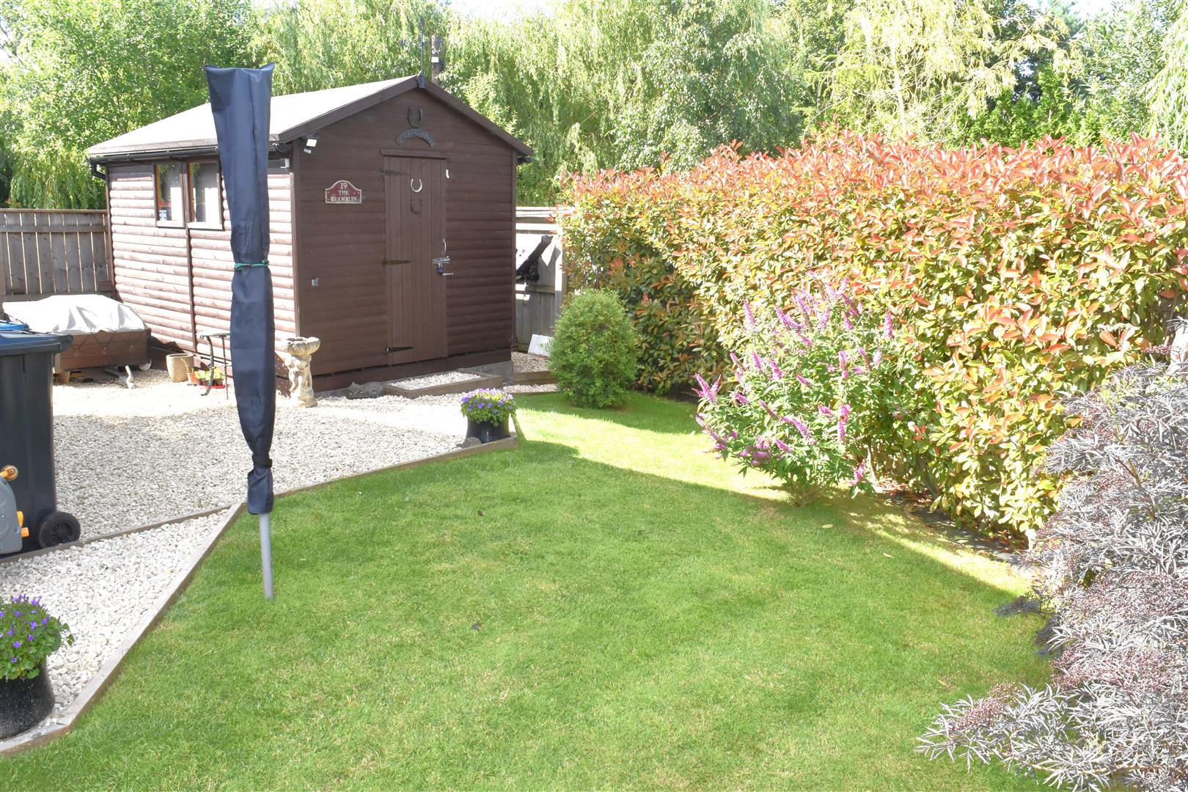
- LARGE ENCLOSED LAWNED GARDEN ON A CORNER PLOT
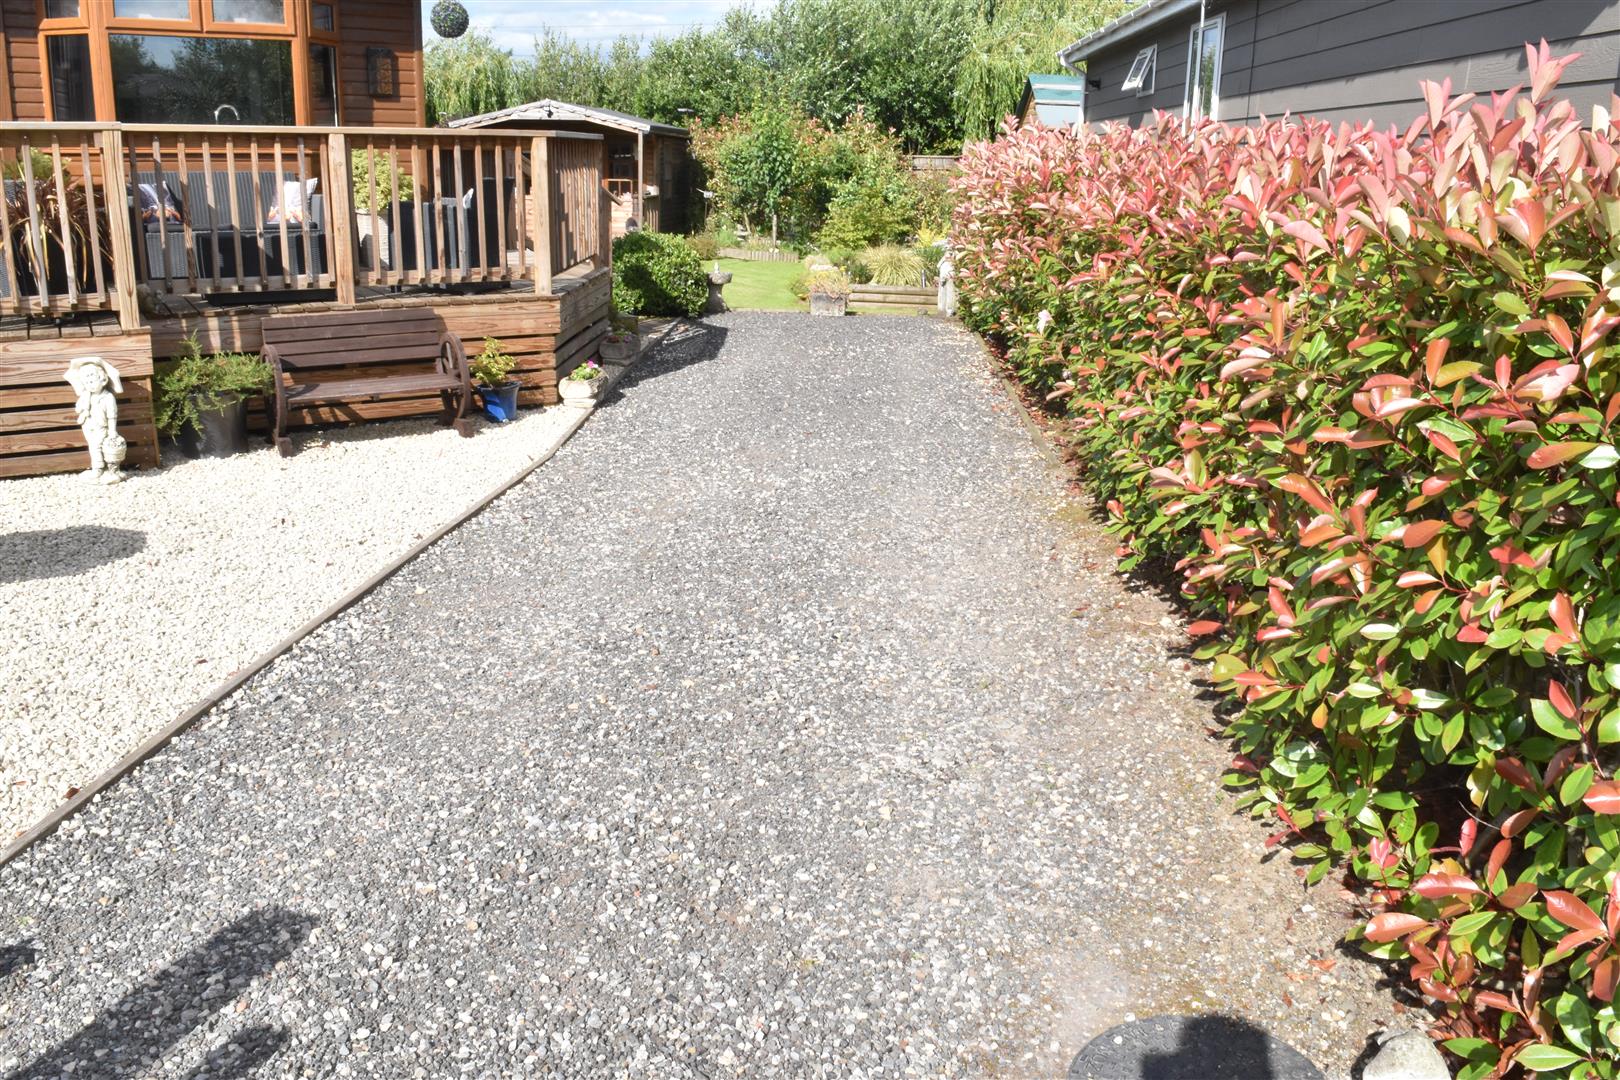
- OFF STREET PARKING FOR TWO CARS
- DOUBLE GLAZING + GAS CENTAL HEATING
- PARK RULES APPLY
Full Description
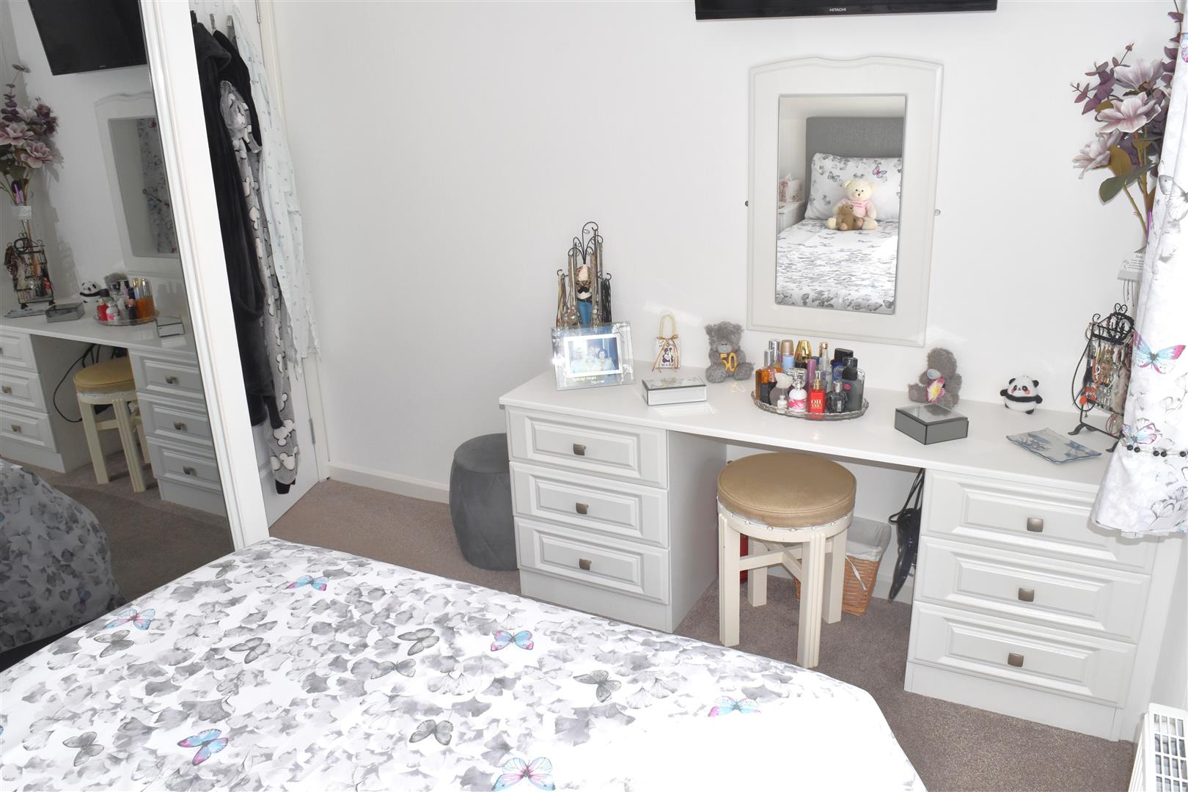
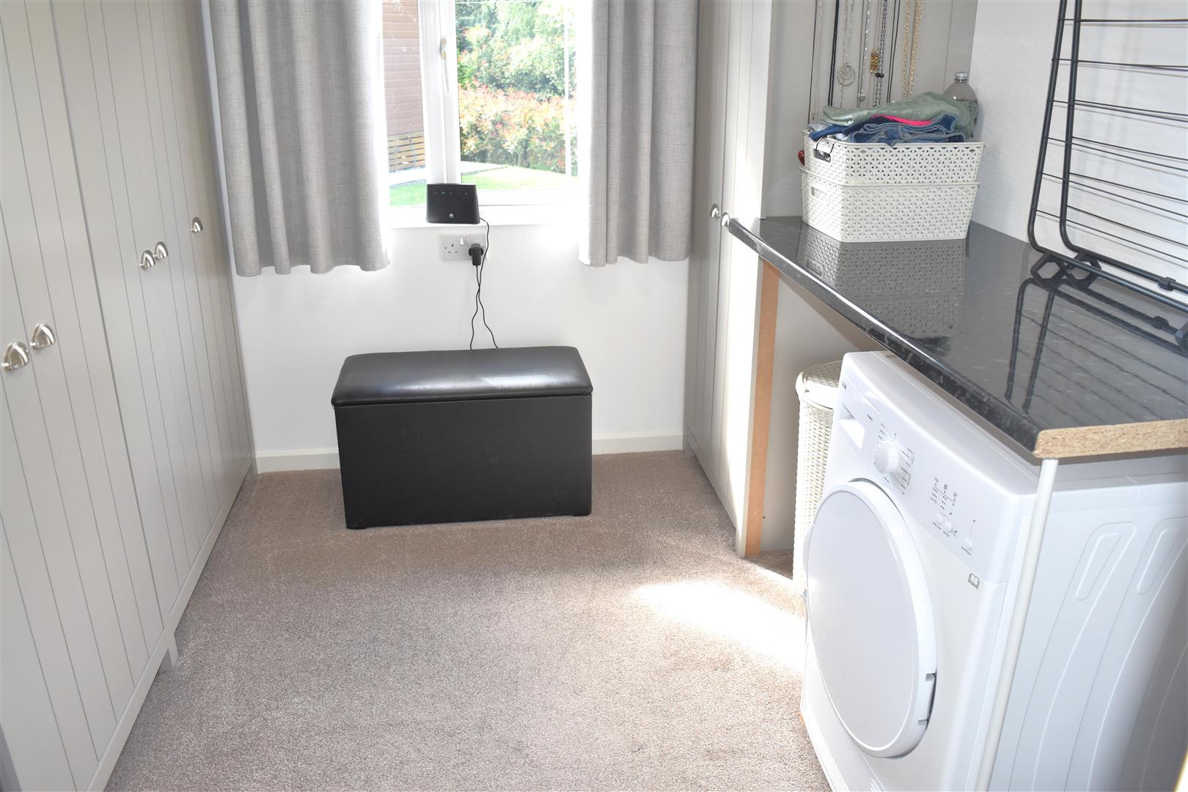
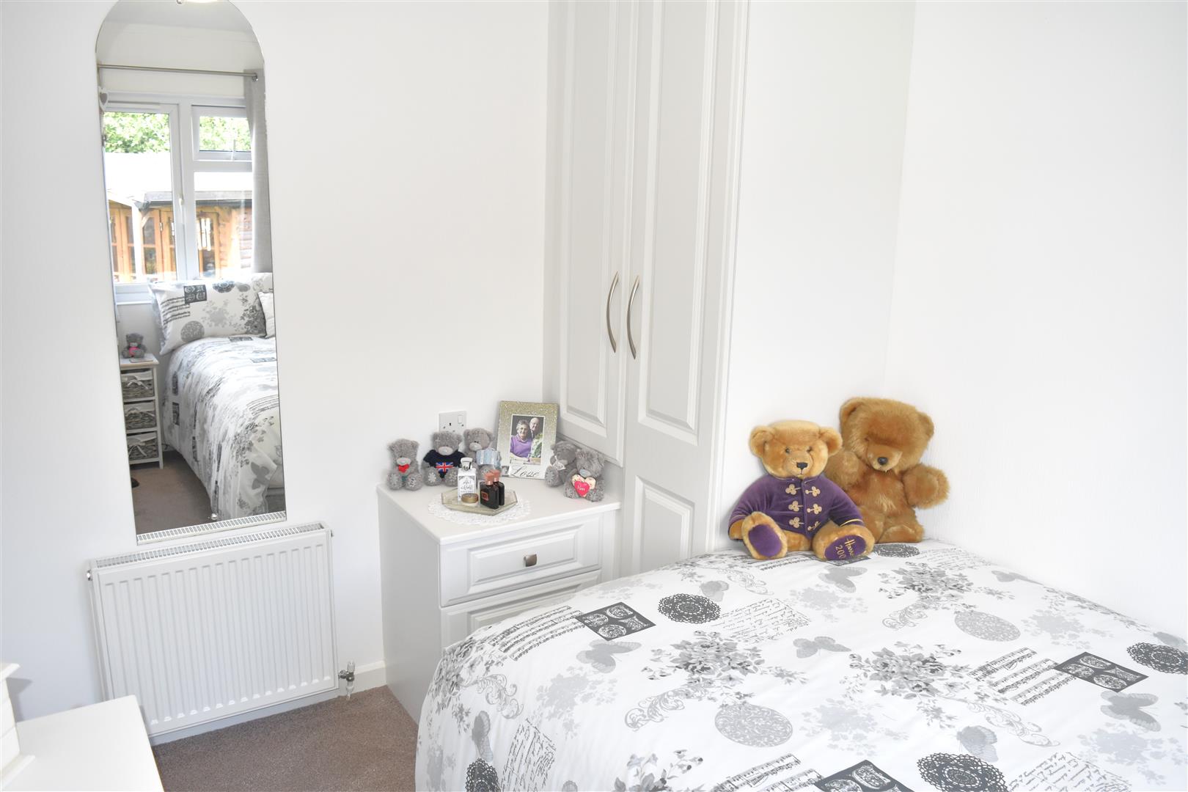
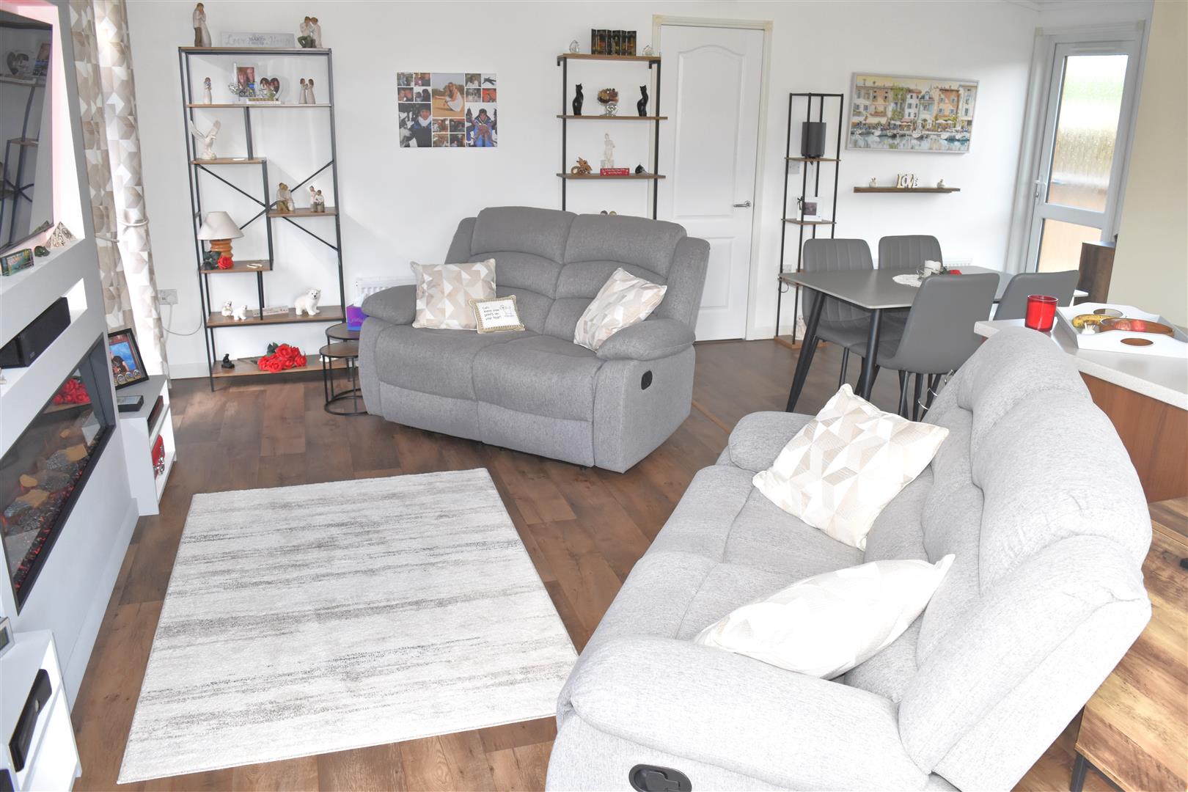
Amidst beautiful countryside Dalton Bridge Park is a Fully Residential park near Dalton, Thirsk We are pleased to offer for sale this bespoke three bedroom spacious 37ft x 20ft detached lodge standing on a generous corner plot. The property benefits from a countryside setting, driveway with gated access providing off street parking for two cars, gas central heating, double glazing. Briefly comprises: Lounge open to kitchen dining which leads out to wrap around raised decked seating area, modern large kitchen with integrated appliances open to dining room, inner hallway, master bedroom with built in wardrobes, a further double bedroom with built in wardrobes, bedroom three, modern bathroom and a further modern shower room. Externally: Elevated wrap around decked seating area, enclosed lawned gardens on a generous corner plot, off street parking for two cars. A LOVELY PROPERTY.
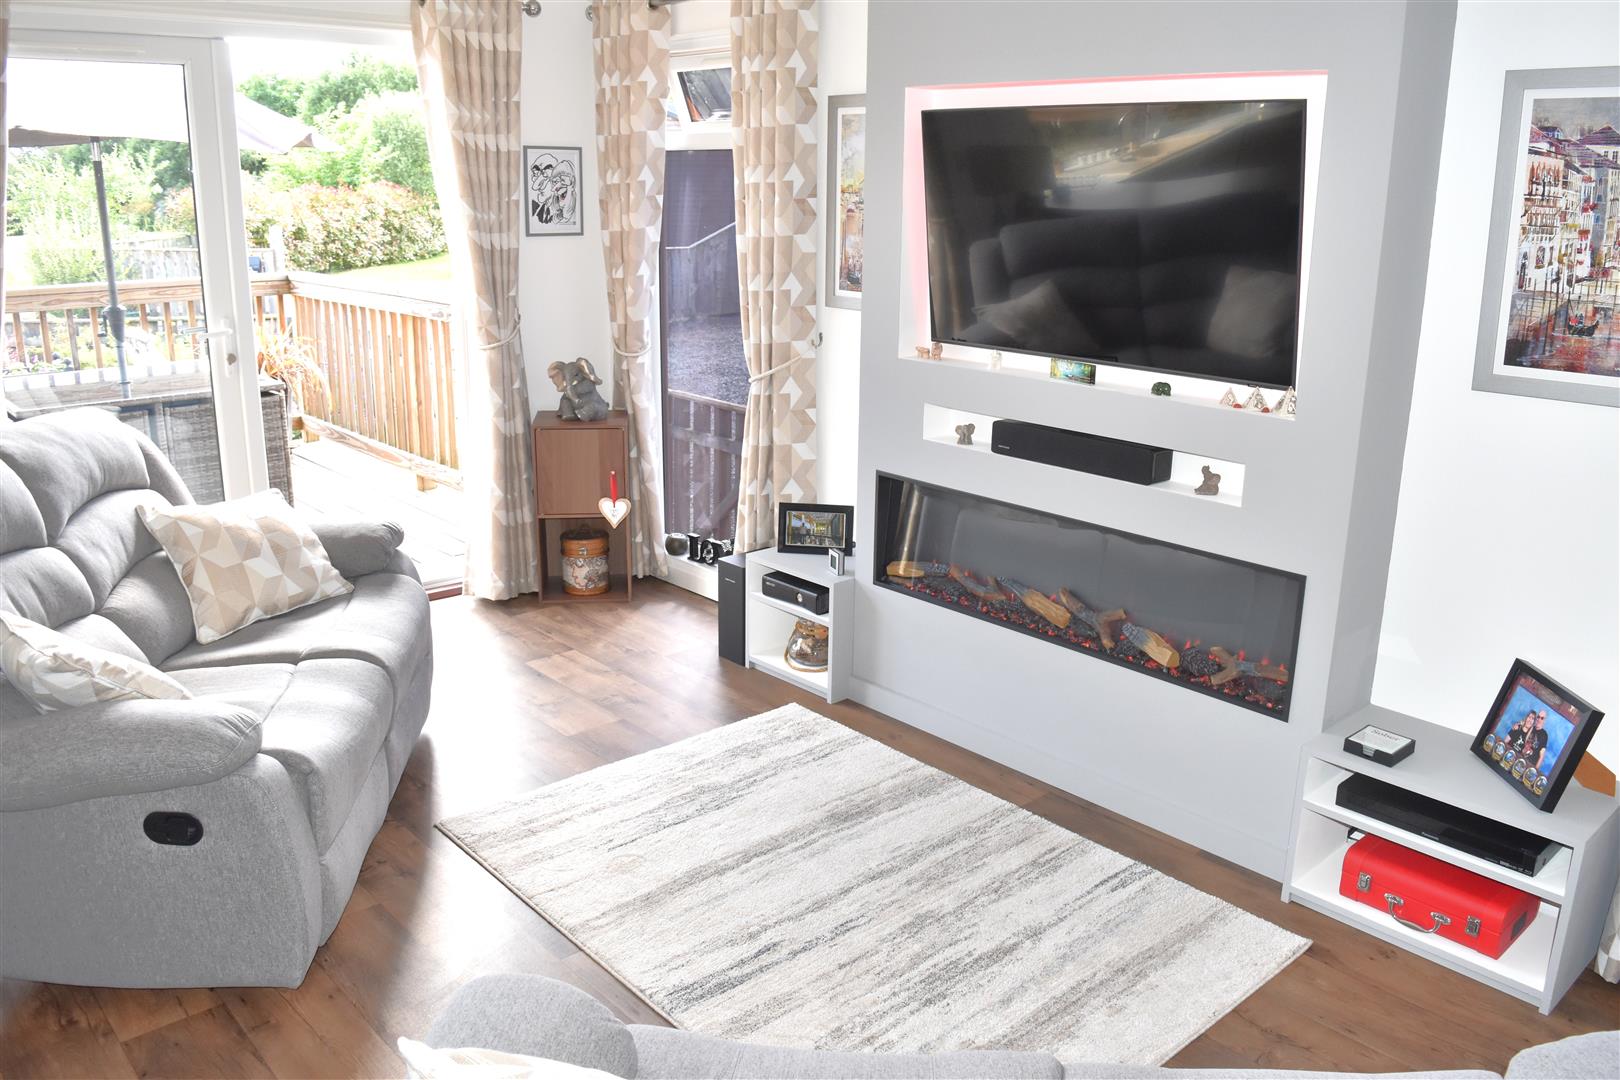
LOUNGE (2.92m x 5.16m (9'7" x 16'11"))
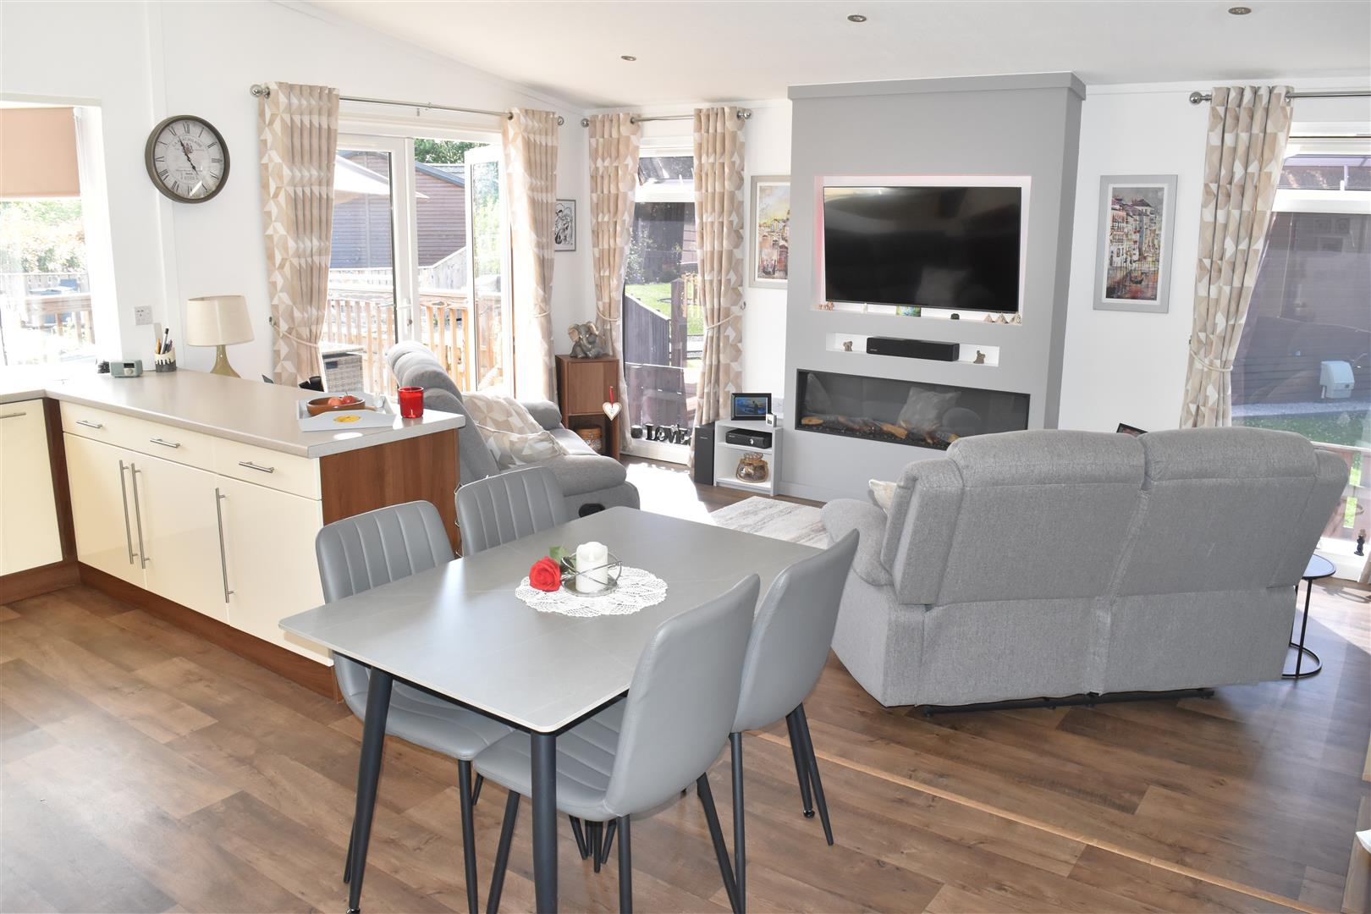
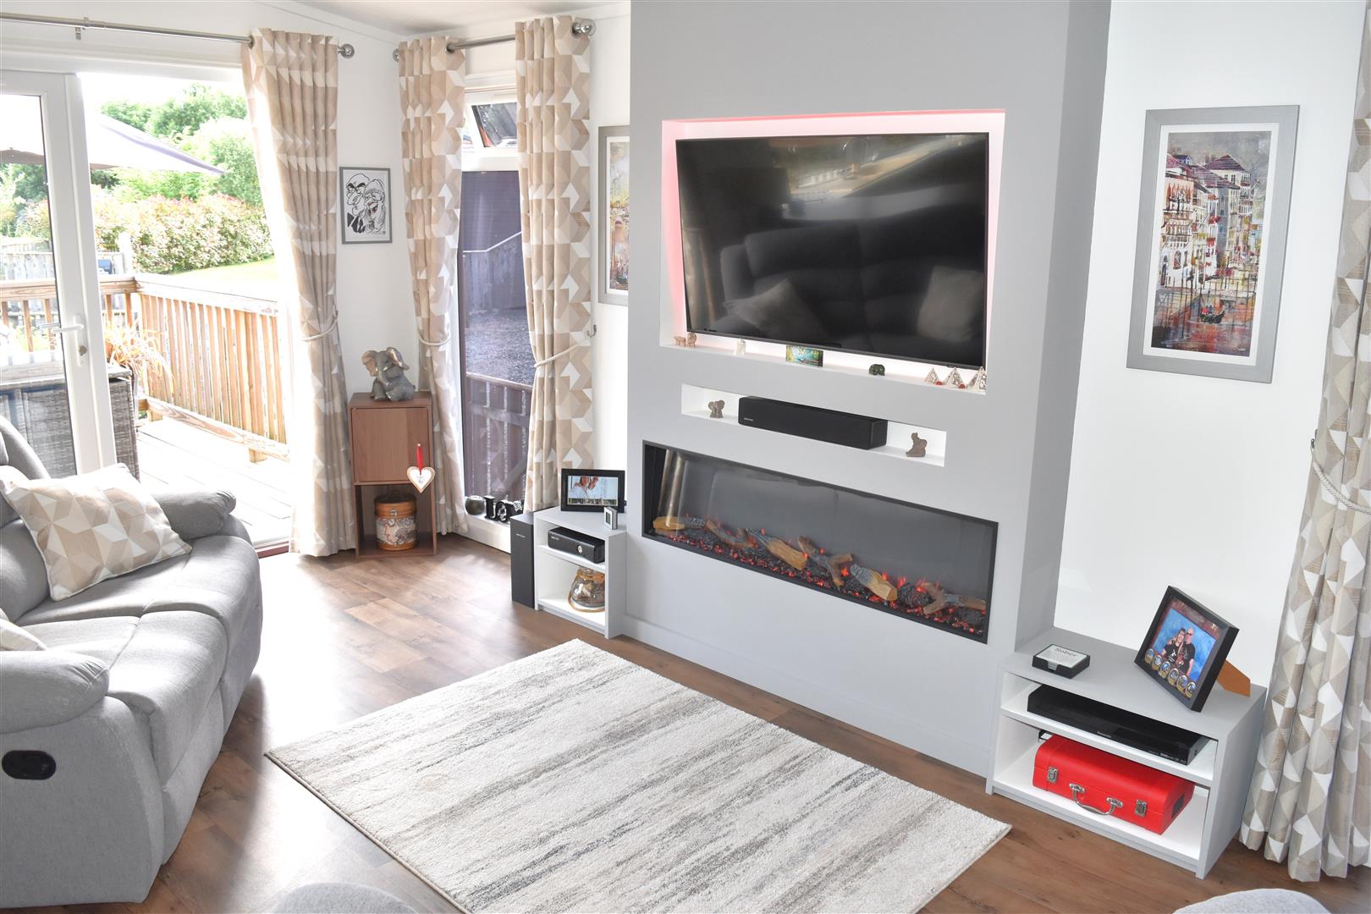
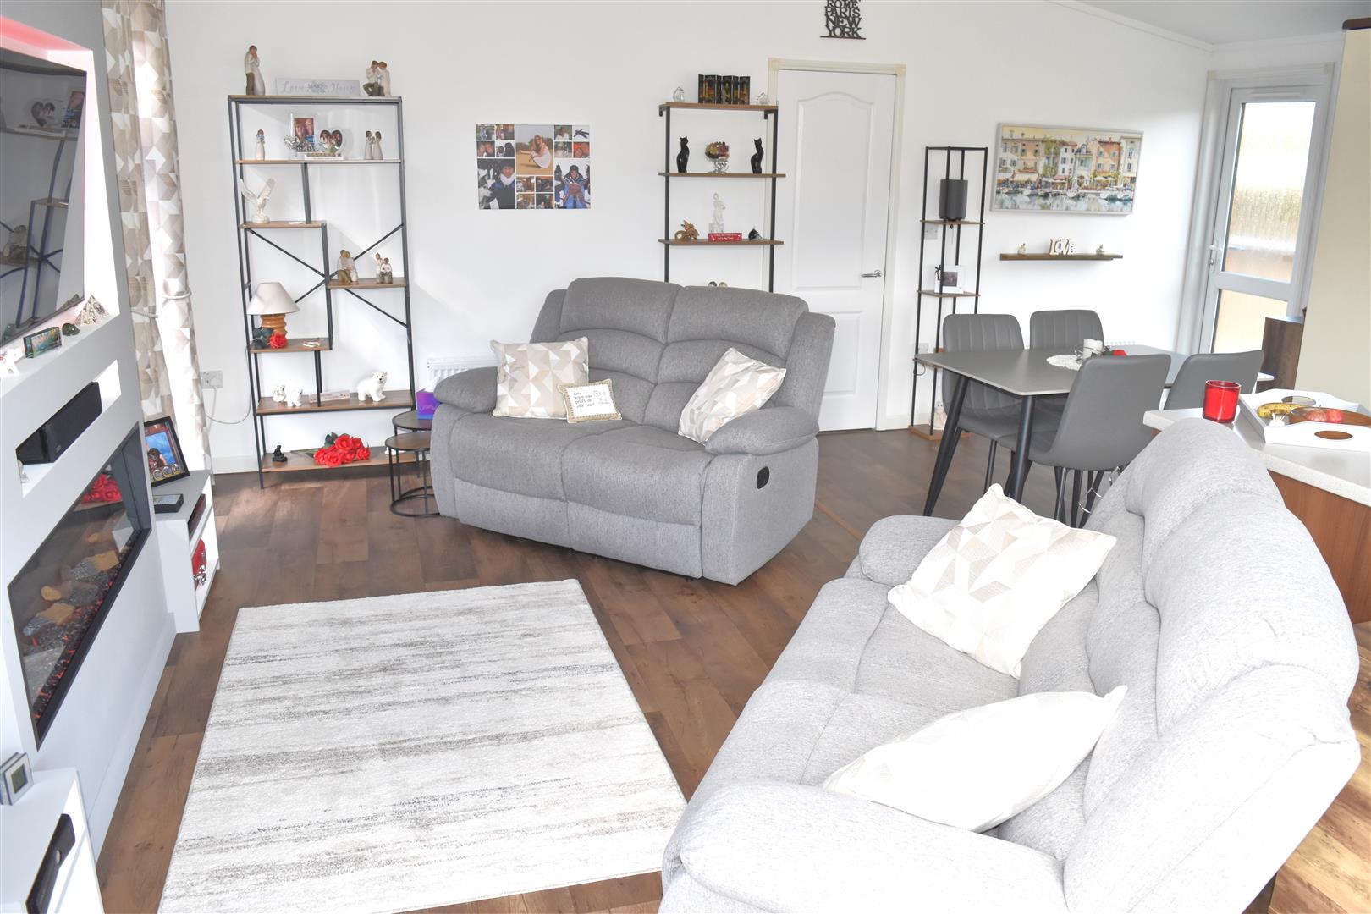
Double glazed double doors leading out to wrap around decked seating area, double glazed windows x 2 to the side aspect. Vaulted ceilings with inset spot lights, feature electric fire with modern lighted tv recess above, double radiator. Open plan to:
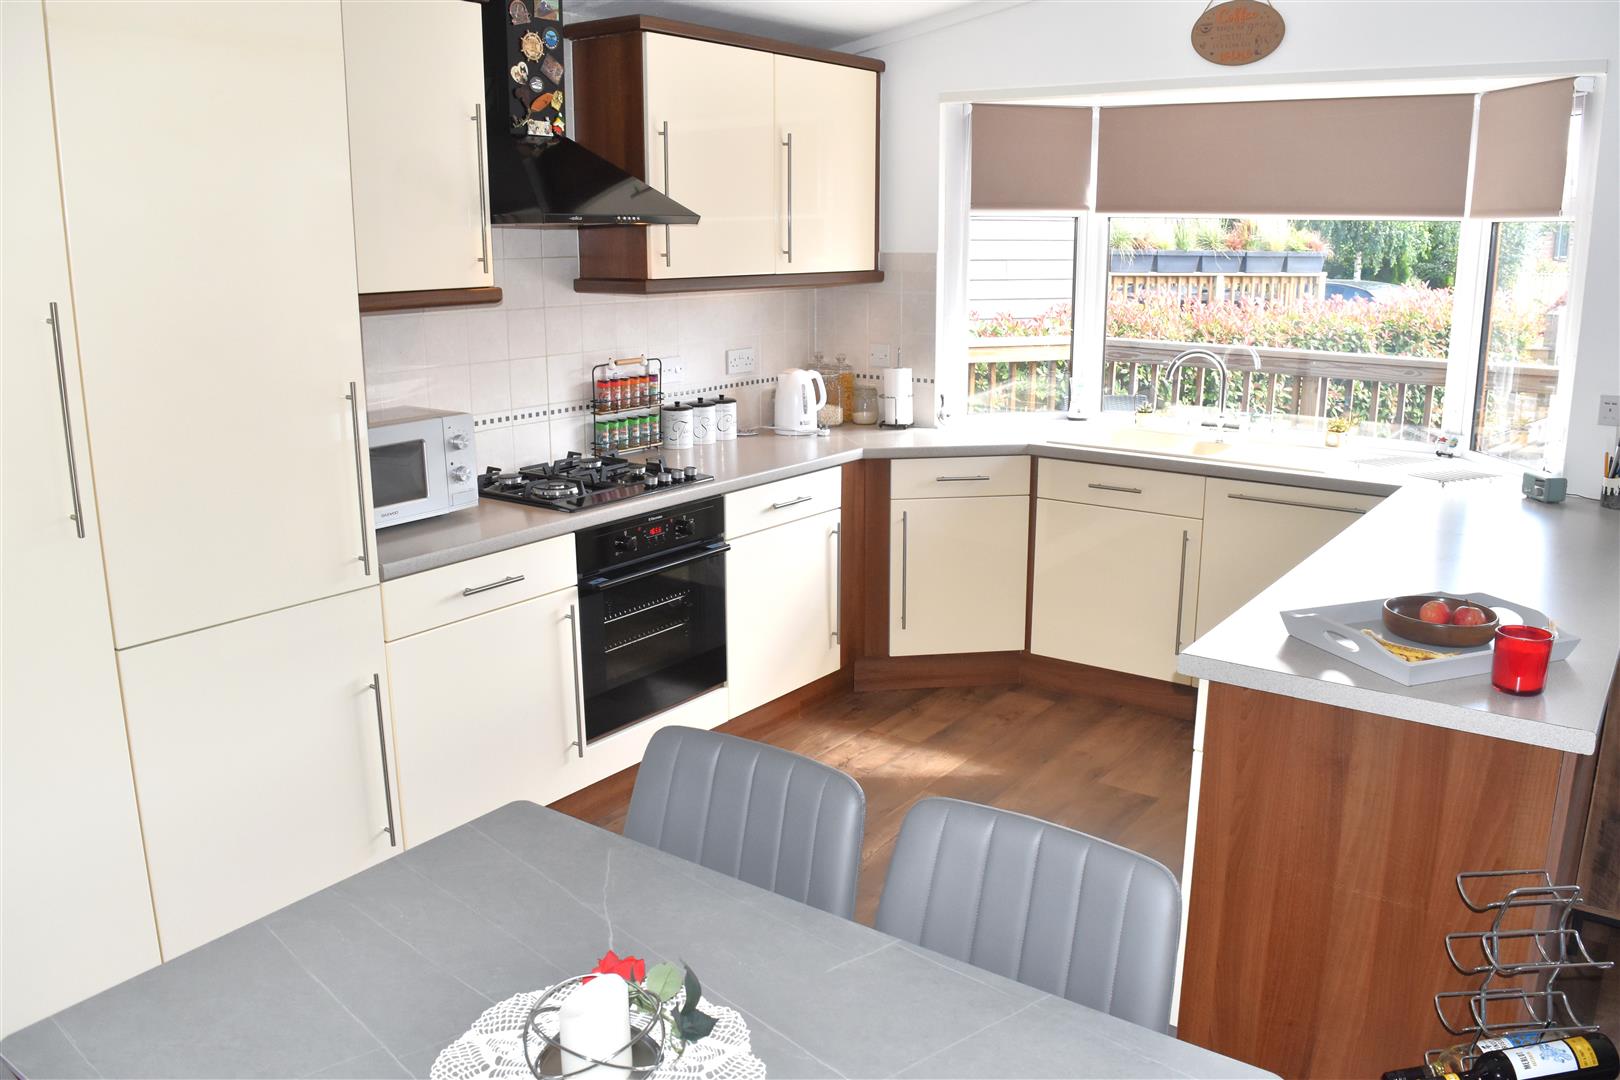
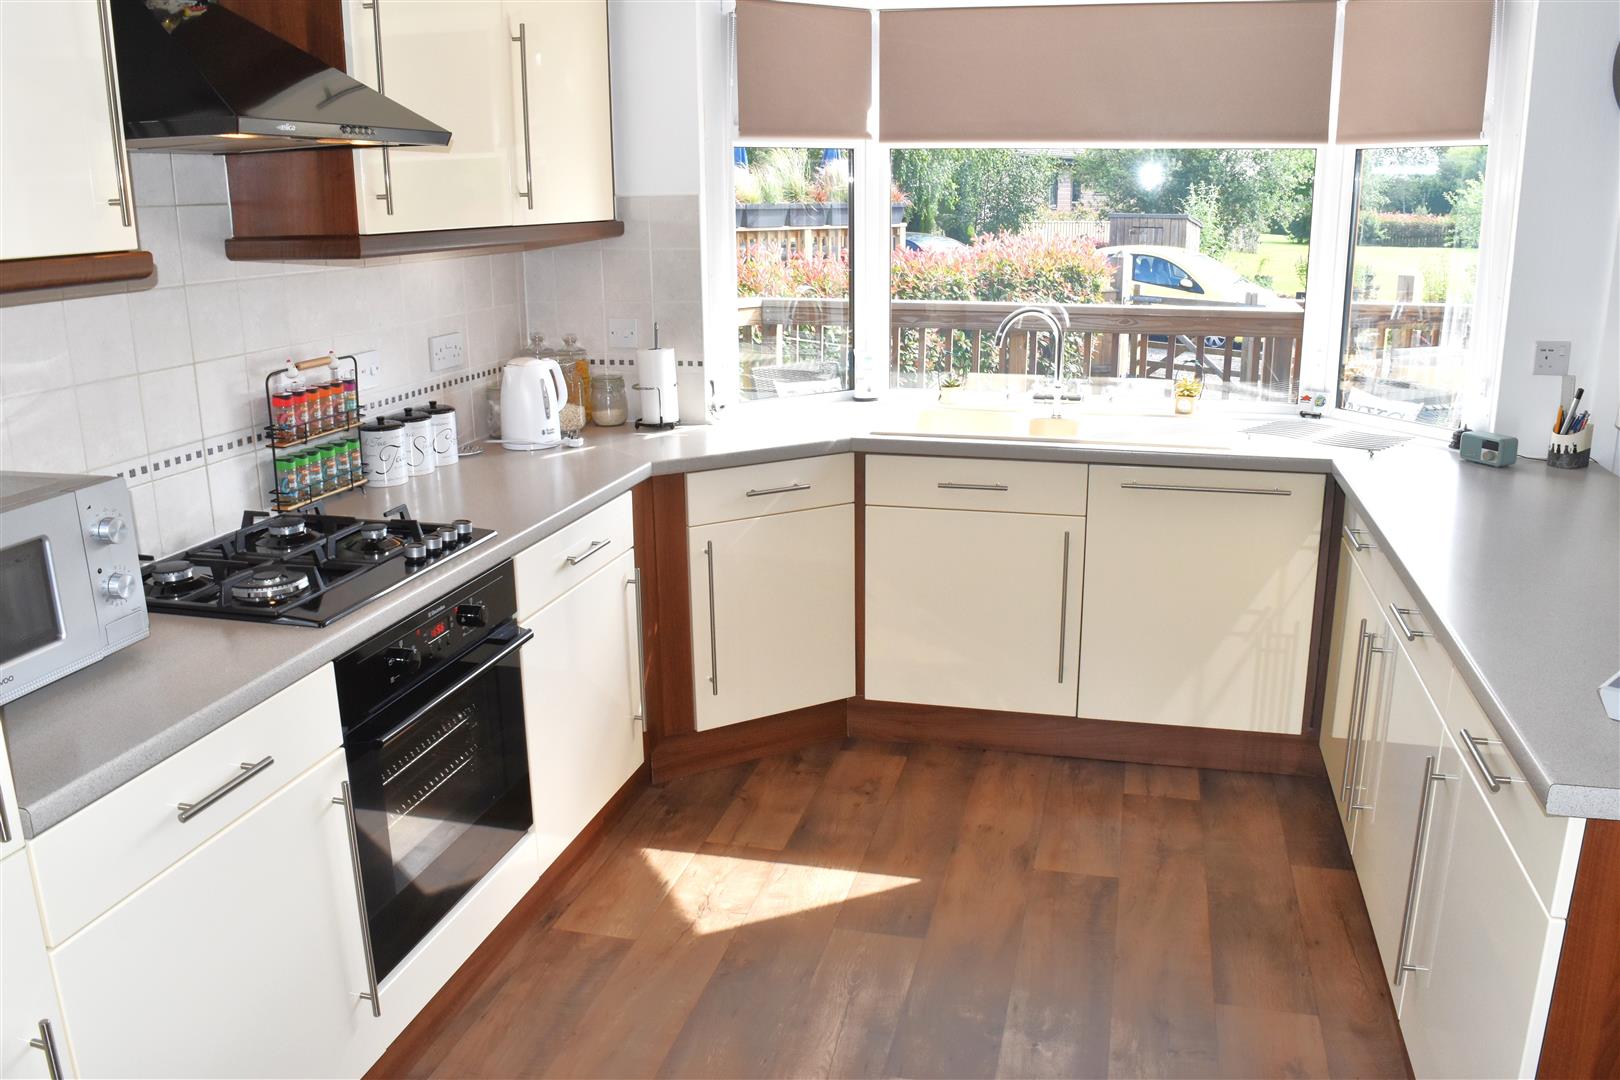
KITCHEN DINING ROOM (5.18m x 2.90m (17'0" x 9'6"))
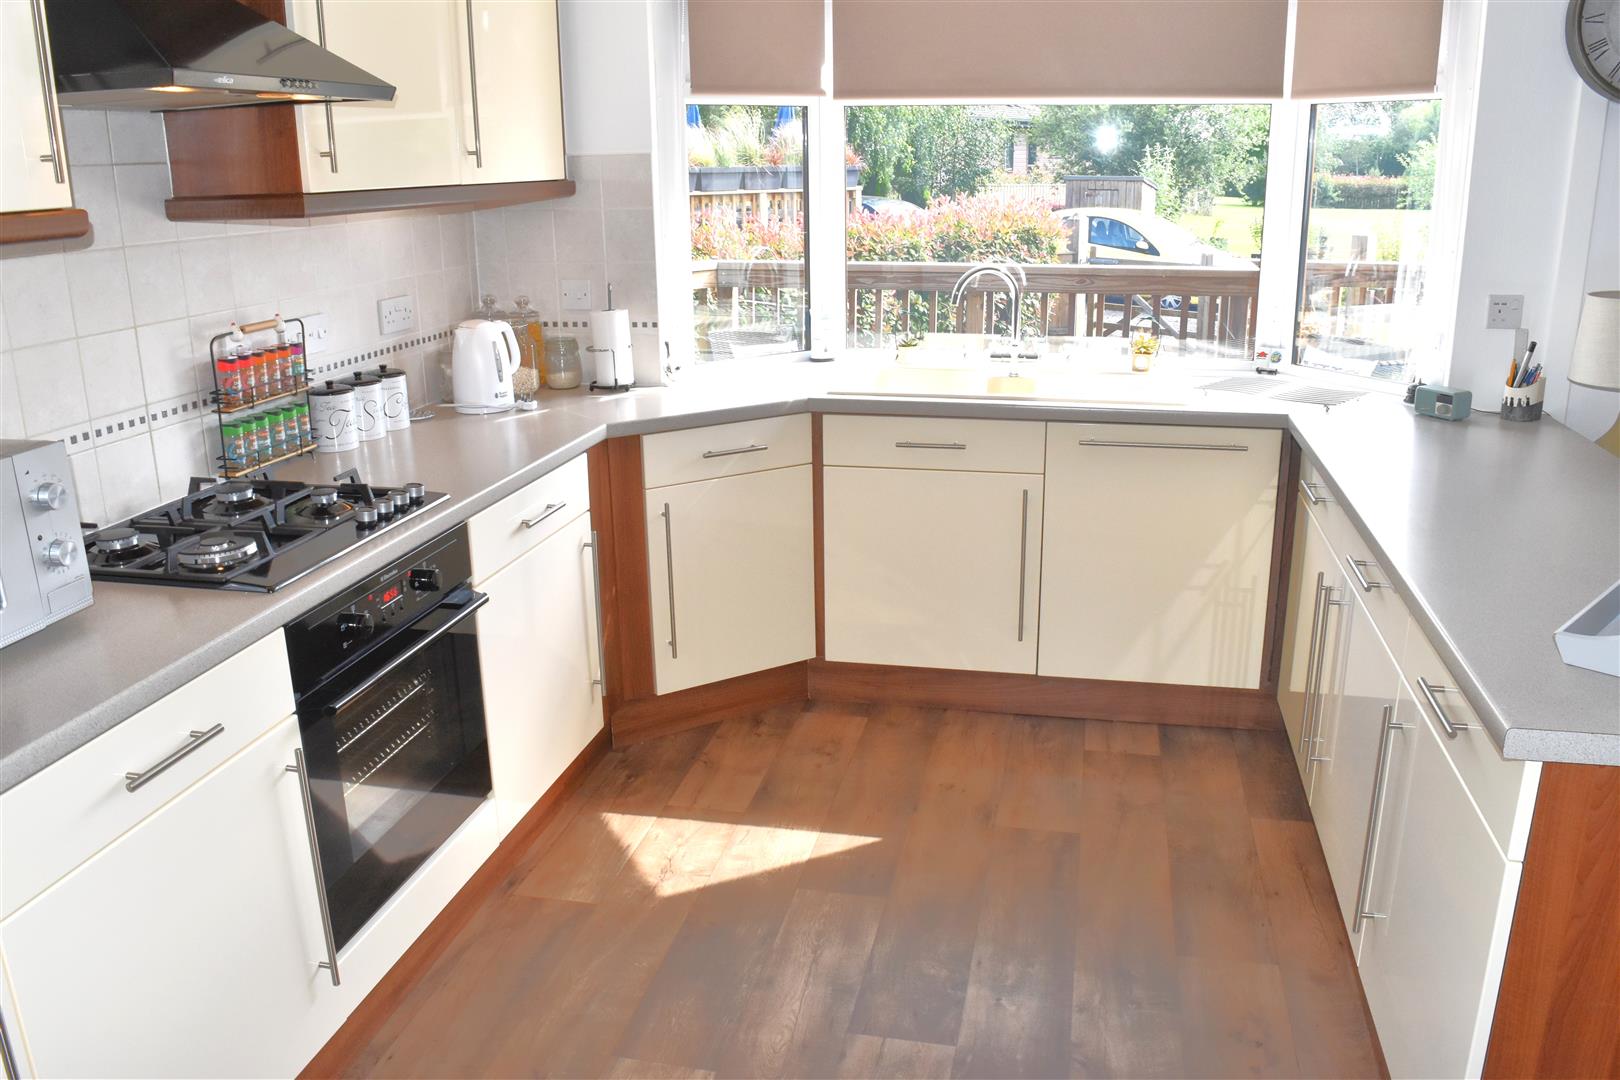
Range modern wall and base units with work surface over, gas hob and electric oven with extractor hood over, sink unit housing one and half bowls and drainer with swivel mixer tap, integrated fridge freezer, dishwasher and washing machine, cupboard housing central heating boiler, feature bay window to front aspect, vaulted ceilings with inset spot lights. Space for large dining table.
INNER HALL
Loft access, storage cupboard. Leading to;
BEDROOM ONE (2.87m x 3.23m (9'5" x 10'7"))
Double glazed window to side aspect, radiator and built in wardrobes.
BEDROOM TWO (2.34m x 2.87m (7'8" x 9'5"))
Double glazed window to side aspect, radiator and built in wardrobes.
BEDROOM THREE (2.87m x 2.57m (9'5" x 8'5"))
Double glazed window to side aspect, radiator.
BATHROOM (1.96m x 1.68m (6'5" x 5'6"))
White suite comprising: panelled bath and taps with over head shower, low level W.C., vanity unit housing basin and mixer tap, extractor fan, radiator, double glazed window to side aspect.
SHOWER ROOM (1.96m x 1.65m (6'5" x 5'5"))
White suite comprising: corner shower cubicle with mains shower over, corner low level W.C., vanity unit housing basin and mixer tap, extractor fan, radiator, double glazed window to side aspect.
EXTERNALLY
WRAP AROUND DECKED SEATING AREA
Wrap around decking to front and side aspect providing elevated seating area.
FRONT GARDEN
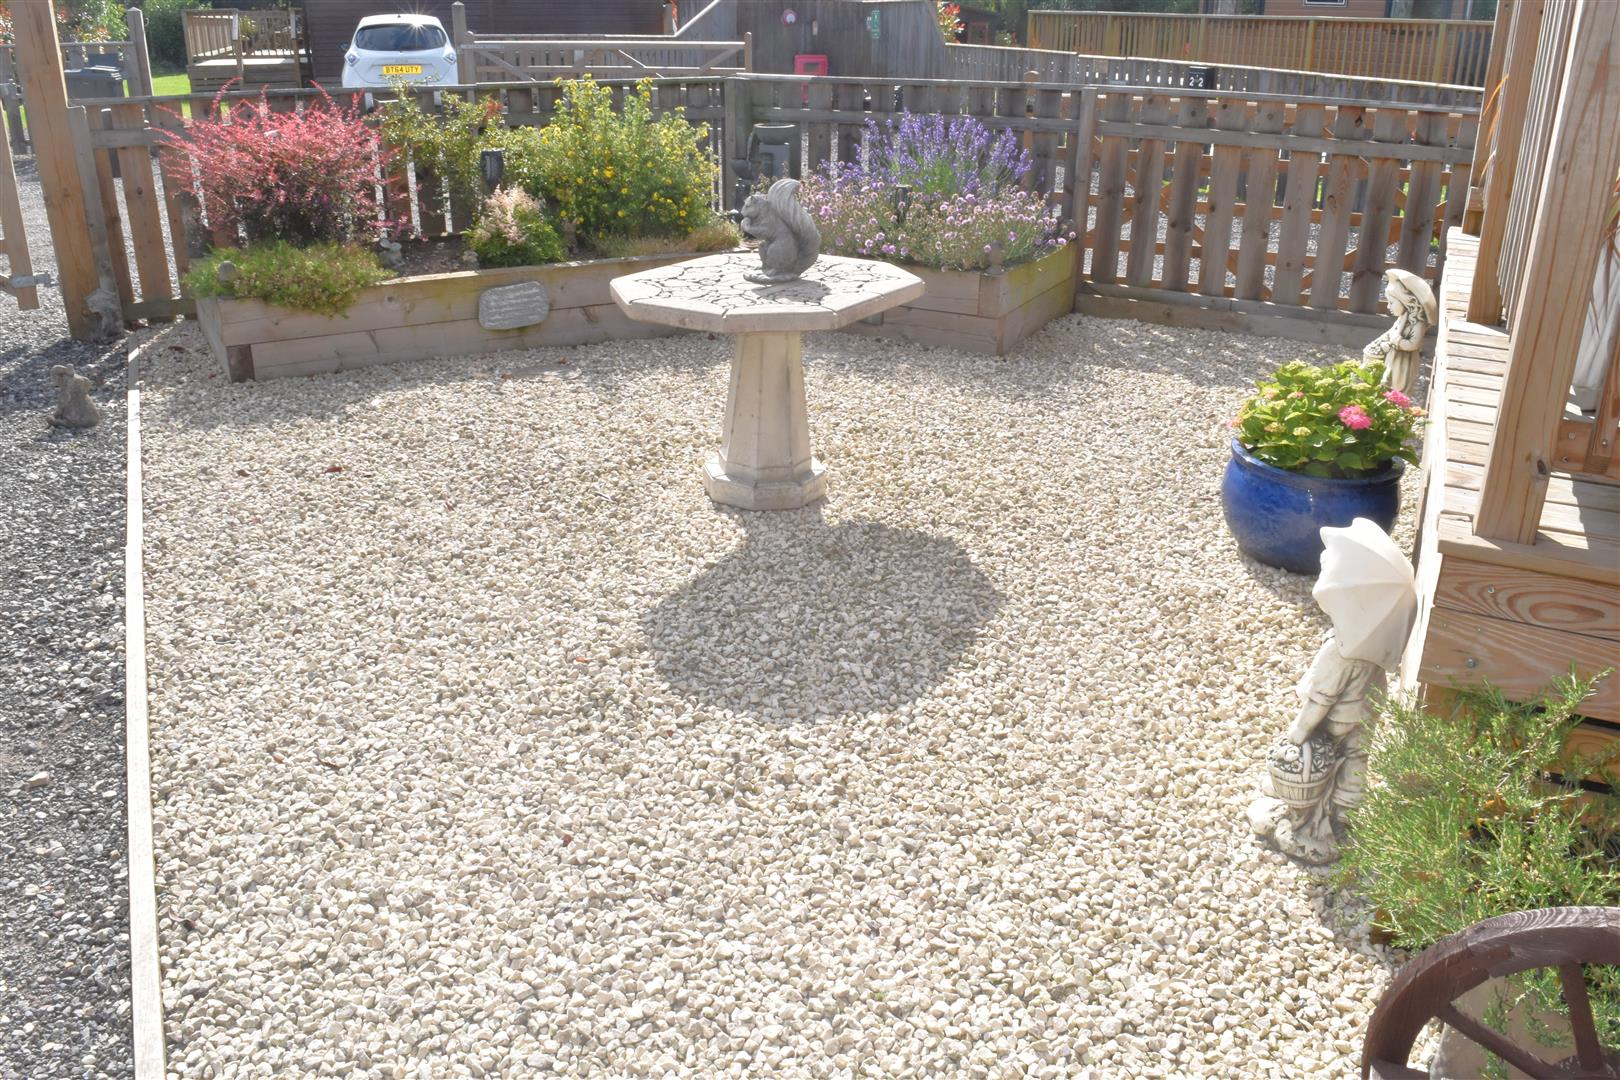
Front enclosed low maintenance gravelled garden with raised planted mature borders.
ENCLOSED LAWNED GARDEN
Enclosed lawned garden to the side aspect with mature planted borders, summer house and a further grassed area to the rear with storage shed.
DRIVEWAY
Gravelled driveway with gated access providing off street parking for two cars.
AGENTS NOTES
Metered Water, Gas and Electric billed quarterly through park.
Pitch Fees £2,733 per annum / £227.75 per calendar month
Park Rules apply. Age Restriction applies of Over 50's
Property approx 18 years old
Viewing
Please contact us on 01765 604343 if you wish to arrange a viewing appointment for this property, or require further information.
Disclaimer
Sherringtons Estate Agents endeavour to maintain accurate depictions of properties in Virtual Tours, Floor Plans and descriptions, however, these are intended only as a guide and purchasers must satisfy themselves by personal inspection.
LOUNGE (2.92m x 5.16m (9'7" x 16'11"))
Double glazed double doors leading out to wrap around decked seating area, double glazed windows x 2 to the side aspect. Vaulted ceilings with inset spot lights, feature electric fire with modern lighted tv recess above, double radiator. Open plan to:
KITCHEN DINING ROOM (5.18m x 2.90m (17'0" x 9'6"))
Range modern wall and base units with work surface over, gas hob and electric oven with extractor hood over, sink unit housing one and half bowls and drainer with swivel mixer tap, integrated fridge freezer, dishwasher and washing machine, cupboard housing central heating boiler, feature bay window to front aspect, vaulted ceilings with inset spot lights. Space for large dining table.
INNER HALL
Loft access, storage cupboard. Leading to;
BEDROOM ONE (2.87m x 3.23m (9'5" x 10'7"))
Double glazed window to side aspect, radiator and built in wardrobes.
BEDROOM TWO (2.34m x 2.87m (7'8" x 9'5"))
Double glazed window to side aspect, radiator and built in wardrobes.
BEDROOM THREE (2.87m x 2.57m (9'5" x 8'5"))
Double glazed window to side aspect, radiator.
BATHROOM (1.96m x 1.68m (6'5" x 5'6"))
White suite comprising: panelled bath and taps with over head shower, low level W.C., vanity unit housing basin and mixer tap, extractor fan, radiator, double glazed window to side aspect.
SHOWER ROOM (1.96m x 1.65m (6'5" x 5'5"))
White suite comprising: corner shower cubicle with mains shower over, corner low level W.C., vanity unit housing basin and mixer tap, extractor fan, radiator, double glazed window to side aspect.
EXTERNALLY
WRAP AROUND DECKED SEATING AREA
Wrap around decking to front and side aspect providing elevated seating area.
FRONT GARDEN
Front enclosed low maintenance gravelled garden with raised planted mature borders.
ENCLOSED LAWNED GARDEN
Enclosed lawned garden to the side aspect with mature planted borders, summer house and a further grassed area to the rear with storage shed.
DRIVEWAY
Gravelled driveway with gated access providing off street parking for two cars.
AGENTS NOTES
Metered Water, Gas and Electric billed quarterly through park.
Pitch Fees £2,733 per annum / £227.75 per calendar month
Park Rules apply. Age Restriction applies of Over 50's
Property approx 18 years old
Viewing
Please contact us on 01765 604343 if you wish to arrange a viewing appointment for this property, or require further information.
Disclaimer
Sherringtons Estate Agents endeavour to maintain accurate depictions of properties in Virtual Tours, Floor Plans and descriptions, however, these are intended only as a guide and purchasers must satisfy themselves by personal inspection.