
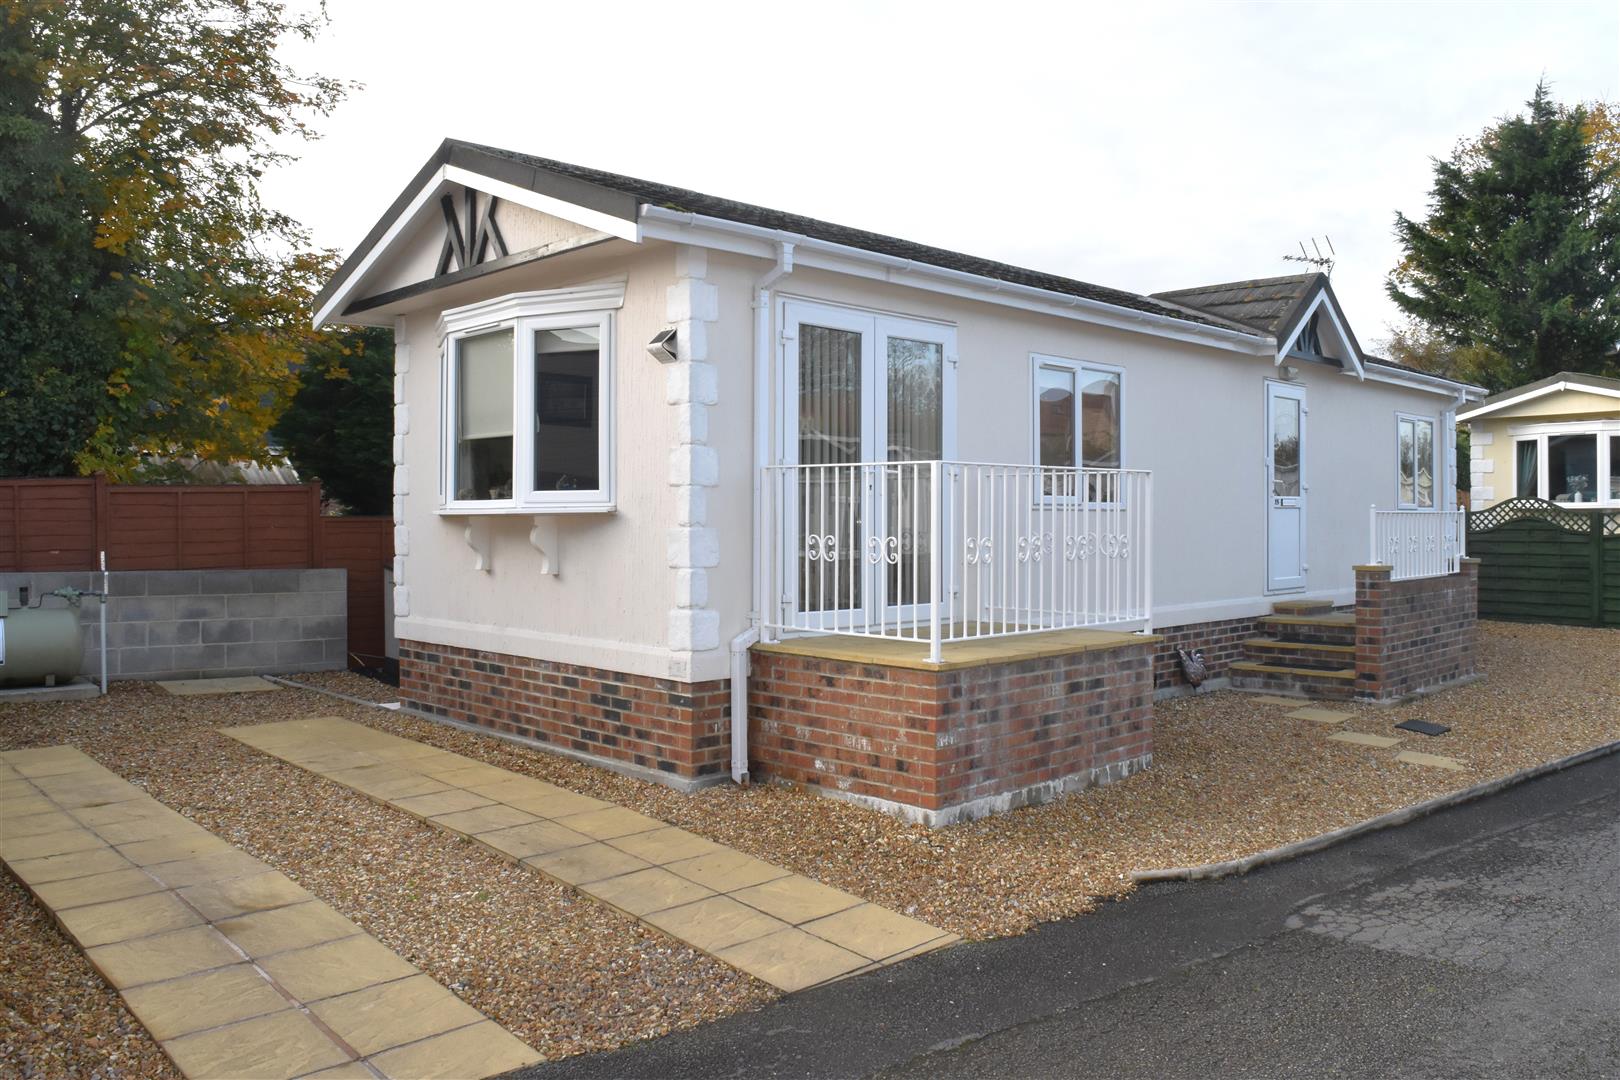
- DETACHED 40FT X 12FT PARK HOME
- ON LANGTHORPE FULLY RESIDENTIAL PARK
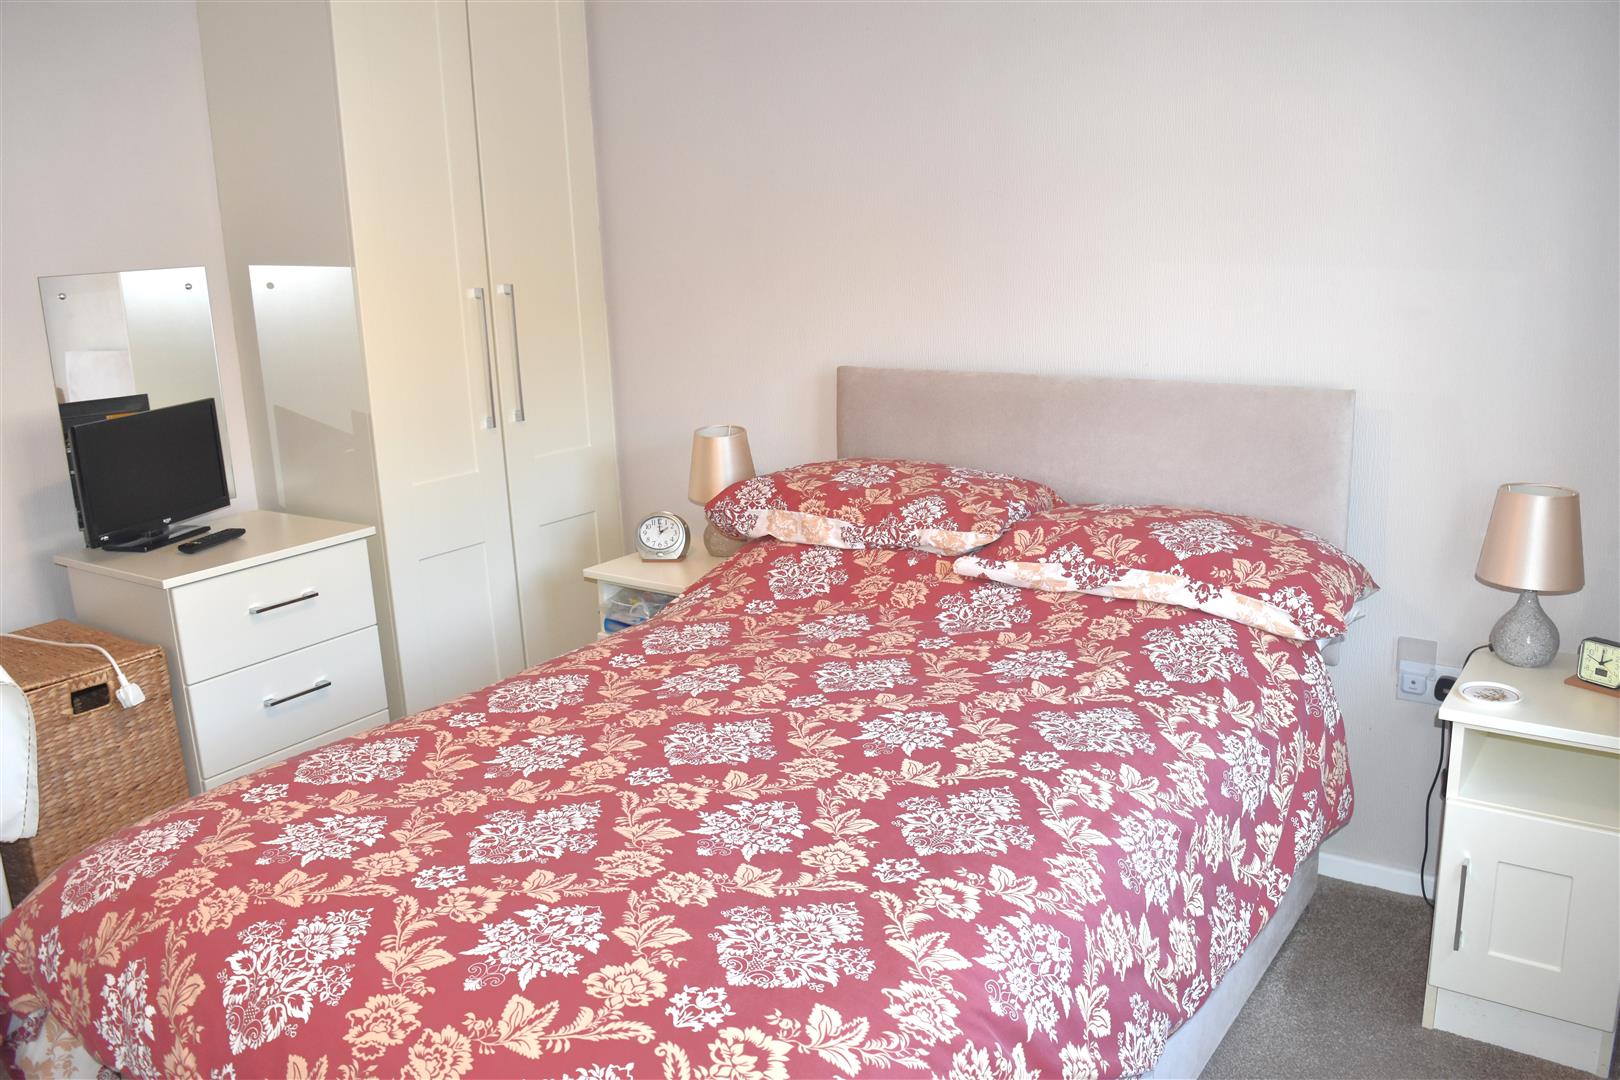
- TWO BEDROOMS WITH FITTED WARDROBES
- OPEN PLAN KITCHEN DINING LOUNGE
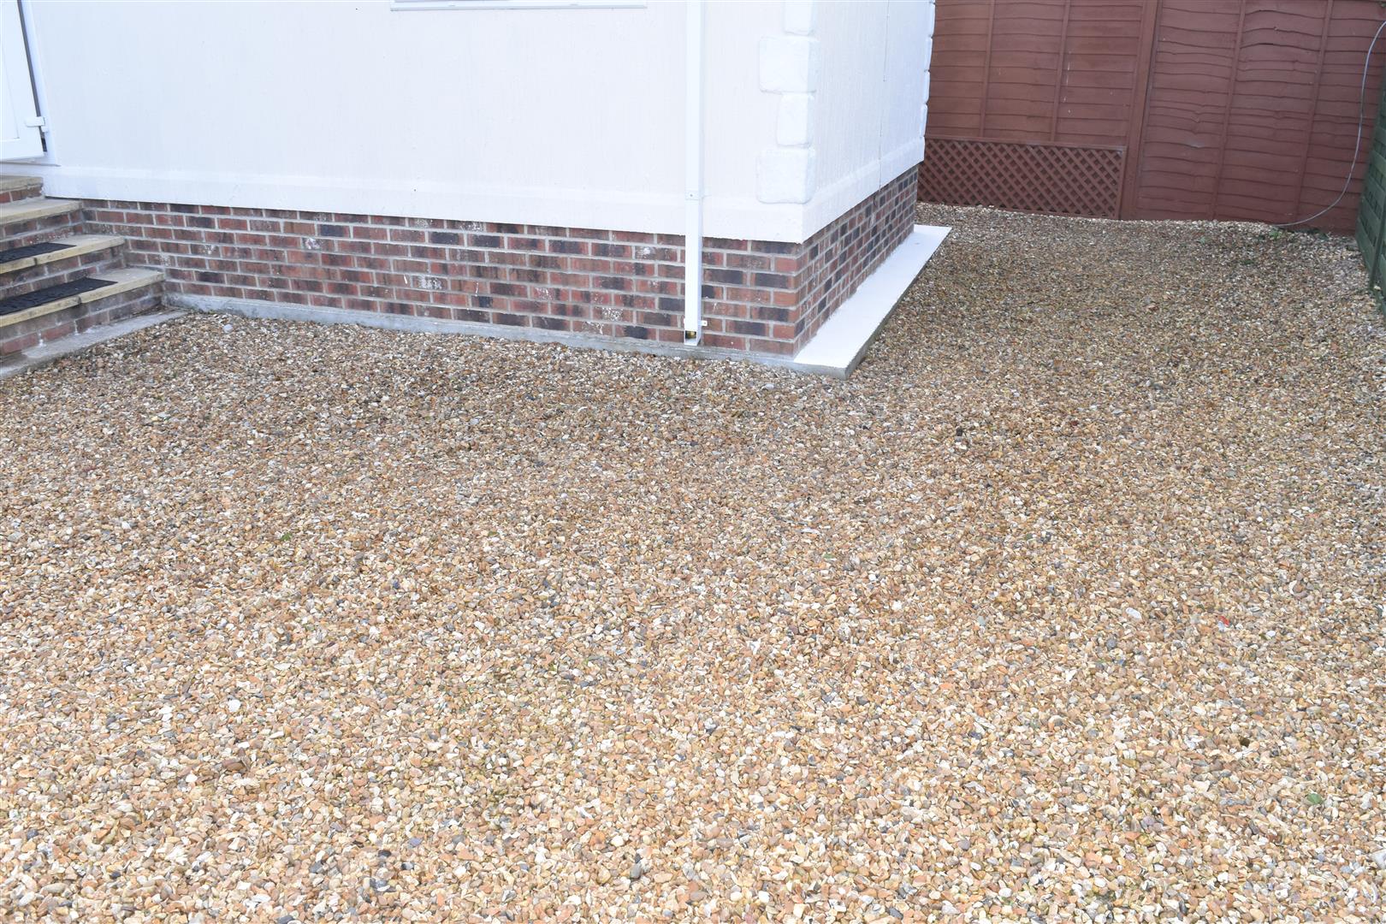
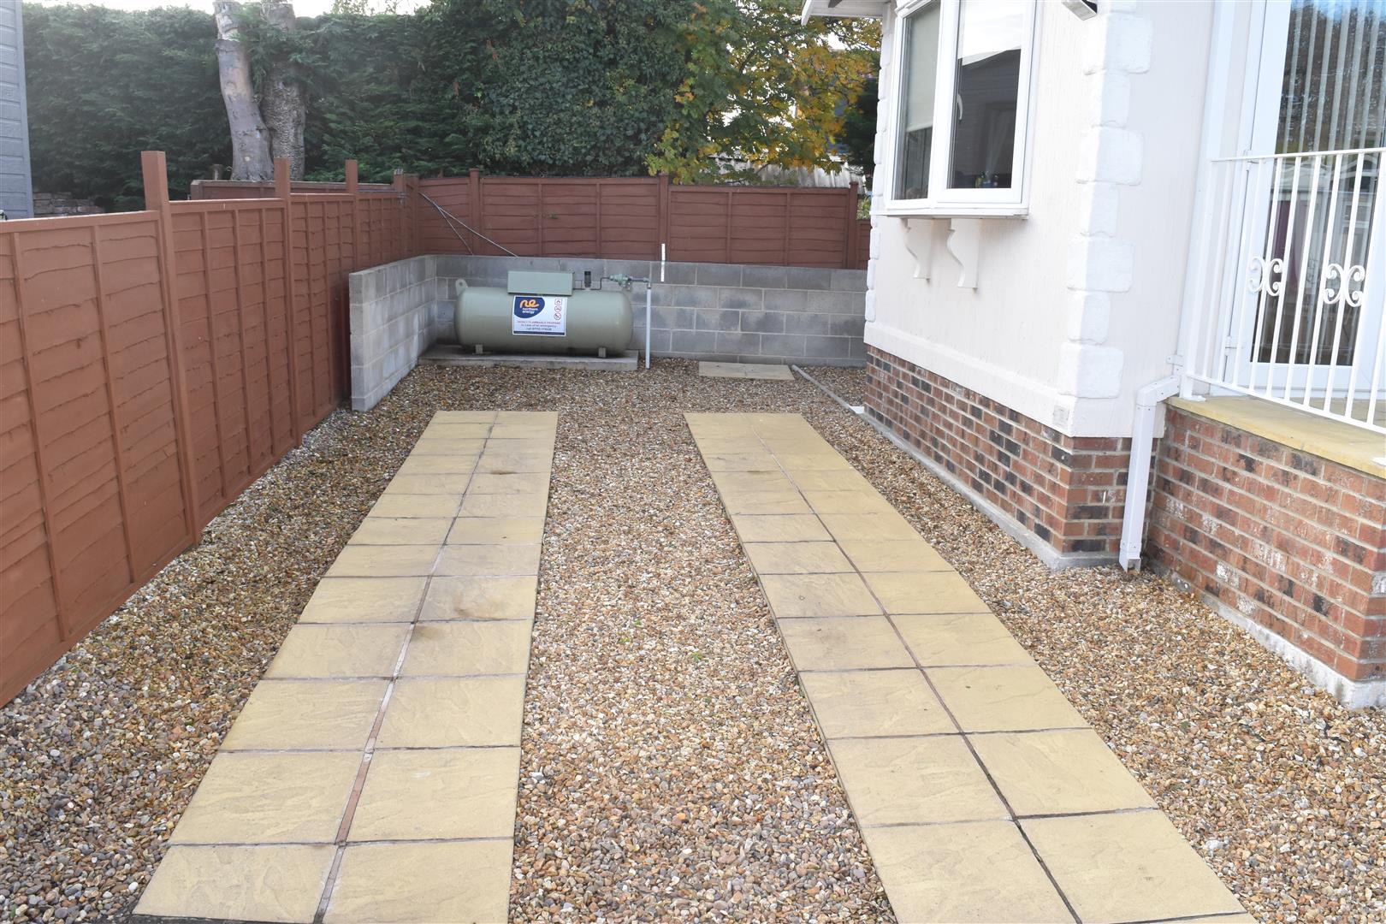
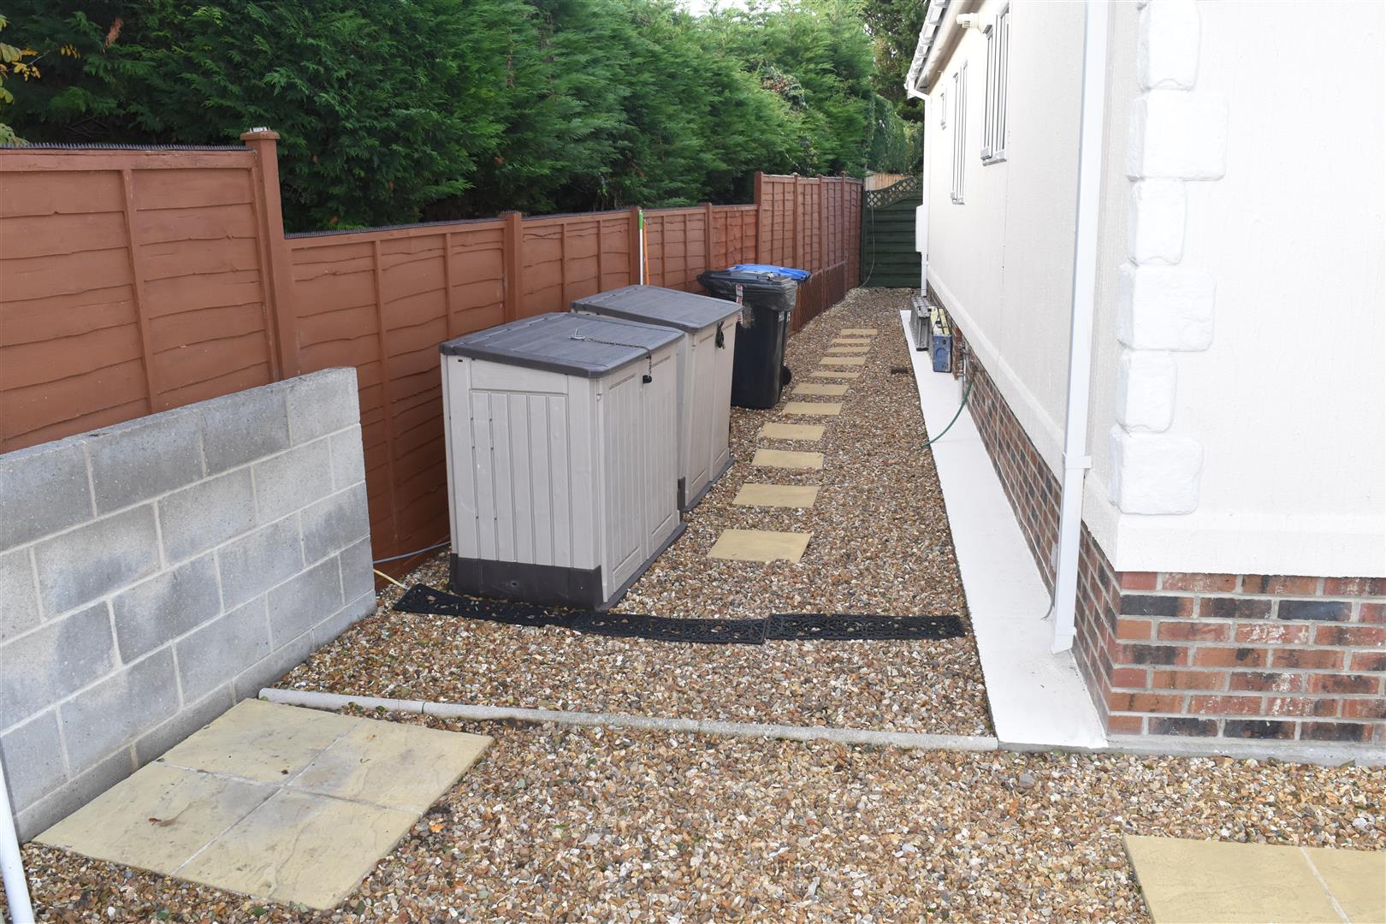
- LOW MAINTENANCE GARDEN
- DRIVEWAY PROVIDING PARKING
- MODERN + LIGHT THROUGHOUT
- DOUBLE GLAZING + GAS CENTRAL HEATING
- CLOSE TO BOROUGHBRIDGE
- PARK RULES APPLY
Full Description
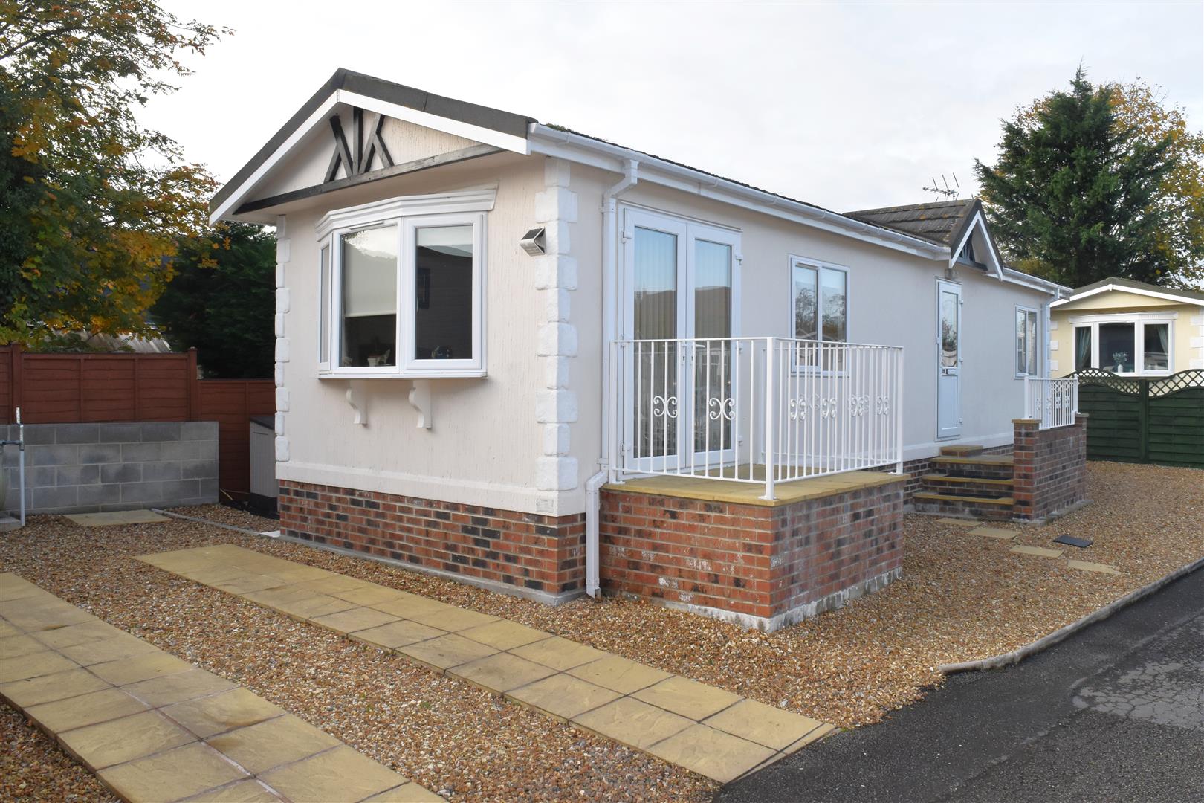
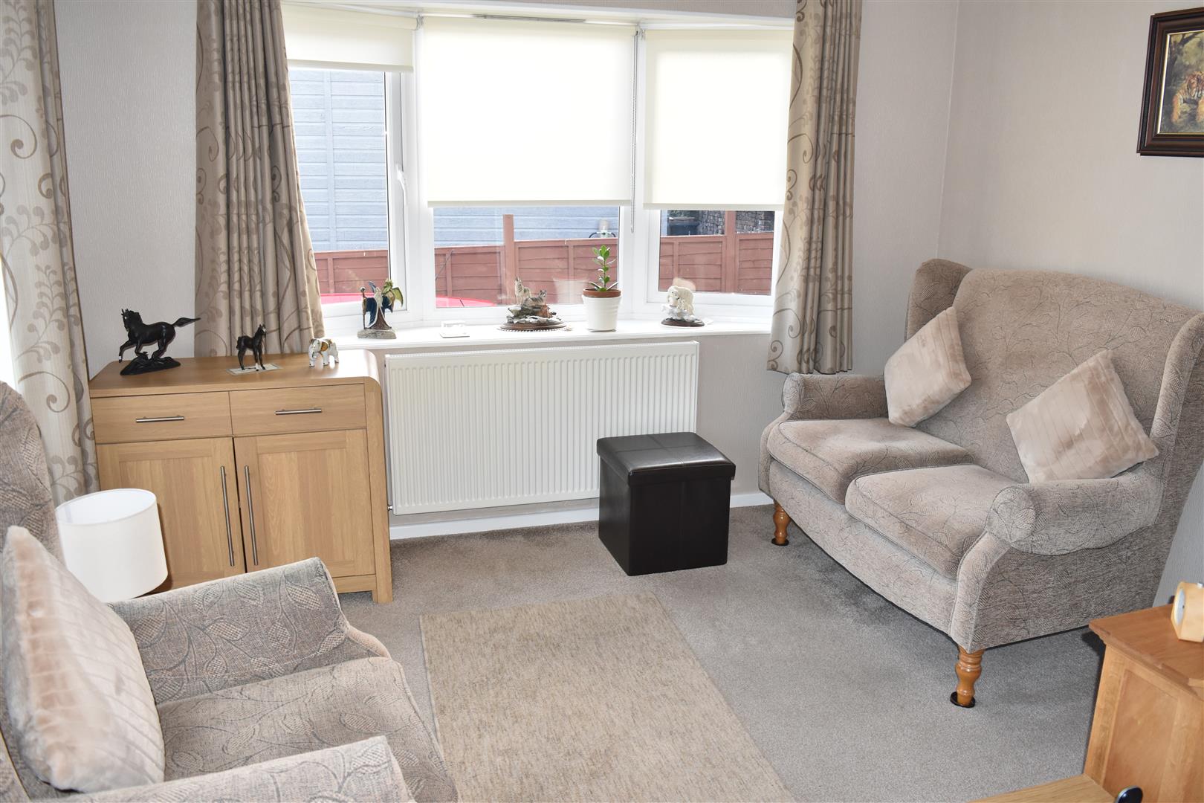
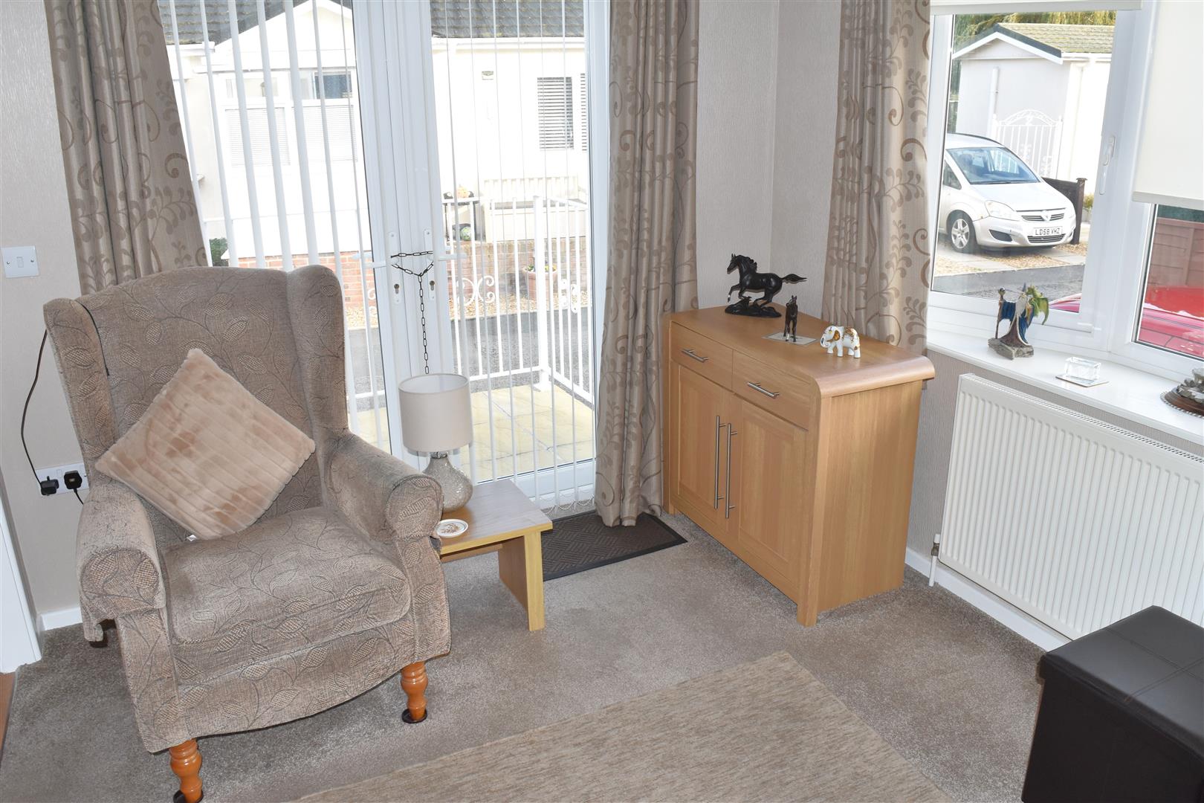
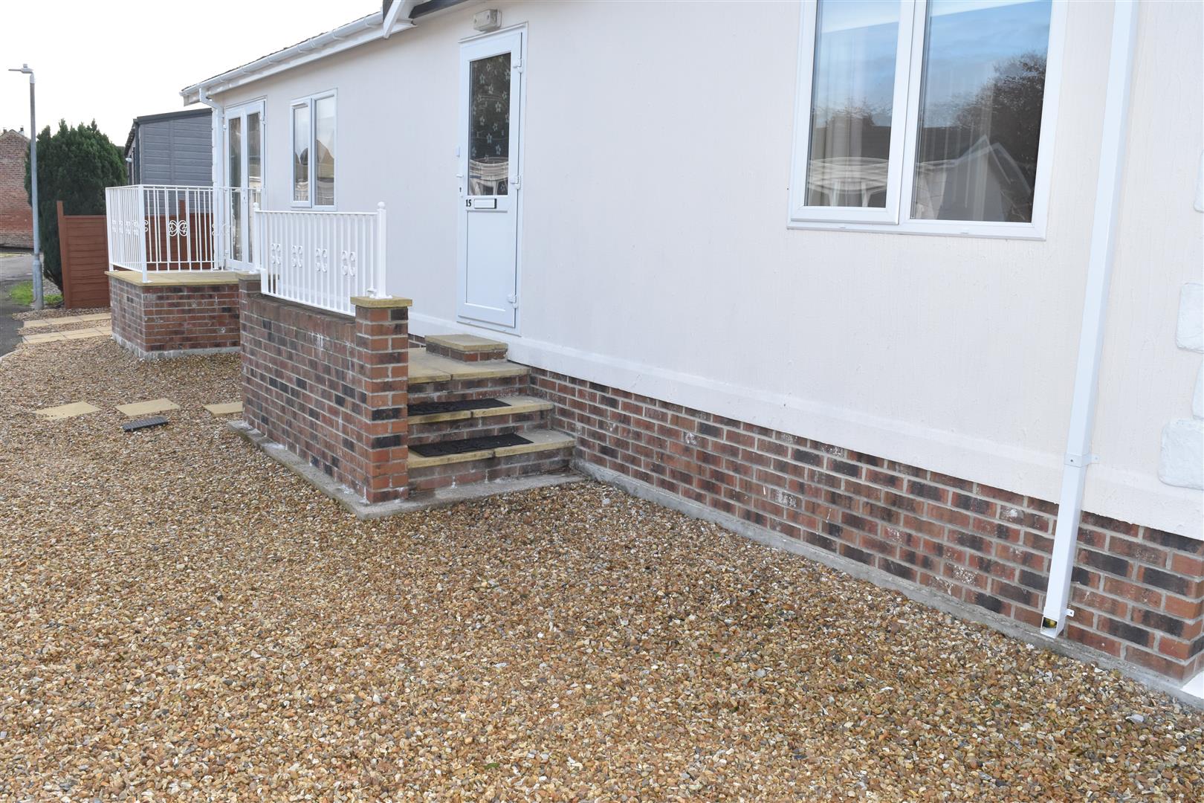
A modern two bedroom 40ft x 12ft detached Park Home on the well maintained and fully residential Langthorpe Park which consist of only12 homes in total and within walking distance of Boroughbridge with a bus stop to Ripon only 2 minute' walk away. The property benefits from open plan kitchen dining lounge, low maintenance gravelled garden and parking for two cars. Briefly comprises: front door leading into entance hall, lounge with double patio doors leading out to a small raised seating area, two bedrooms with fitted wardrobes, modern bathroom. Externally: Low maintenance gravelled garden to three sides with fenced perimeter, driveway providing off street parking space.
ENTRANCE DOOR
Double glazed front door,
ENTRANCE HALLWAY (1.19m x 0.84m (3'11" x 2'9"))
Storage cupboard, radiator.
LOUNGE (3.38m x 2.64m (11'1" x 8'8"))
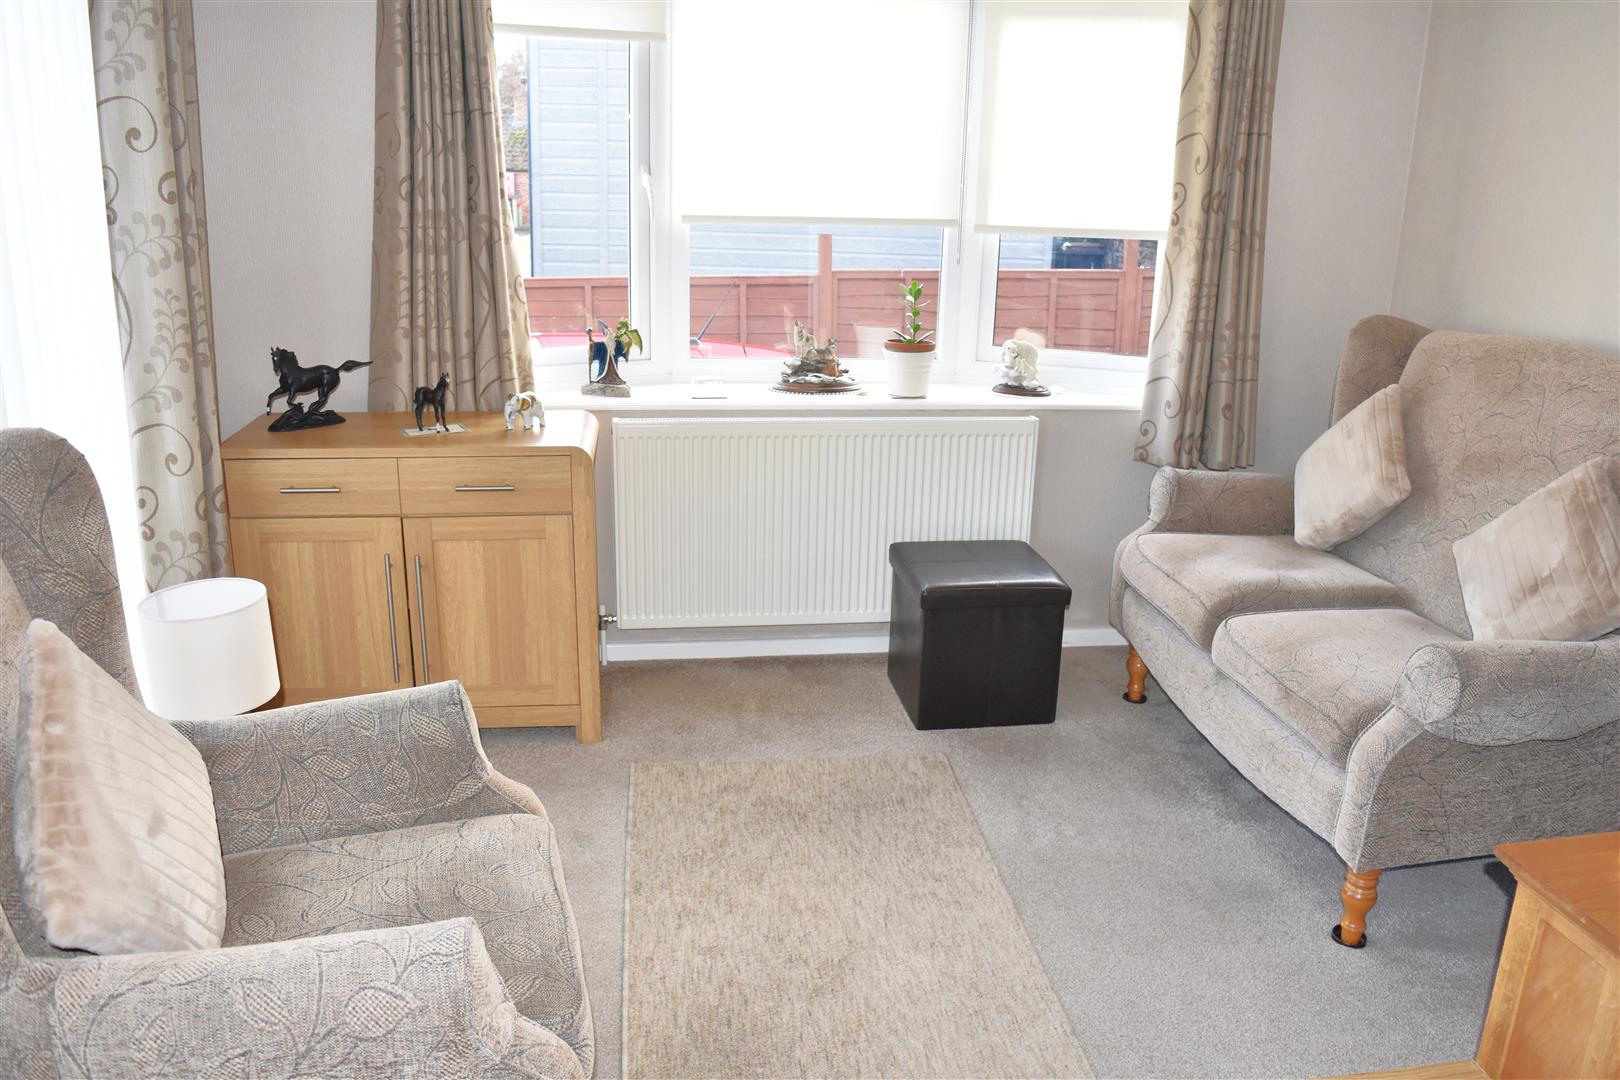
Feature double glazed bay window to front aspect, radiator, double patio doors leading out to the side raised patio seating area.
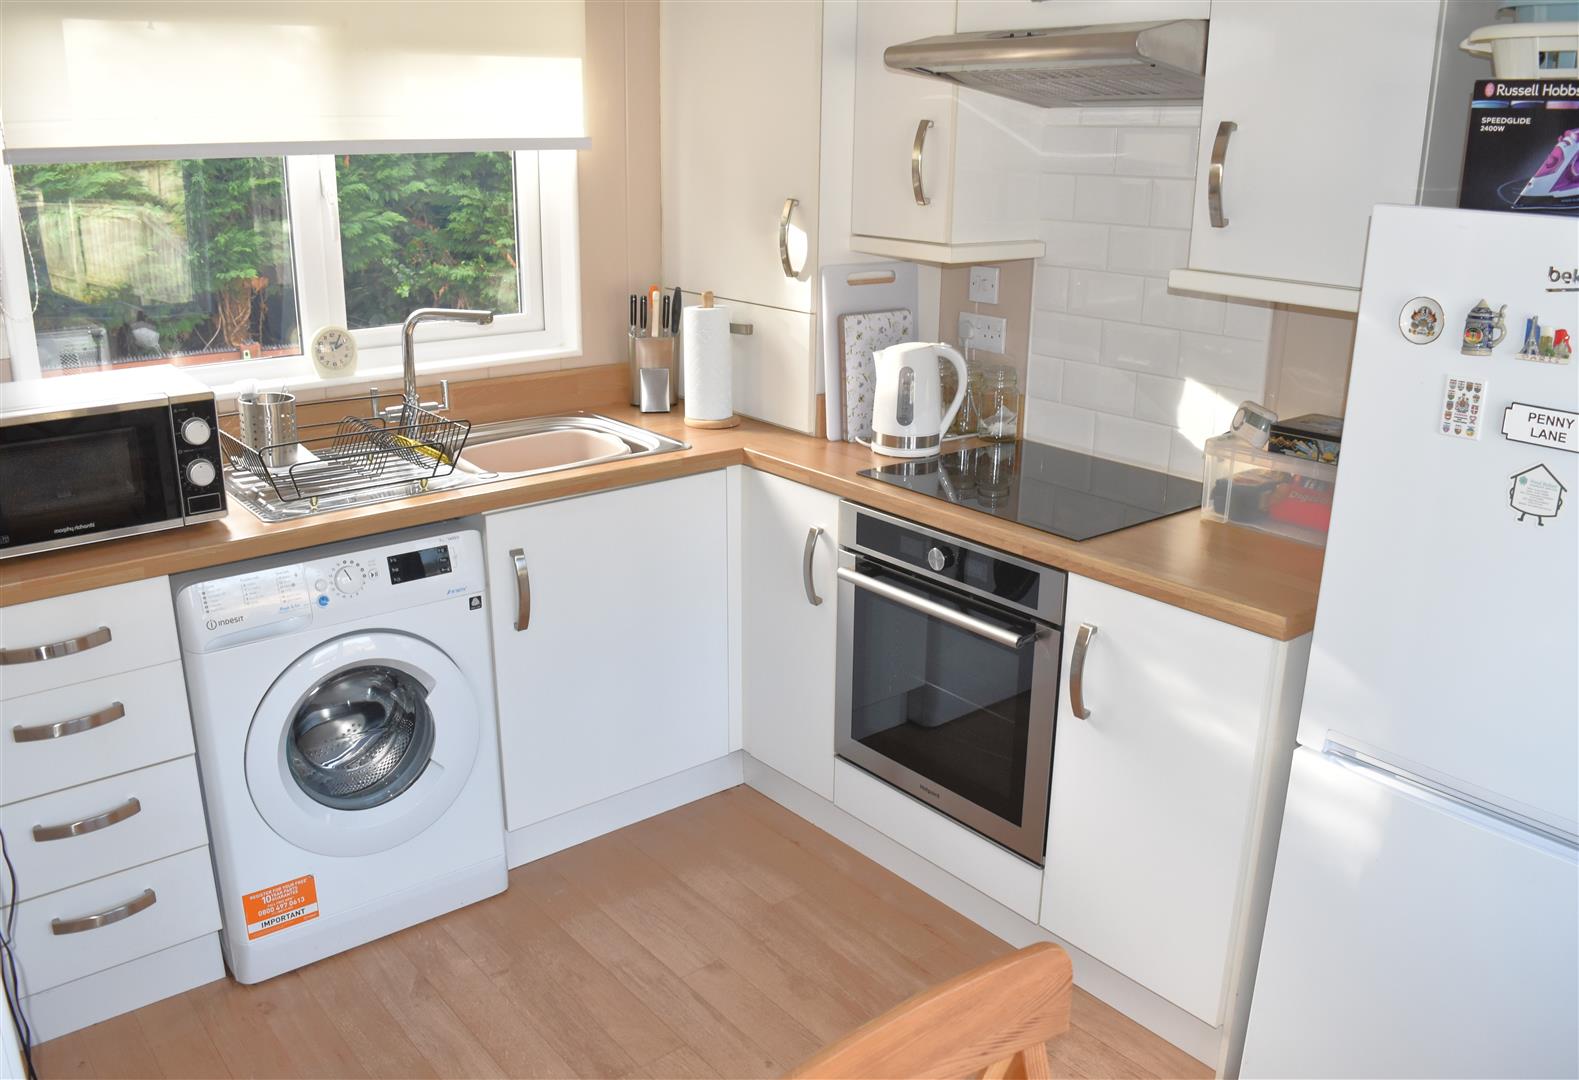
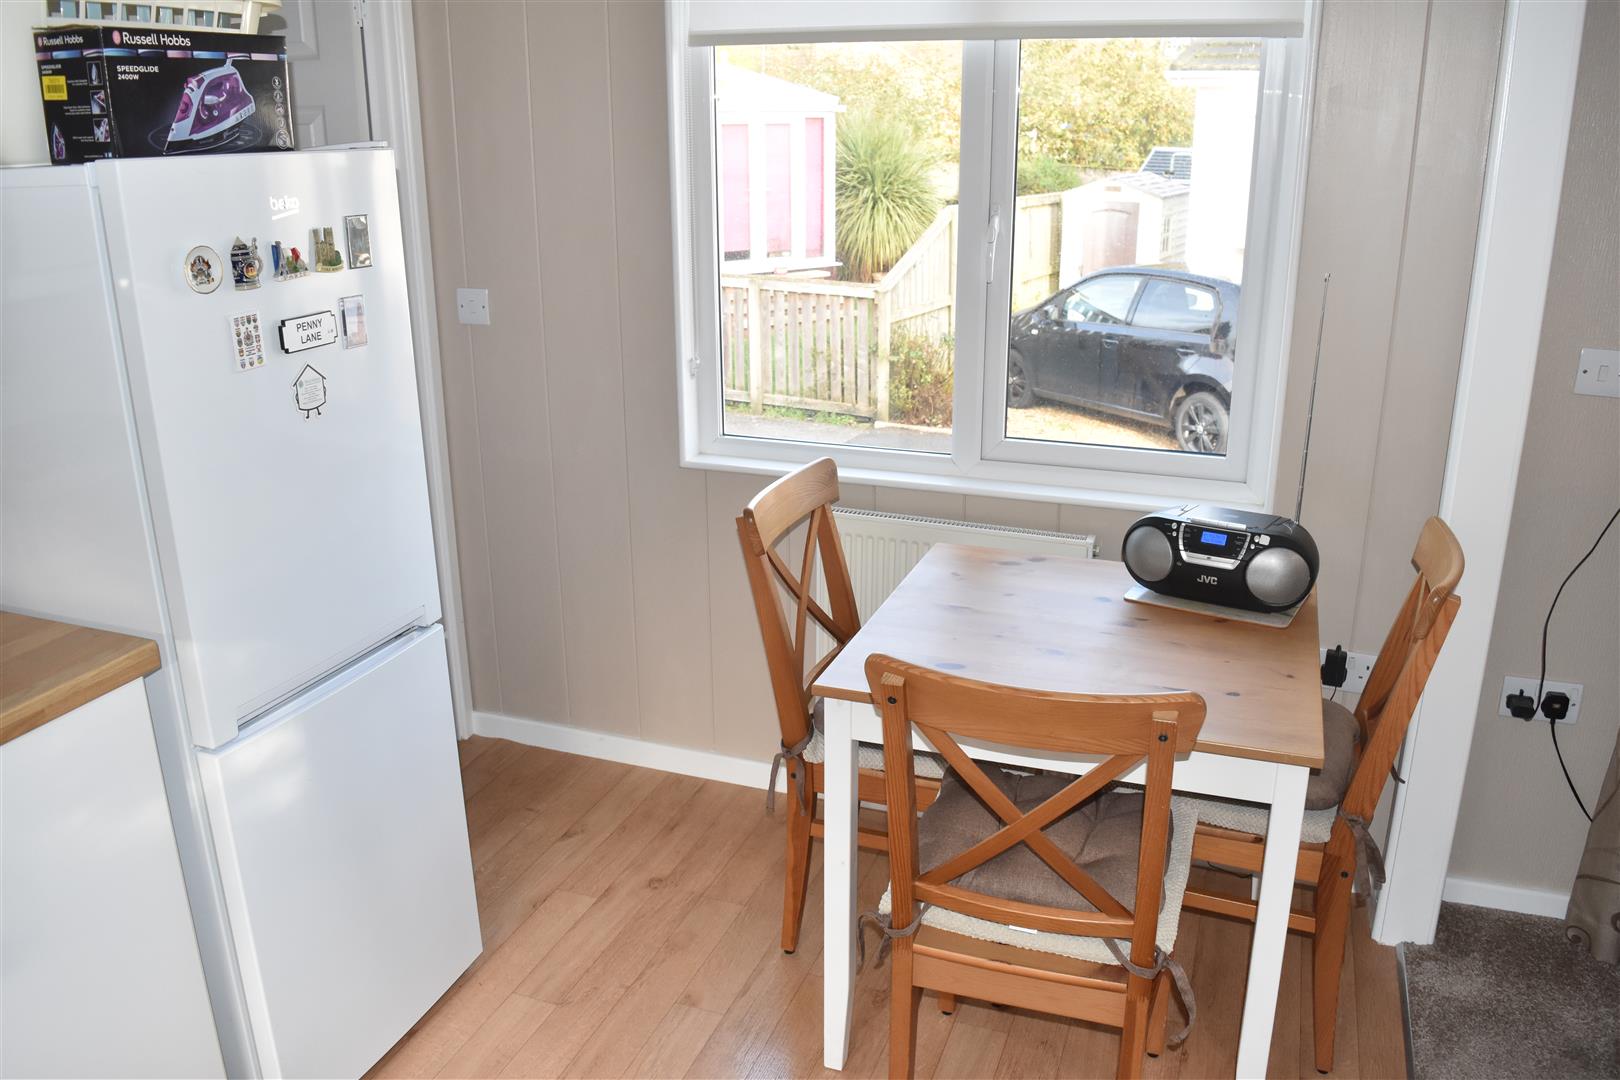
KITCHEN DINING ROOM (2.26m x 3.38m (7'5" x 11'1"))
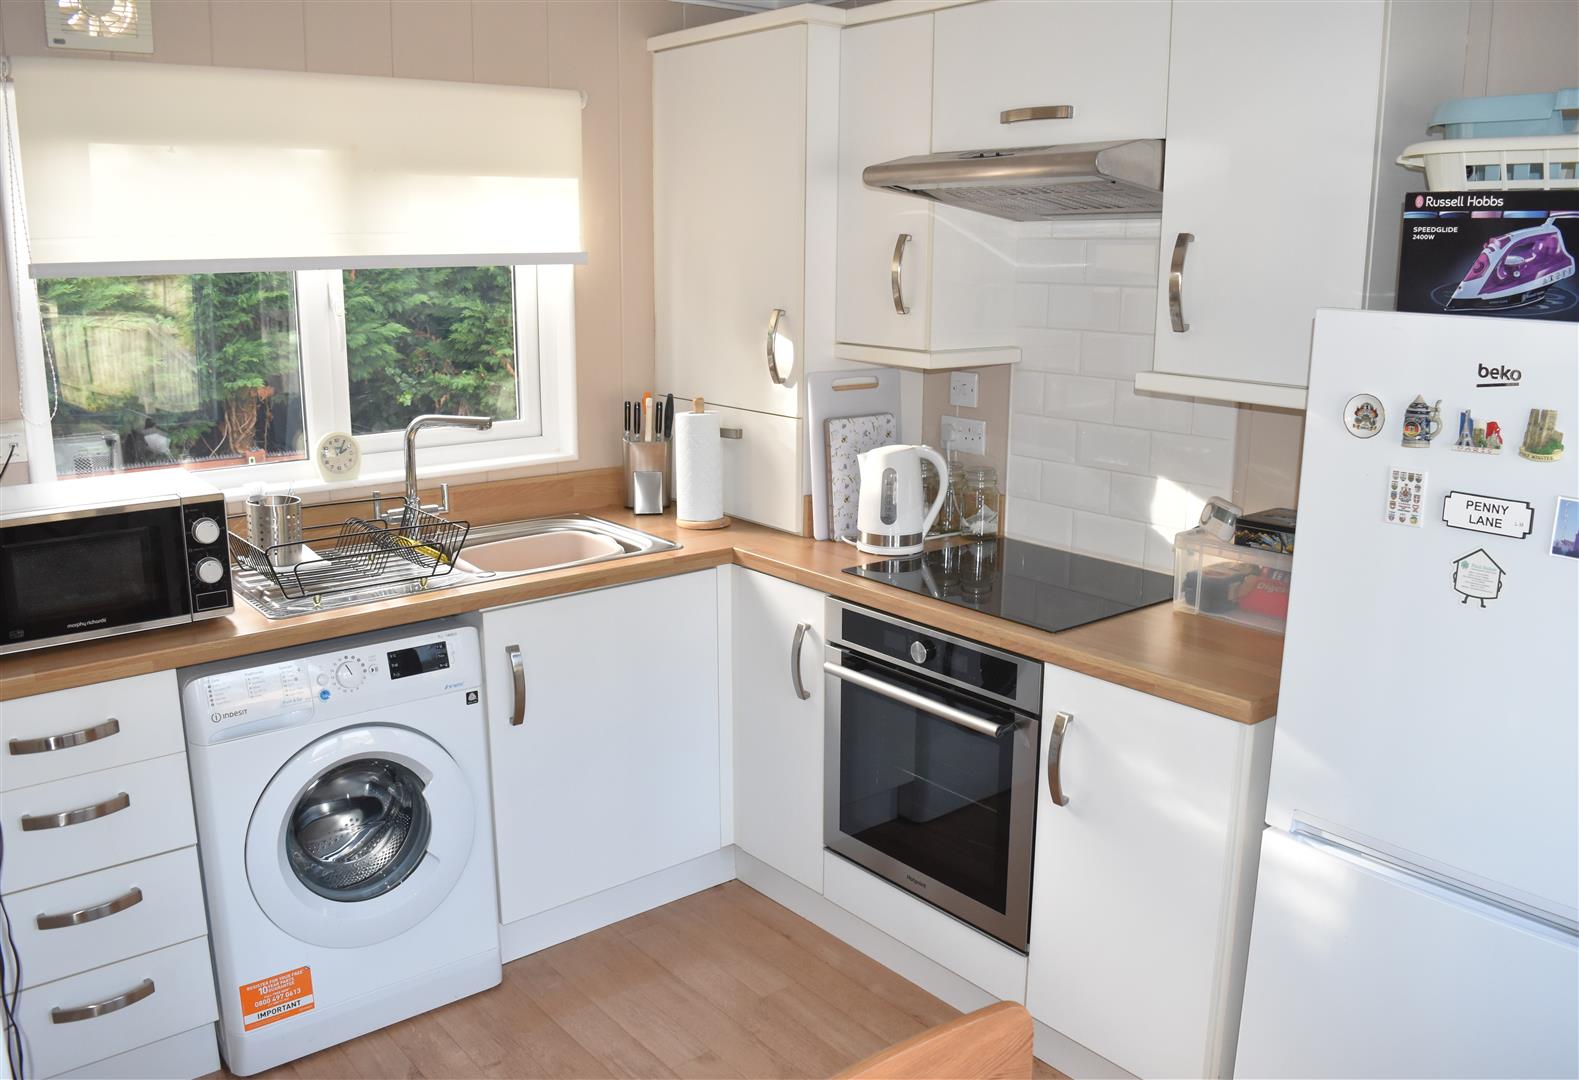
Range modern wall and base units with work surface over, integrated four ring electric hob and oven with extractor hood over, sink unit housing stainless steel bowl and drainer with swivel mixer tap, radiator, under counter space and plumbing for washing machine, cupboard housing combi boiler, space for upright fridge freezer, double glazed windows to both sides.
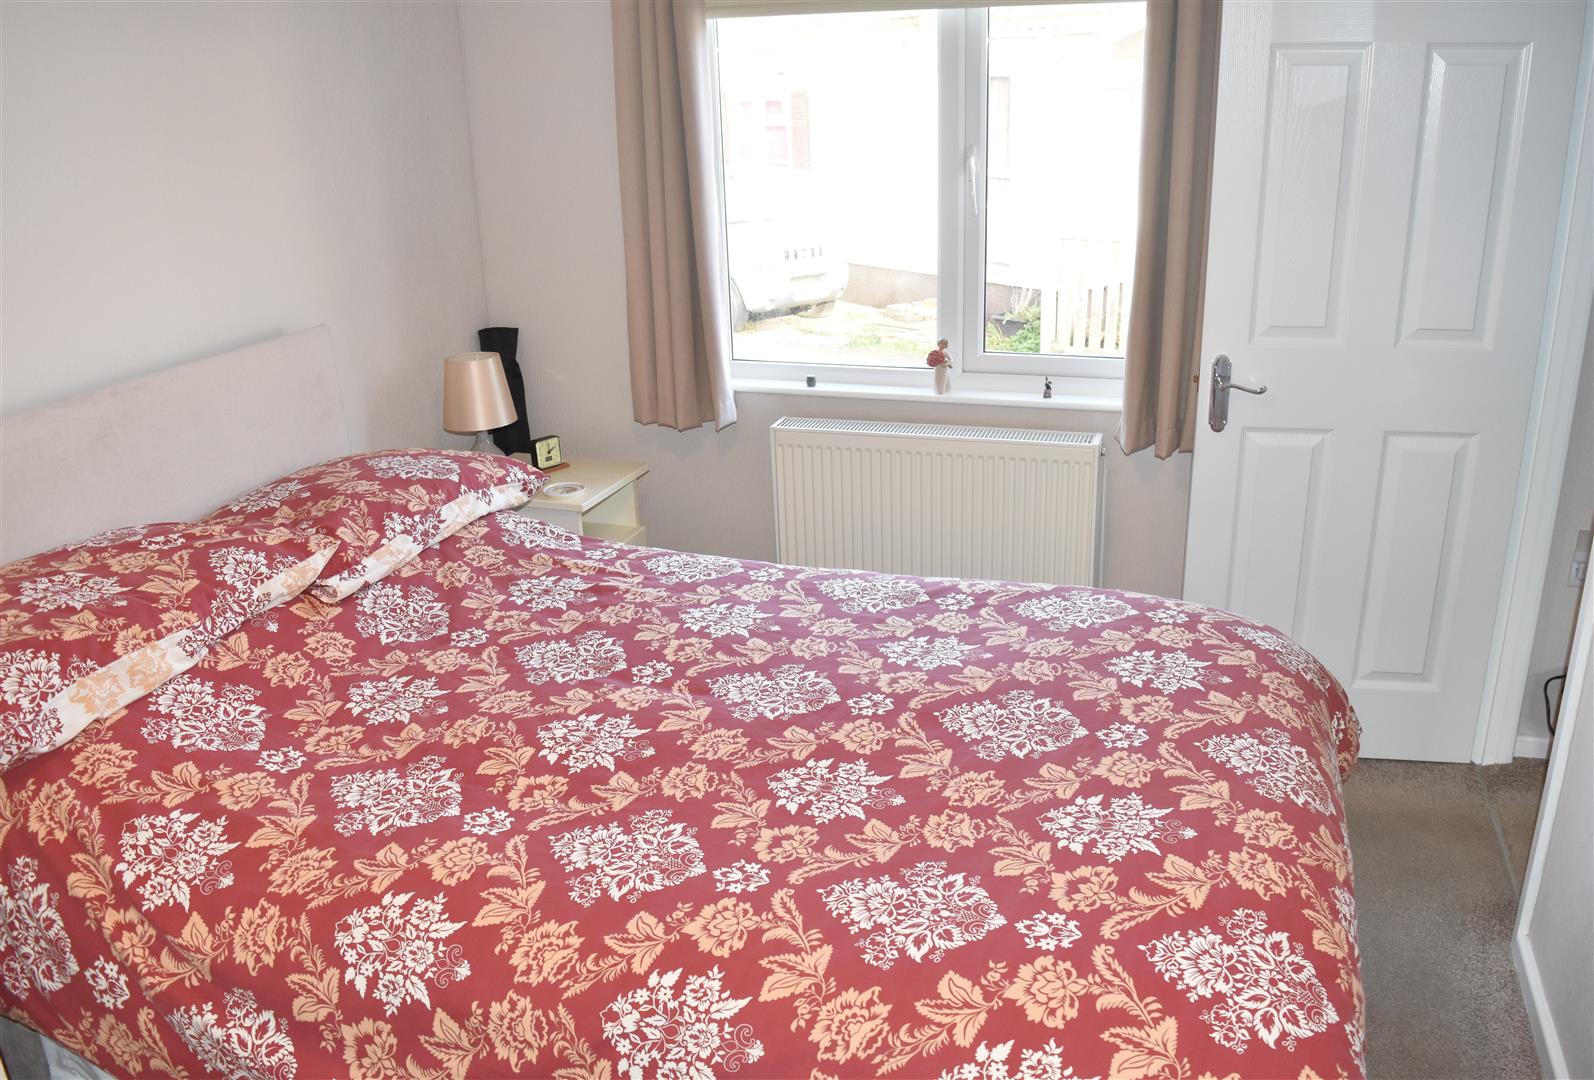
BEDROOM ONE (3.38m x 2.54m (11'1" x 8'4"))
Built in wardrobes, double radiators, double glazed window to side aspect, door leading to bathroom.
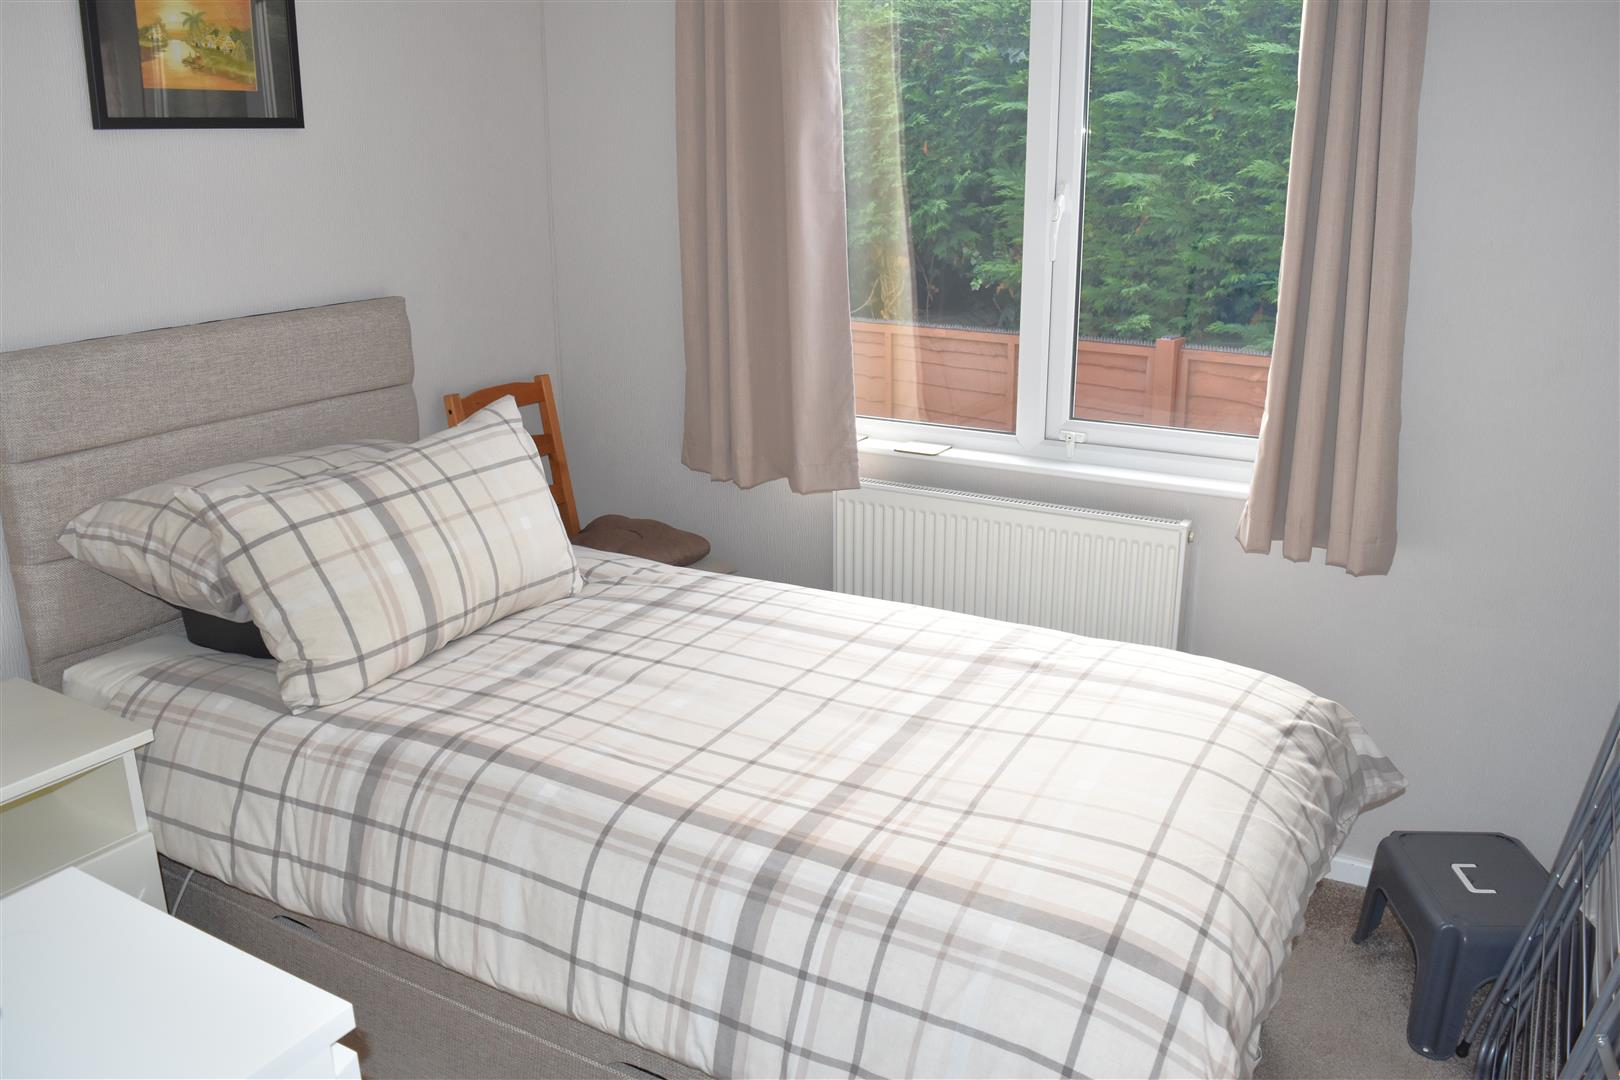
BEDROOM TWO (2.46m x 2.49m (8'1" x 8'2"))
Built in wardrobe, radiator, double glazed window to side aspect,
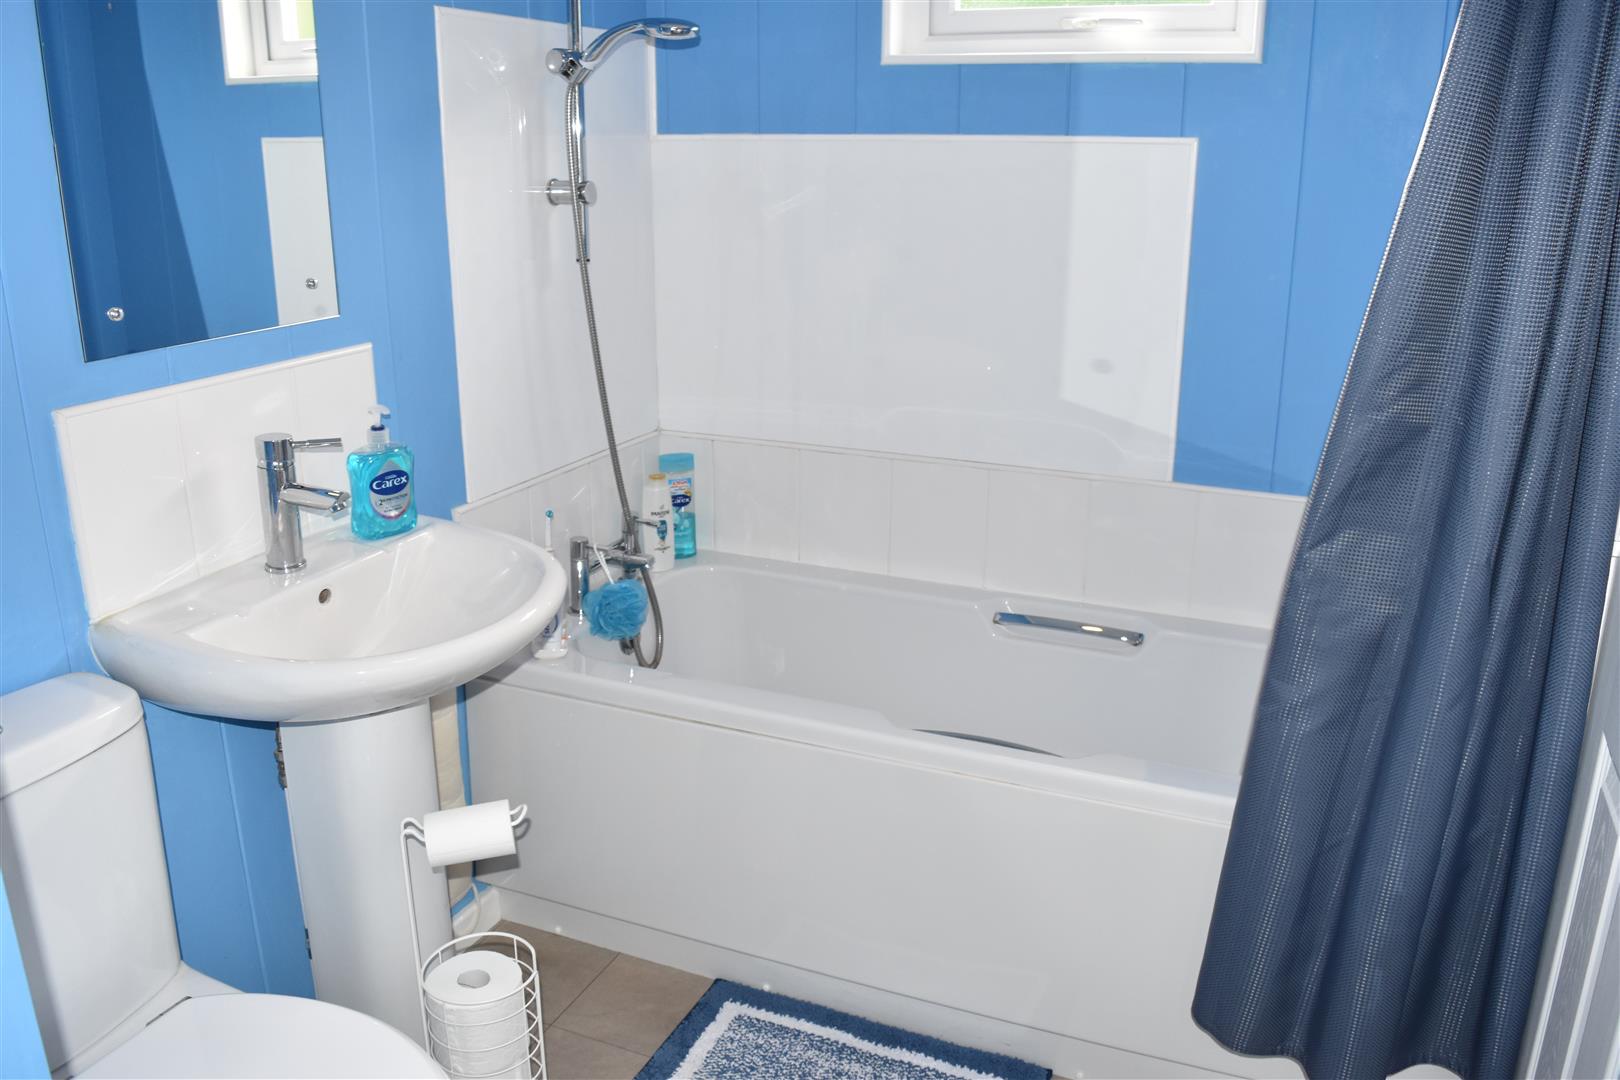
BATHROOM (2.46m x 1.68m (8'1" x 5'6"))
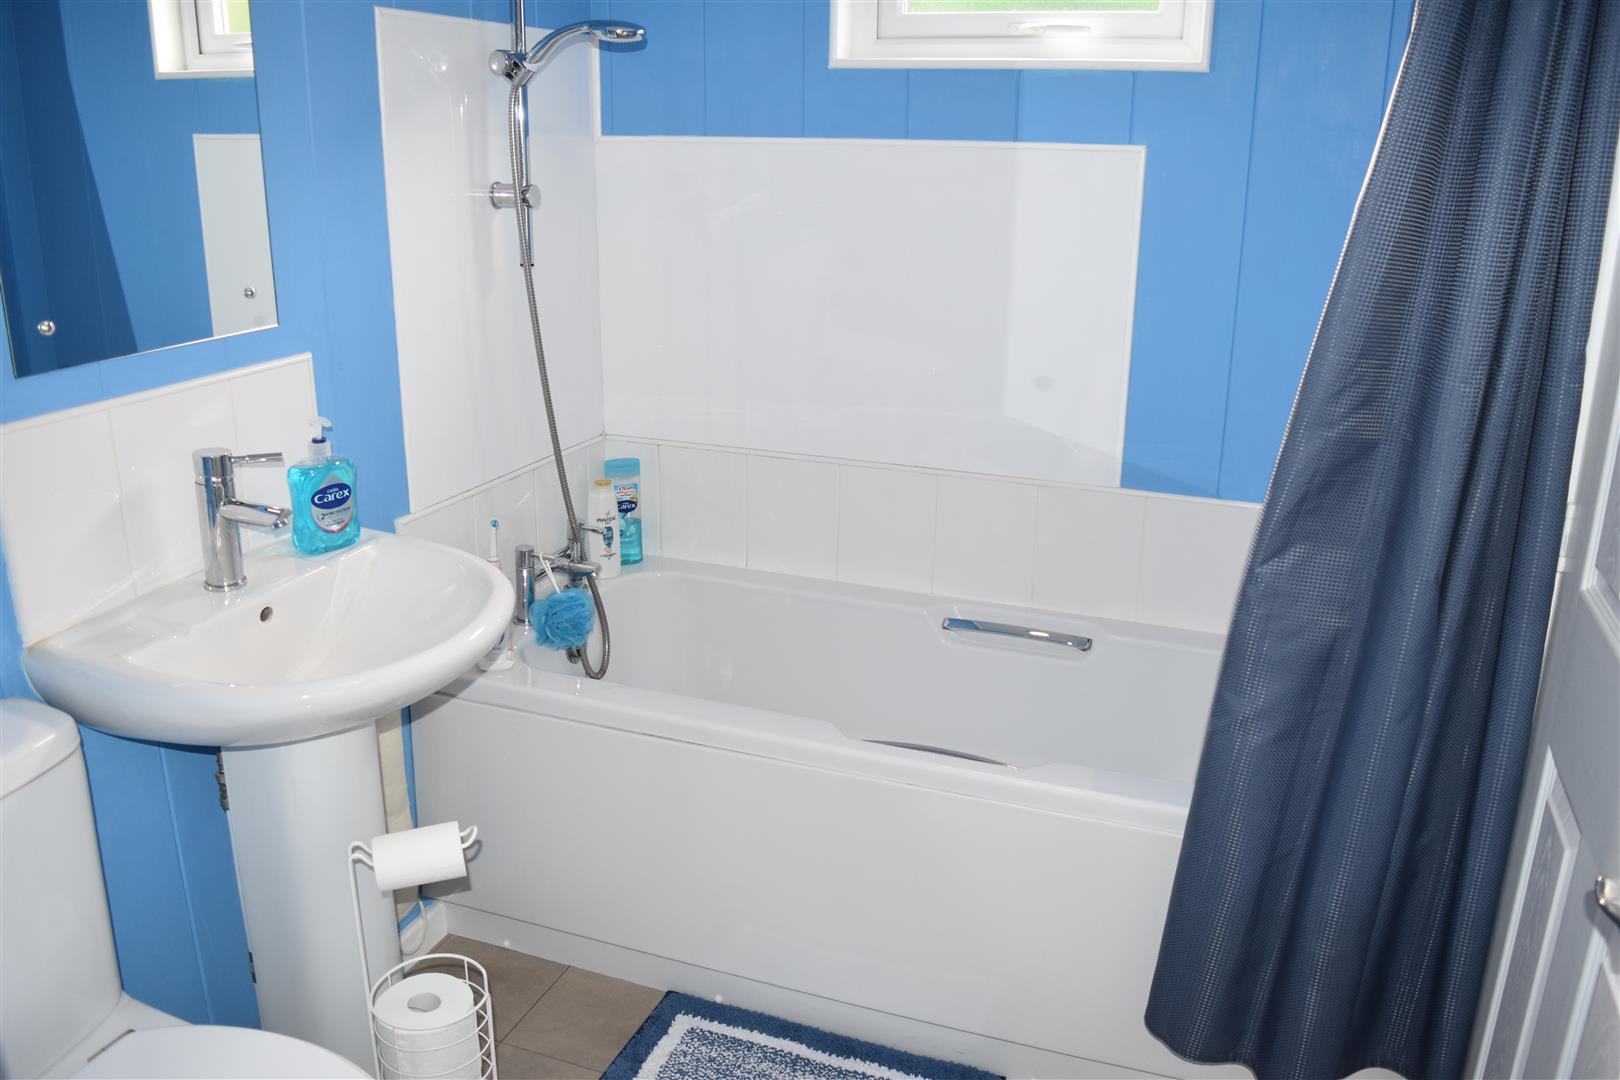
White suite comprising; panelled bath with shower attatchment, pedestal hand wash basin and taps, low level W.C., extractor fan, double glazed window to side aspect.
EXTERNALLY
ENCLOSED GARDEN
Low maintenance gravelled garden area to all sides with stepping stones and fenced perimeter to three sides, outside water tap.
PARKING
Driveway providing off street parking.
AGENTS NOTES
Property Sited approx 2013
Pitch Fee Applies: Approx £35.00 per week paid quarterly includes water
Pets are allowed (up to two dogs)
Langthorpe Park Rules Apply
Over 50 Yrs Age Restrictions Applies on Park
Viewing
Please contact us on 01765 604343 if you wish to arrange a viewing appointment for this property, or require further information.
Disclaimer
Sherringtons Estate Agents endeavour to maintain accurate depictions of properties in Virtual Tours, Floor Plans and descriptions, however, these are intended only as a guide and purchasers must satisfy themselves by personal inspection.
ENTRANCE DOOR
Double glazed front door,
ENTRANCE HALLWAY (1.19m x 0.84m (3'11" x 2'9"))
Storage cupboard, radiator.
LOUNGE (3.38m x 2.64m (11'1" x 8'8"))
Feature double glazed bay window to front aspect, radiator, double patio doors leading out to the side raised patio seating area.
KITCHEN DINING ROOM (2.26m x 3.38m (7'5" x 11'1"))
Range modern wall and base units with work surface over, integrated four ring electric hob and oven with extractor hood over, sink unit housing stainless steel bowl and drainer with swivel mixer tap, radiator, under counter space and plumbing for washing machine, cupboard housing combi boiler, space for upright fridge freezer, double glazed windows to both sides.
BEDROOM ONE (3.38m x 2.54m (11'1" x 8'4"))
Built in wardrobes, double radiators, double glazed window to side aspect, door leading to bathroom.
BEDROOM TWO (2.46m x 2.49m (8'1" x 8'2"))
Built in wardrobe, radiator, double glazed window to side aspect,
BATHROOM (2.46m x 1.68m (8'1" x 5'6"))
White suite comprising; panelled bath with shower attatchment, pedestal hand wash basin and taps, low level W.C., extractor fan, double glazed window to side aspect.
EXTERNALLY
ENCLOSED GARDEN
Low maintenance gravelled garden area to all sides with stepping stones and fenced perimeter to three sides, outside water tap.
PARKING
Driveway providing off street parking.
AGENTS NOTES
Property Sited approx 2013
Pitch Fee Applies: Approx £35.00 per week paid quarterly includes water
Pets are allowed (up to two dogs)
Langthorpe Park Rules Apply
Over 50 Yrs Age Restrictions Applies on Park
Viewing
Please contact us on 01765 604343 if you wish to arrange a viewing appointment for this property, or require further information.
Disclaimer
Sherringtons Estate Agents endeavour to maintain accurate depictions of properties in Virtual Tours, Floor Plans and descriptions, however, these are intended only as a guide and purchasers must satisfy themselves by personal inspection.